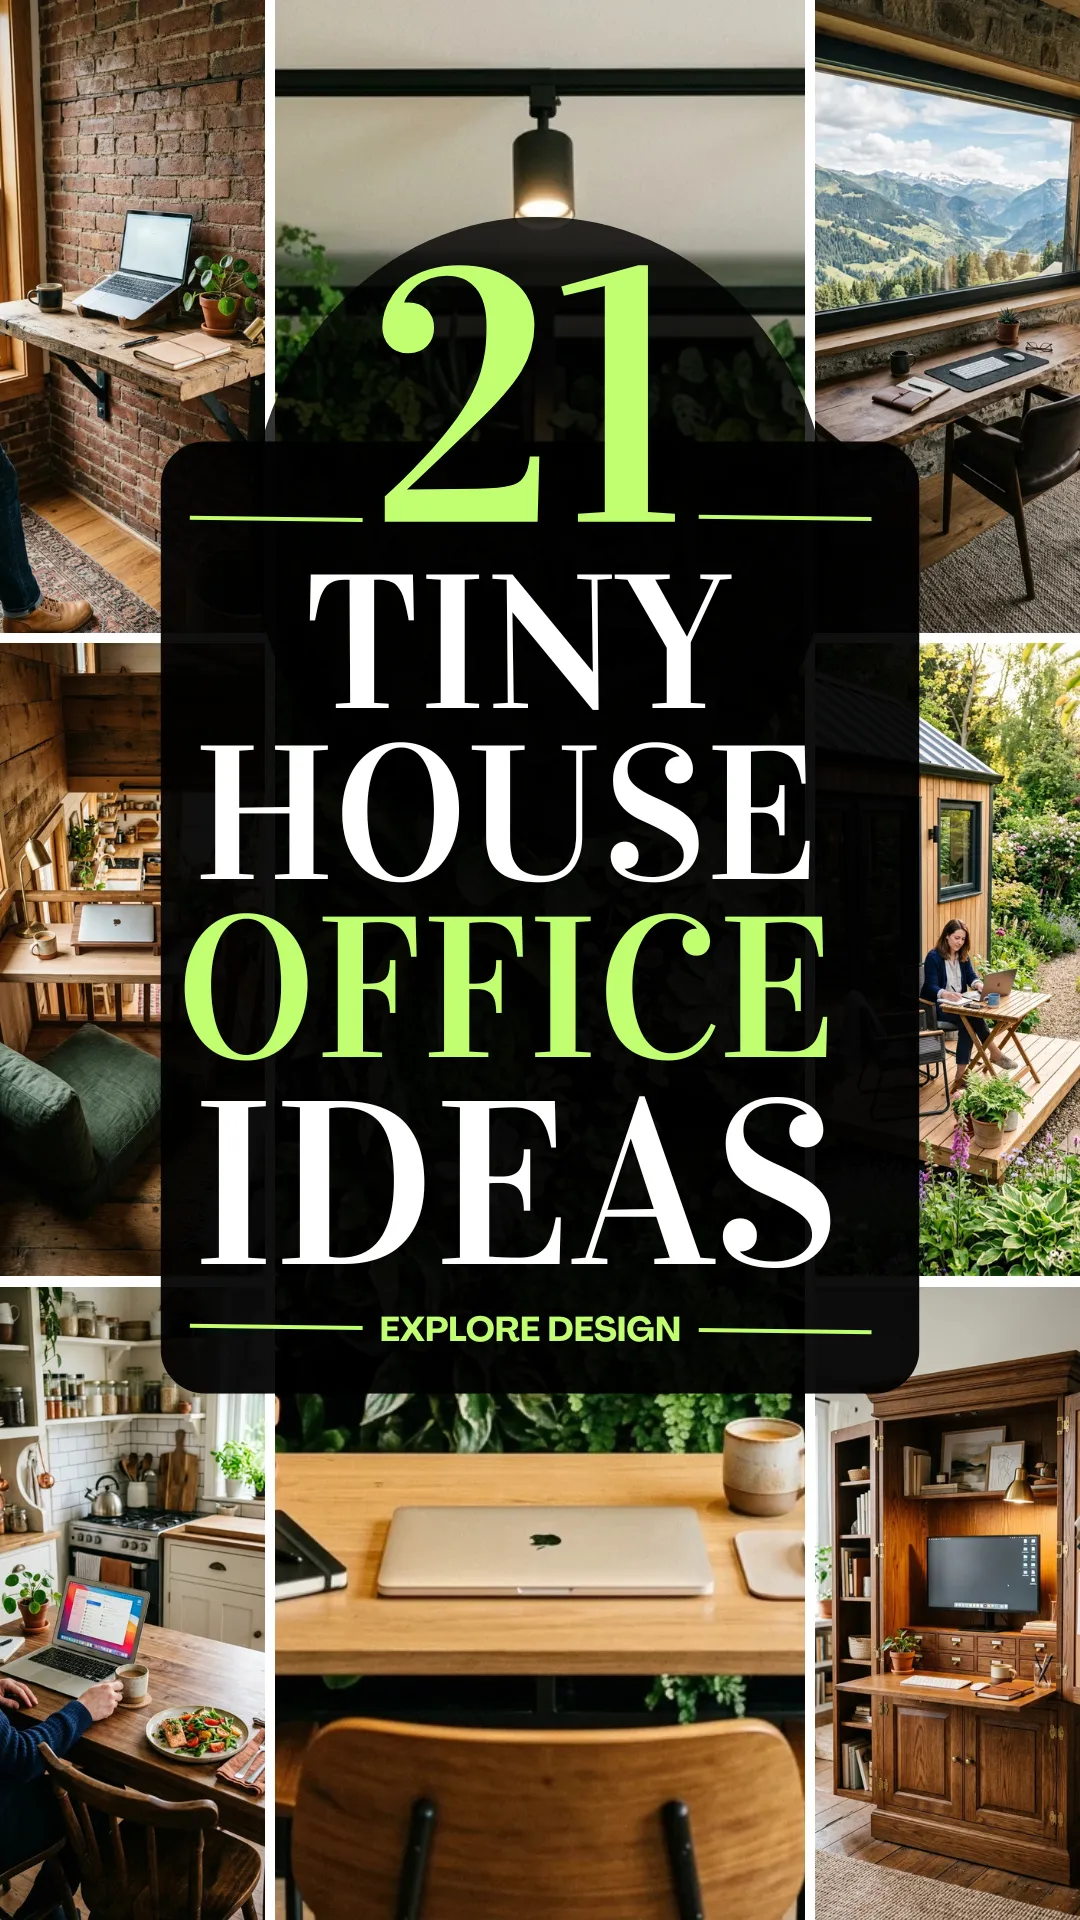

Living in a tiny house requires a masterclass in spatial awareness, but trying to work from one adds a whole new level of complexity. When your living room, kitchen, and bedroom occupy the same footprint as a standard suburban garage, finding room for a professional office can feel impossible. However, the secret isn’t just about finding a place to sit; it’s about using design psychology and innovative furniture to trick the eye into seeing more room than actually exists.
Whether you are a digital nomad, a remote freelancer, or a creative entrepreneur, these 25 tiny house office ideas will help you maximize every square inch while keeping your workspace feeling airy, organized, and expansive.
1. Floating Desks
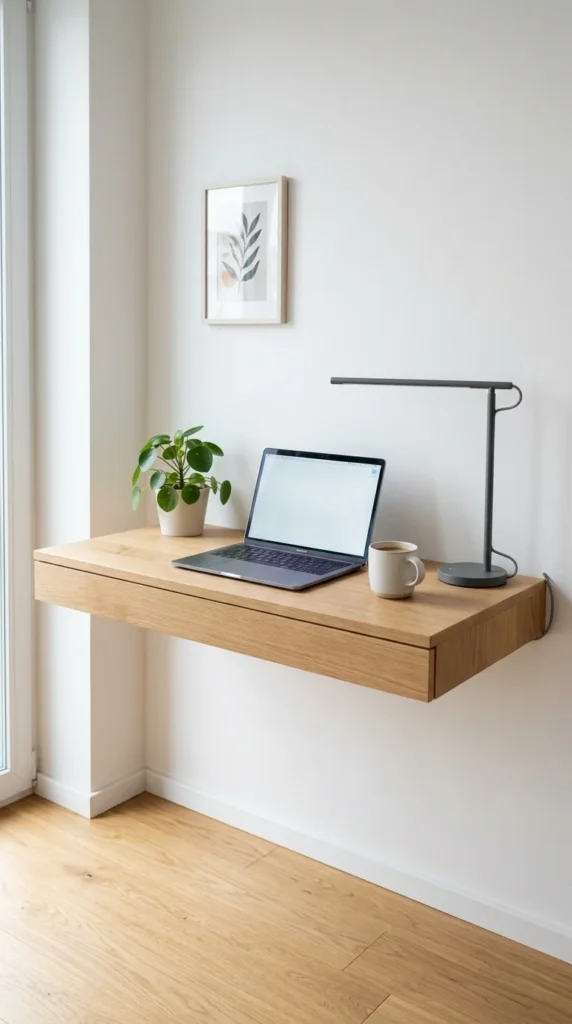
Floating desks are the holy grail of tiny house design. By removing the legs of the desk, you maintain a continuous line of flooring, which is a classic interior design trick to make a room feel larger. When the eye can track the floor all the way to the wall, the brain perceives the room as more spacious. These desks can be mounted at any height, allowing you to customize your ergonomic setup perfectly.
2. Murphy Desks
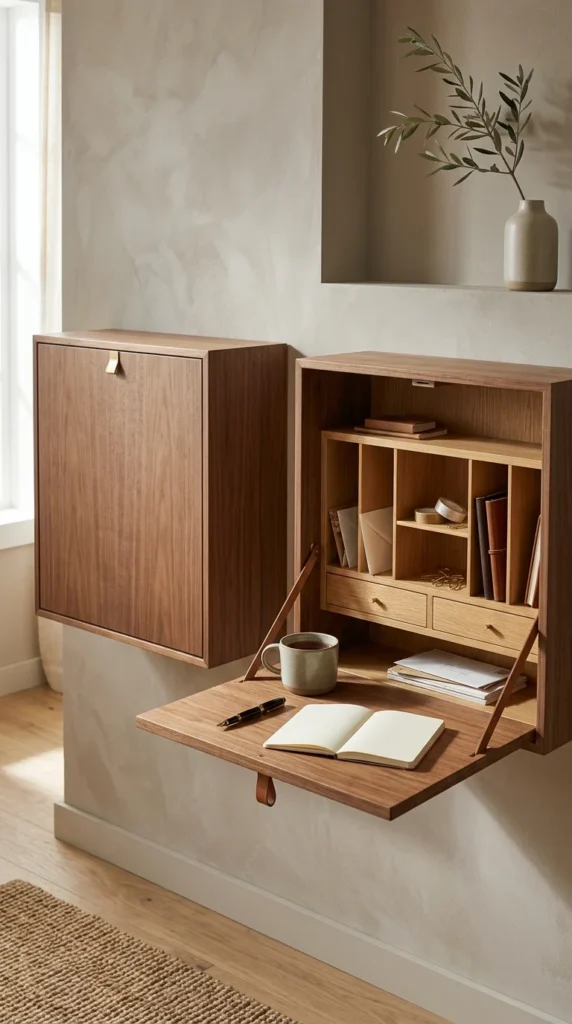
The Murphy desk, or fold-down desk, is the ultimate “now you see it, now you don’t” solution. In a tiny house, floor space is premium real estate. A Murphy desk stays tucked against the wall when you’re done for the day, effectively “reclaiming” that square footage for your evening activities. It also provides a clear mental boundary between “work time” and “home time.”
3. Acrylic Furniture
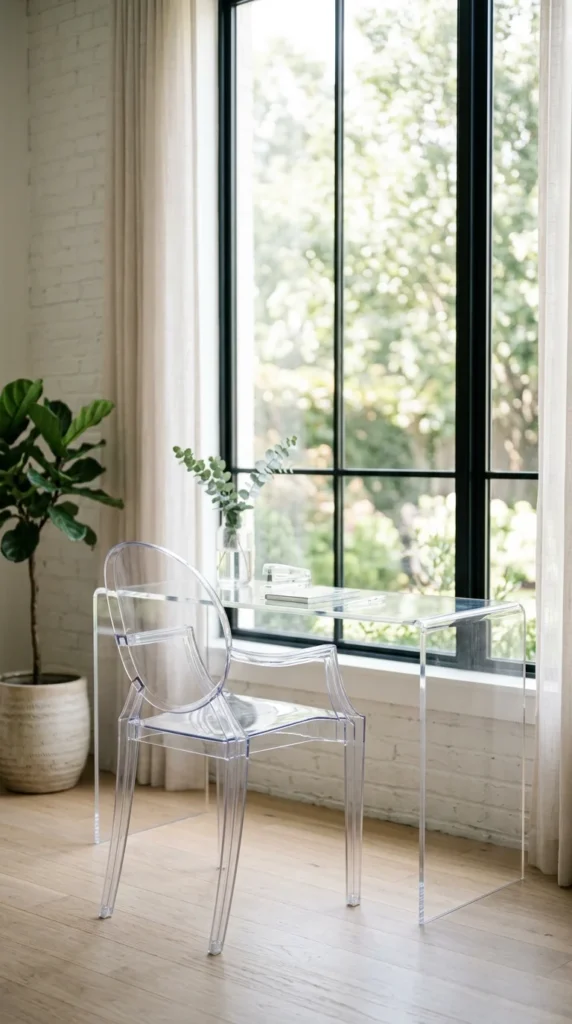
crylic or “ghost” furniture is a designer’s favorite for small spaces. Because these pieces are transparent, they don’t create a visual “stop” for the eye. You get the full functionality of a desk and chair without the visual weight of heavy wood or dark metal. It keeps the sightlines open and the room feeling uncluttered.
4. Under-Stair Nooks
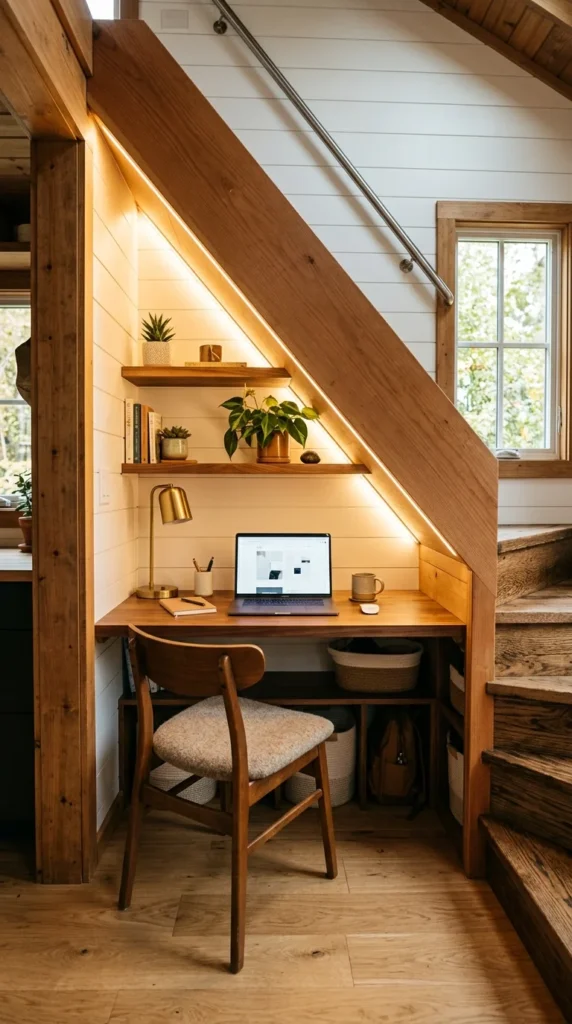
In most tiny houses, the stairs leading to a loft are also storage units. Converting one of the lower, deeper sections of the staircase into a built-in desk is an ingenious use of dead space. It creates a “command center” that is tucked away from the main walkway, providing a sense of privacy without needing a separate room.
5. Loft Offices
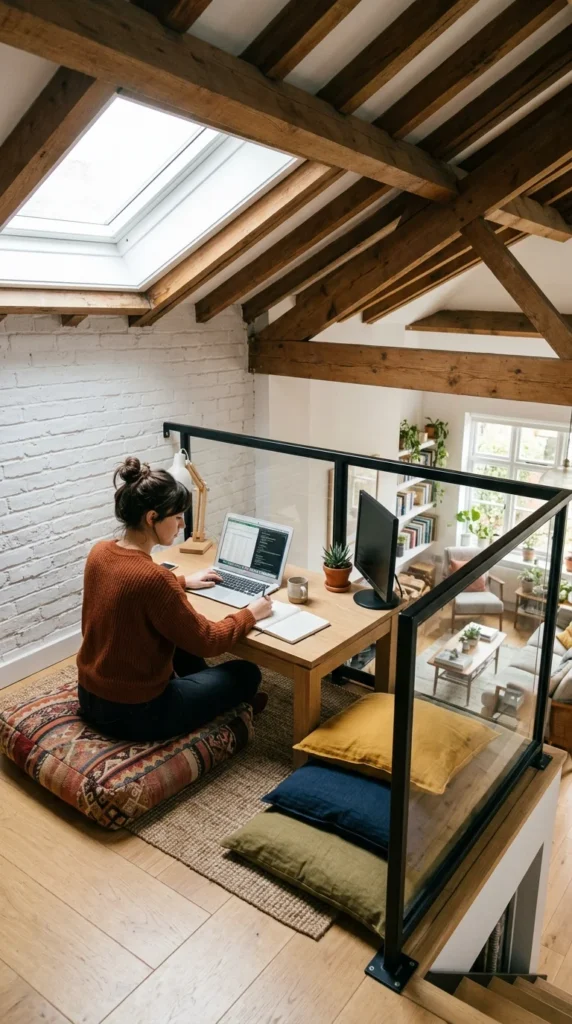
If you have high ceilings, look up. Many tiny houses utilize a loft for sleeping, but a secondary, smaller loft can serve as a dedicated office. This physical elevation separates your work life from your living area, and looking down over your home can actually make the entire structure feel more expansive.
6. Window Desks
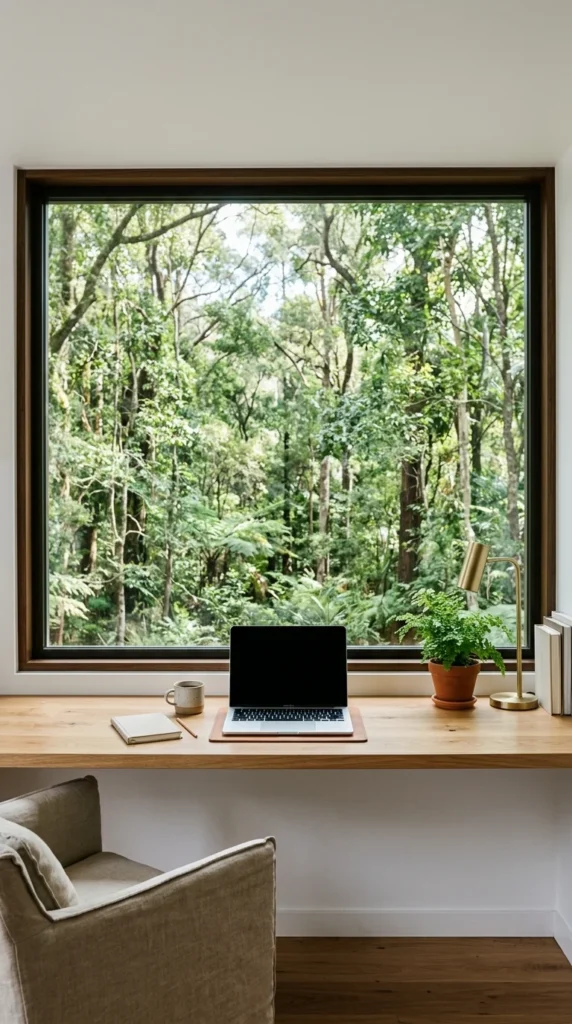
Positioning your desk directly in front of a window is a powerful way to “borrow” space from the outdoors. By focusing your gaze on the distant horizon rather than a blank wall, your brain registers the outdoor area as part of your immediate environment. It provides endless natural light and a constant connection to nature, which reduces the feeling of being “boxed in.”
7. Vertical Pegboards
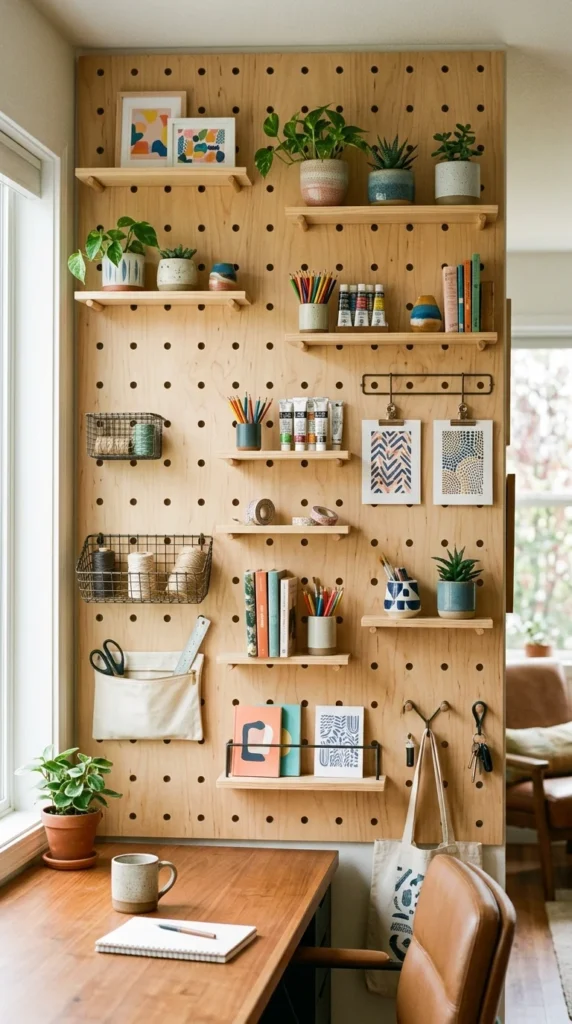
When you run out of floor space, go vertical. A pegboard allows you to move all your office supplies—pens, notebooks, headphones, and even small plants—off the desk surface and onto the wall. This keeps your workspace clear and allows the wall itself to become a functional, decorative element.
8. Monochromatic Palettes

Using a single color for your desk, chair, and the wall behind them creates a seamless look that prevents the office from feeling like a separate, cluttered “clump” in the room. Lighter colors like whites, creams, and pale grays reflect light, making the entire tiny house feel more open and airy.
9. Mirror Backsplashes
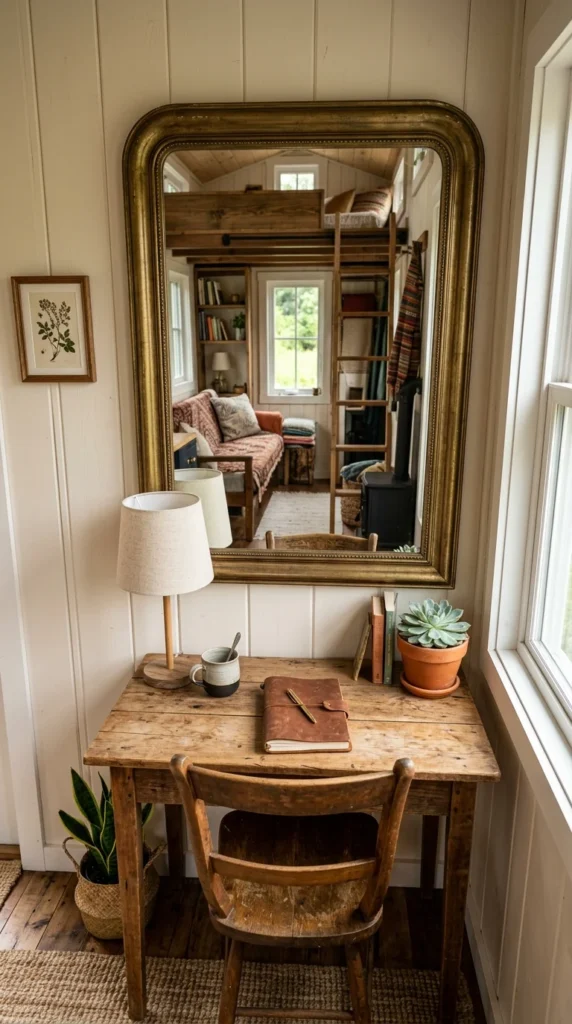
Placing a mirror in front of your desk serves two purposes: it bounces light around the room and creates the illusion of depth. When you sit at your desk, you aren’t staring at a flat surface; instead, you see a reflection of the room behind you, which instantly makes the space feel twice as big.
10. Corner Workstations
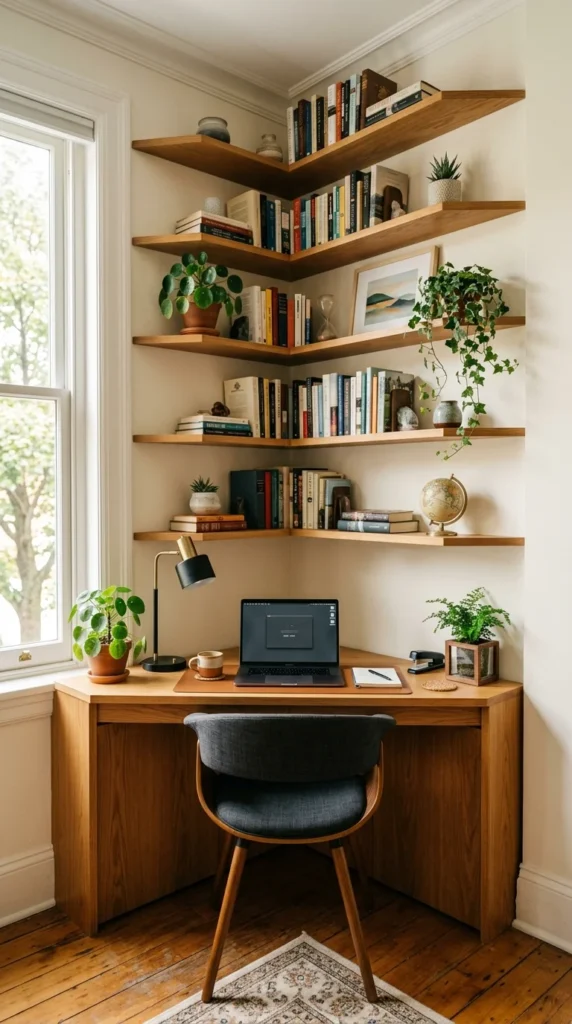
Corners are often underutilized in tiny homes. A dedicated corner desk wraps around you, providing ample surface area while taking up very little “center” floor space. It creates a cozy, cockpit-like feel that is perfect for deep focus.
11. Sliding Barn Doors
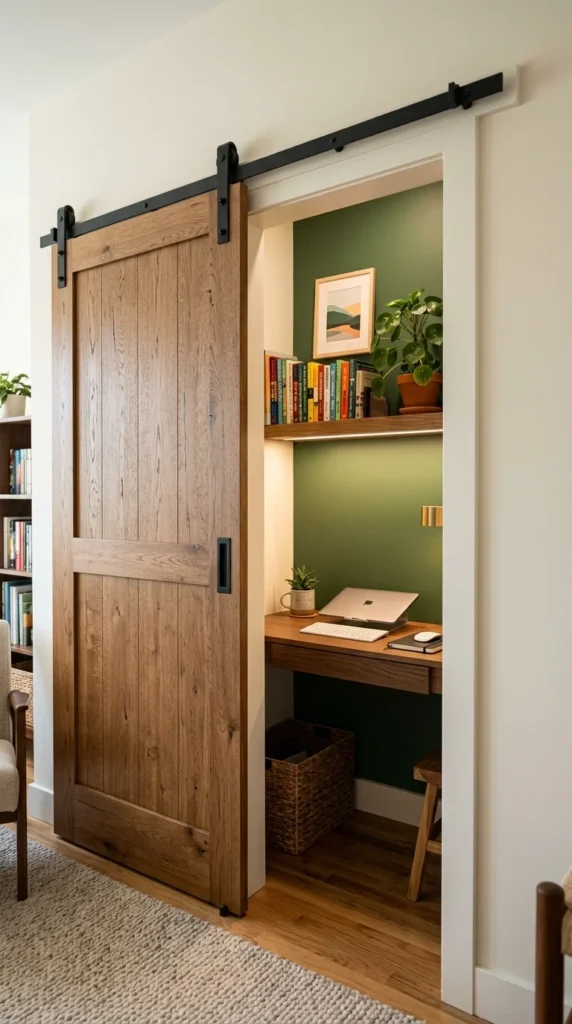
If your office is built into a closet or a recessed niche, use a sliding barn door instead of a traditional swinging door. Barn doors slide flat against the wall, saving the “swing space” required for standard doors. This allows you to hide your office completely when the workday is over.
12. Integrated Lighting
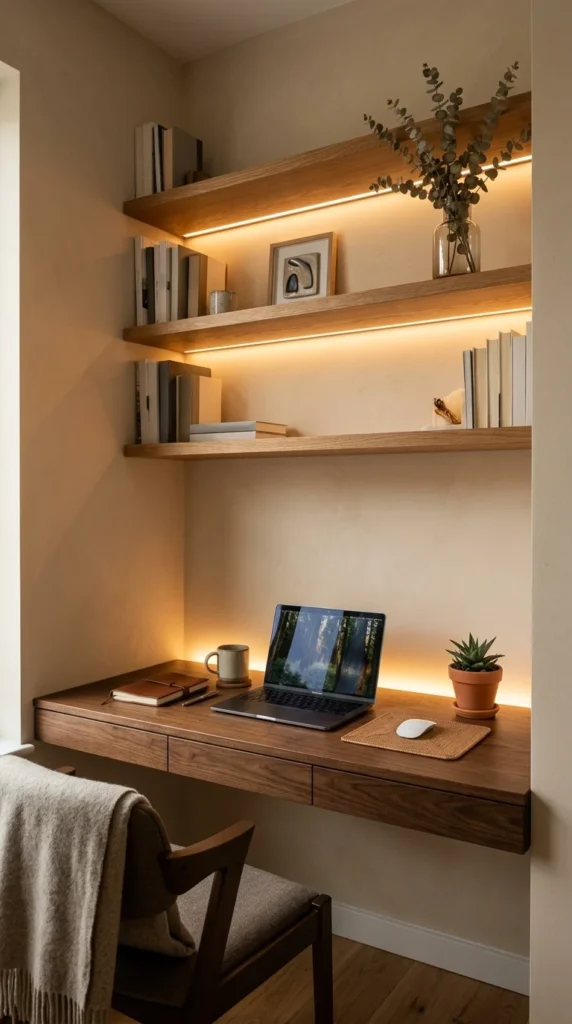
Shadows make small spaces feel smaller. By integrating LED strips under shelves or behind your monitor, you eliminate dark corners and create a “wash” of light that expands the boundaries of the room. Good lighting is essential for preventing a tiny space from feeling “cavelike.”
13. Multi-Functional Furniture

In a tiny house, every piece of furniture must earn its keep. A dining table that doubles as a desk, or a storage chest that provides a seat for your workspace, reduces the total number of items in the room. The fewer separate pieces of furniture you have, the more open the floor plan remains.
14. Glass Partitions
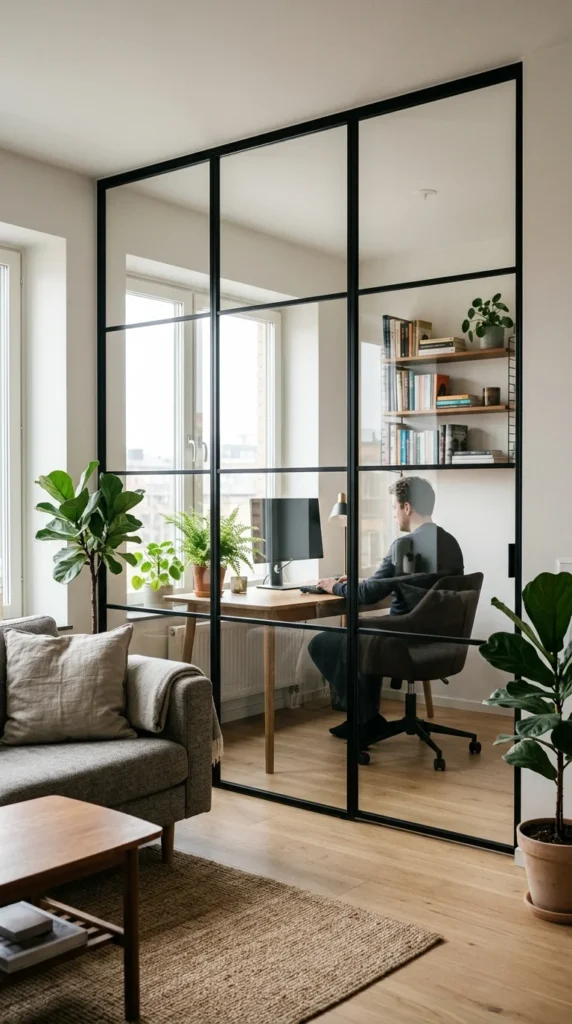
If you need to separate your office from the rest of the house, avoid solid walls. A glass partition or a set of glass-paned French doors provides a physical barrier for noise and privacy while maintaining a clear line of sight. This keeps the interior feeling like one large, continuous space.
15. Minimalist Cable Management
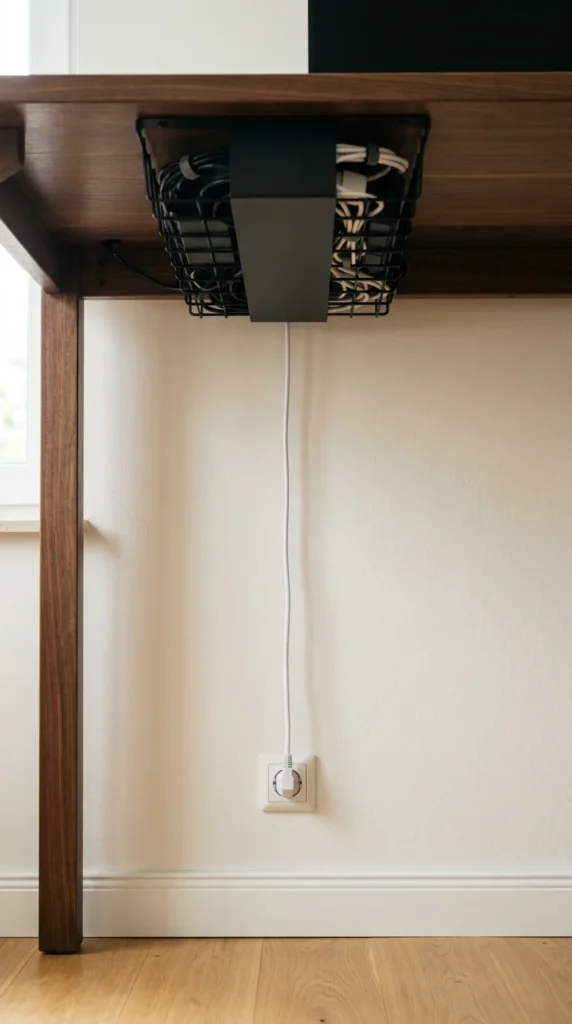
Visual clutter is the enemy of small spaces. A tangle of black wires under a desk can make a room feel chaotic and cramped. Using cable sleeves, under-desk trays, and wireless peripherals keeps the aesthetic clean, which in turn makes the office area feel more organized and spacious.
16. Pull-Out Keyboards
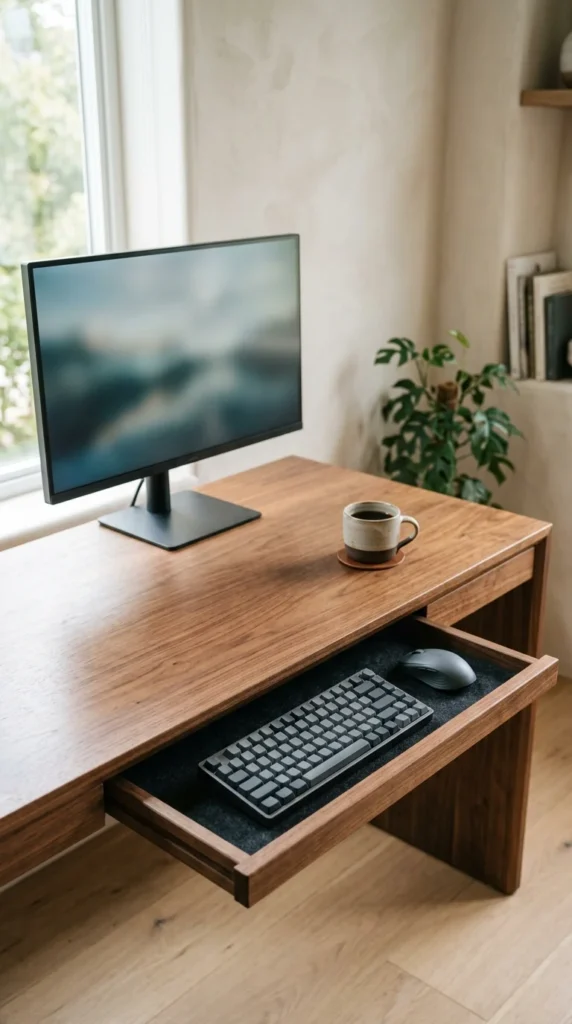
By using a pull-out tray, you can use a much narrower desk. This saves several inches of depth, which can be the difference between a clear walkway and a cramped hallway in a tiny house. When you’re done, the tray slides in, and the “office” footprint shrinks instantly.
17. Indoor Greenery
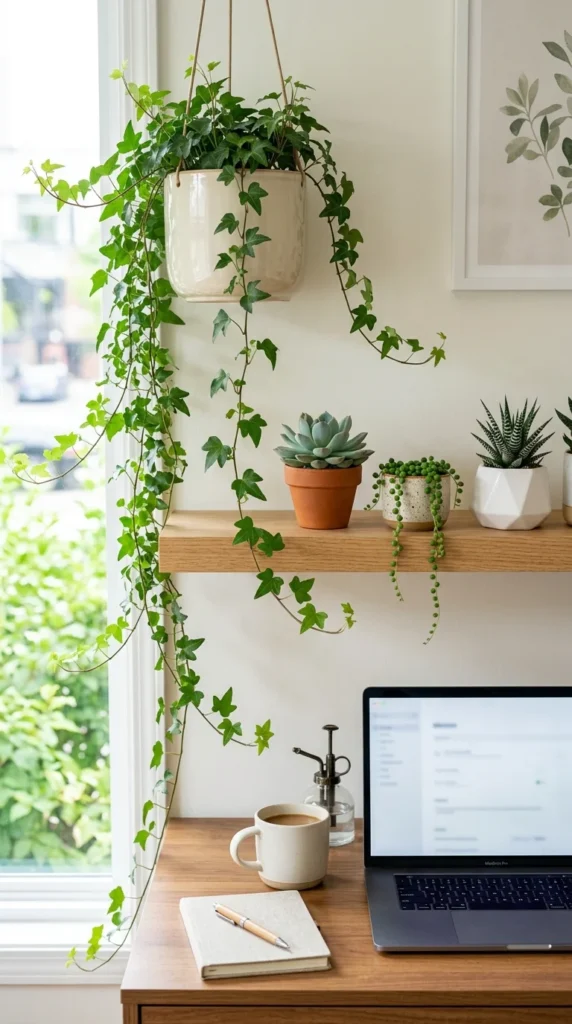
Plants bring life into a small space and can actually help define the office area without the need for walls. A tall, thin plant can act as a natural “divider” between your desk and your bed, providing a sense of separation that feels fresh rather than restrictive.
18. Recessed Shelving
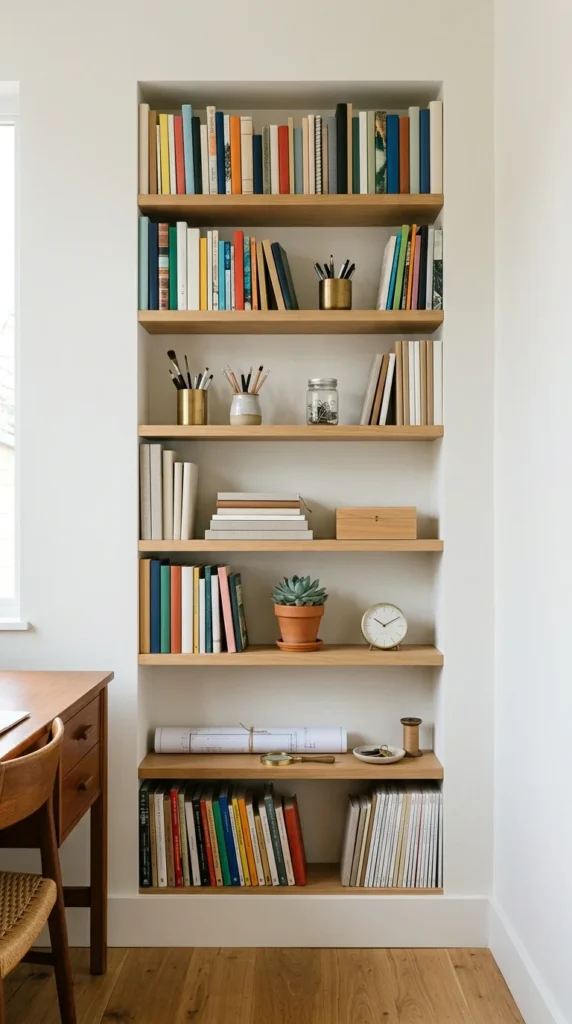
In a tiny house, every inch of wall thickness matters. By building shelves into the wall itself (between the studs), you gain storage without taking up any precious floor or air space. This keeps the walls looking flat and the room feeling wider.
19. Mobile Office Carts
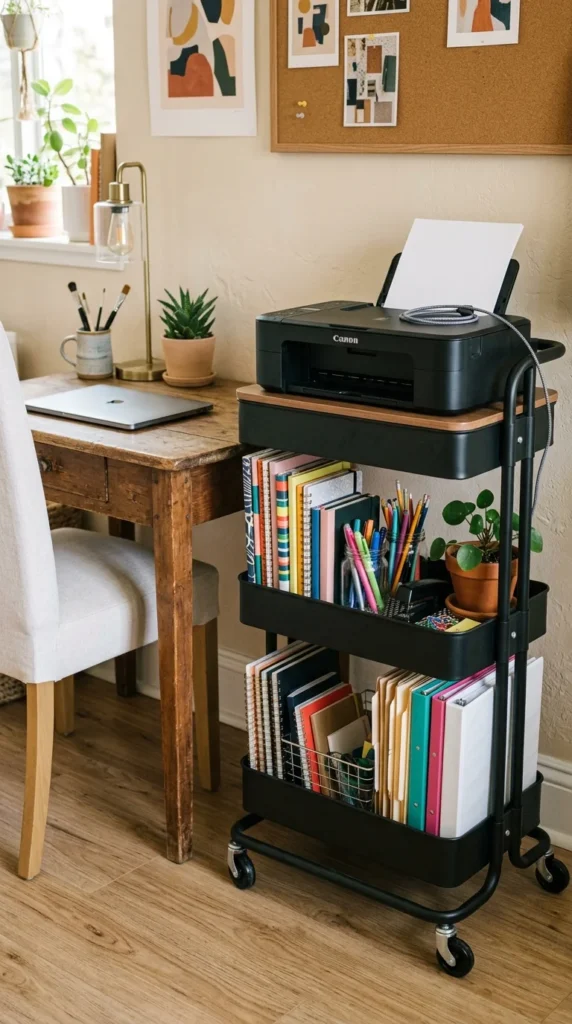
If you don’t have a permanent spot for all your gear, a rolling cart is a lifesaver. You can wheel it to your desk during work hours and tuck it into a closet or under a counter when the day is done. Mobility is key to flexibility in tiny living.
20. Ceiling-High Storage
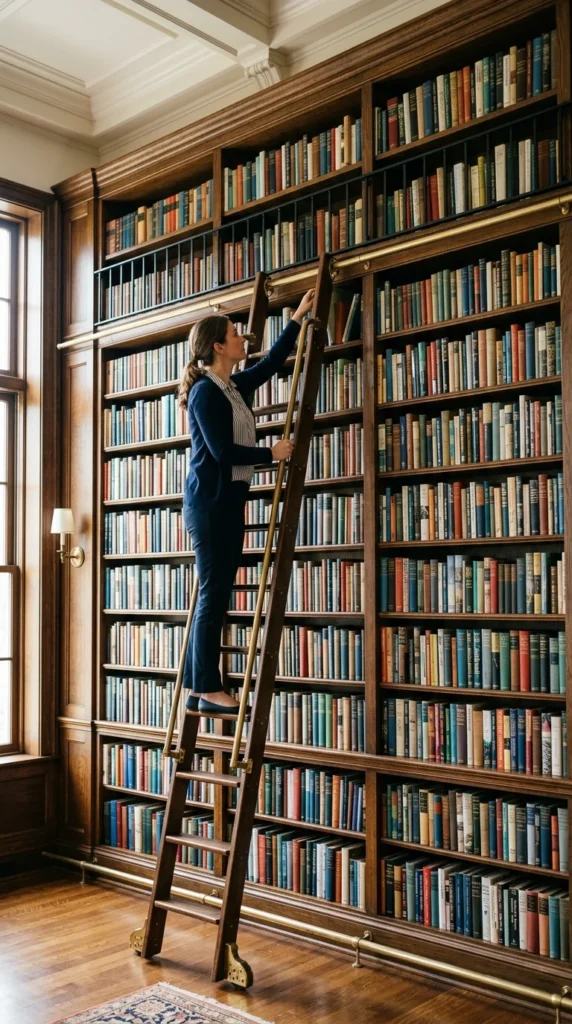
Most people stop their storage at eye level, but in a tiny house, you should use every inch up to the ceiling. By taking your office storage all the way up, you draw the eye upward, emphasizing the height of the room rather than the narrowness of the floor.
21. Hidden Desks in Cabinetry
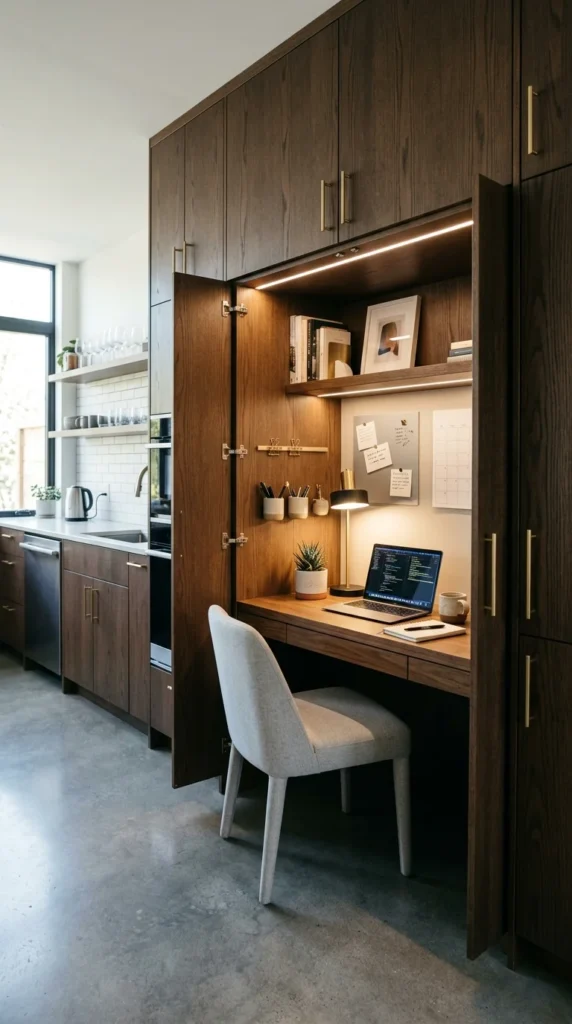
“Cloffices” (closet offices) or hidden cabinets are perfect for tiny houses. When the doors are closed, the office completely disappears into the cabinetry of the home. This maintain a consistent architectural look and prevents the “office” from dominating the room’s aesthetic.
22. Sliding Desktop Extensions
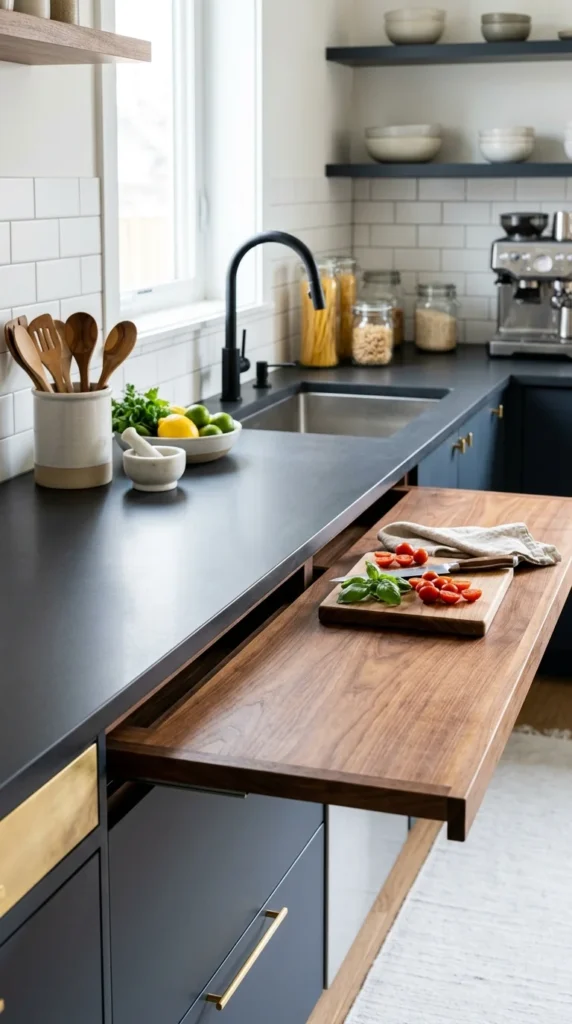
Similar to a pull-out keyboard tray but on a larger scale, a sliding extension can turn a small counter into a full-sized desk. This allows you to have a large workspace when you need it for big projects, which can then be hidden away to maintain an open floor plan.
23. Light-Filtering Blinds
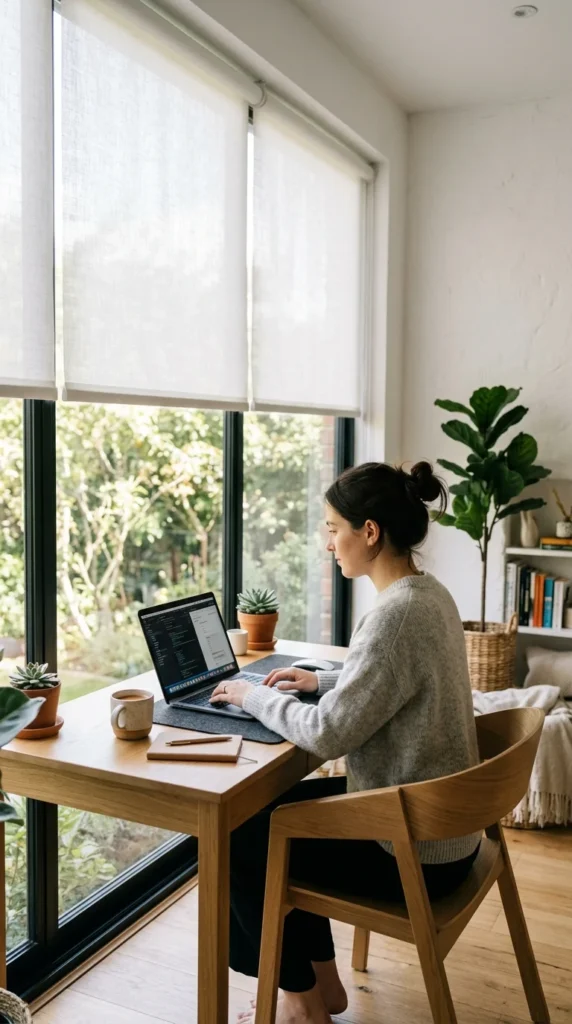
Heavy curtains can make a small room feel suffocating. Opt for light-filtering blinds or “solar shades” that protect your eyes from screen glare while still allowing the room to be bathed in natural light. Keeping the window “open” visually is essential for space perception.
24. Low-Profile Seating
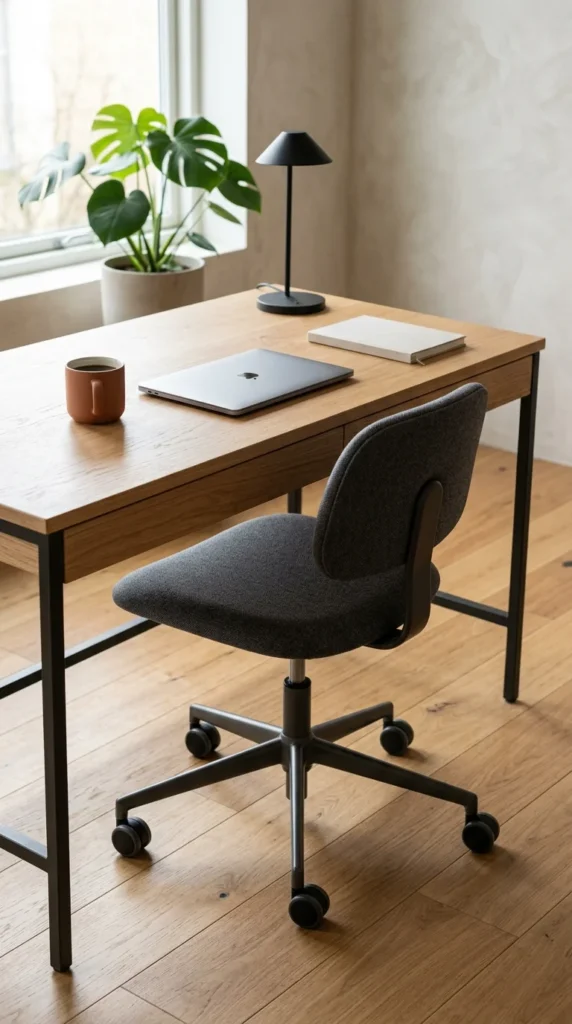
A giant, high-back executive chair will swallow a tiny house whole. Instead, choose a low-profile task chair that can tuck completely under the desk when not in use. This keeps the “visual horizon” of the room clear and prevents the furniture from feeling like an obstacle.
25. Defining Spaces with Rugs
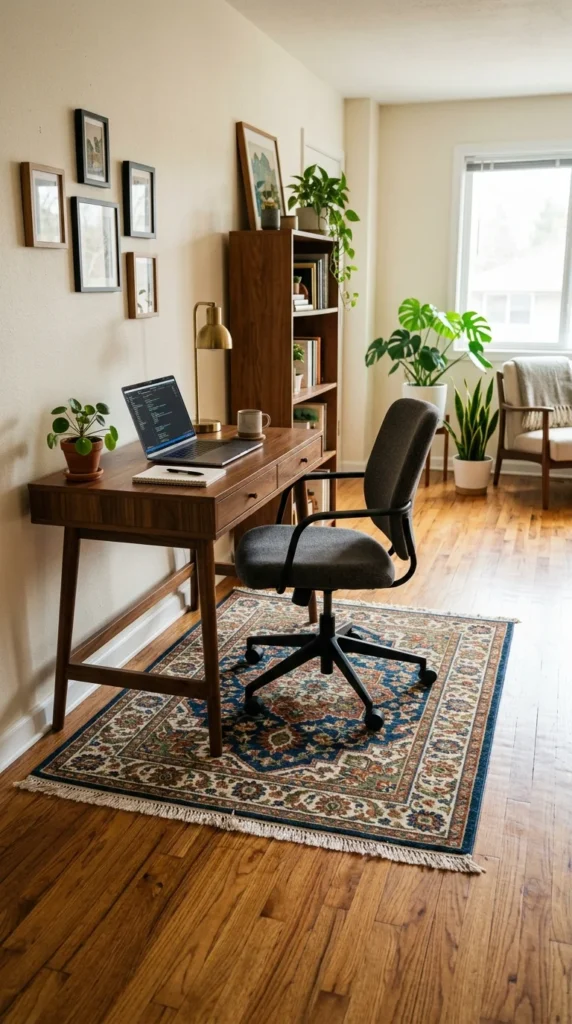
In an open-concept tiny house, you need ways to define different “rooms” without using walls. A small, well-placed rug under your desk area acts as a visual anchor. It tells the brain “this is the office,” which helps organize the space mentally and makes the house feel like it has multiple distinct zones.