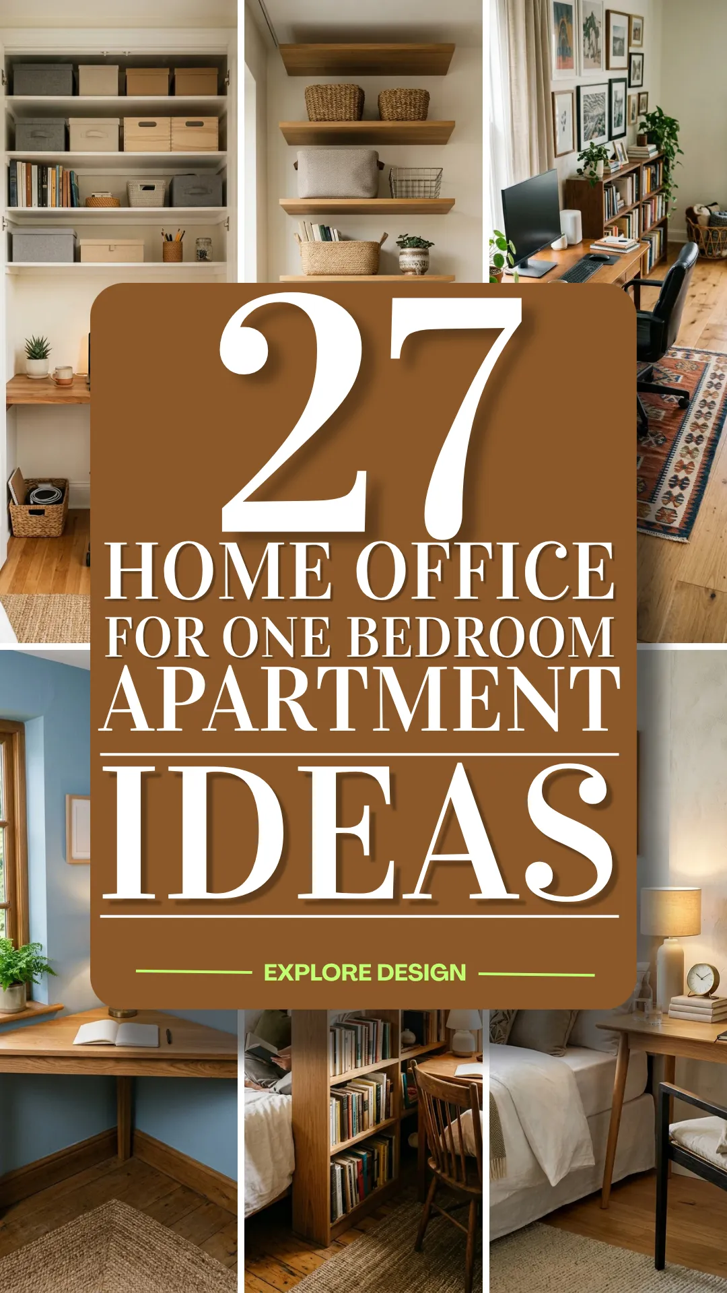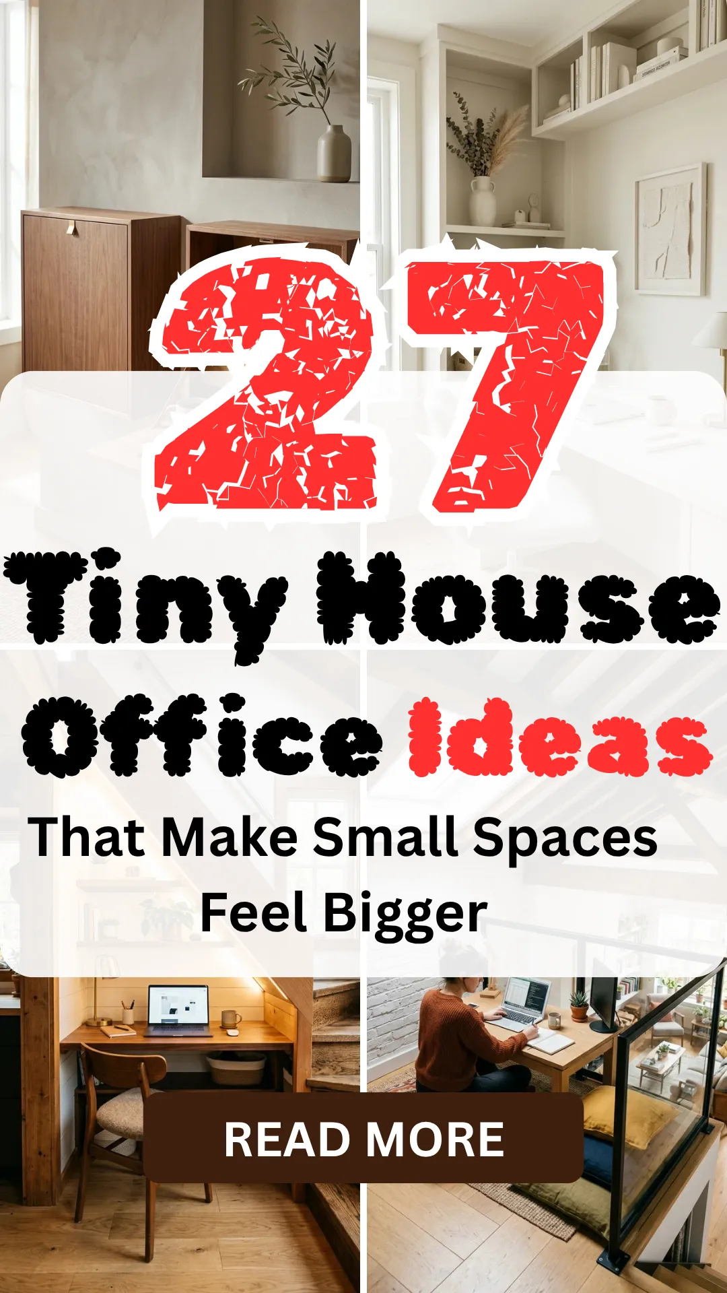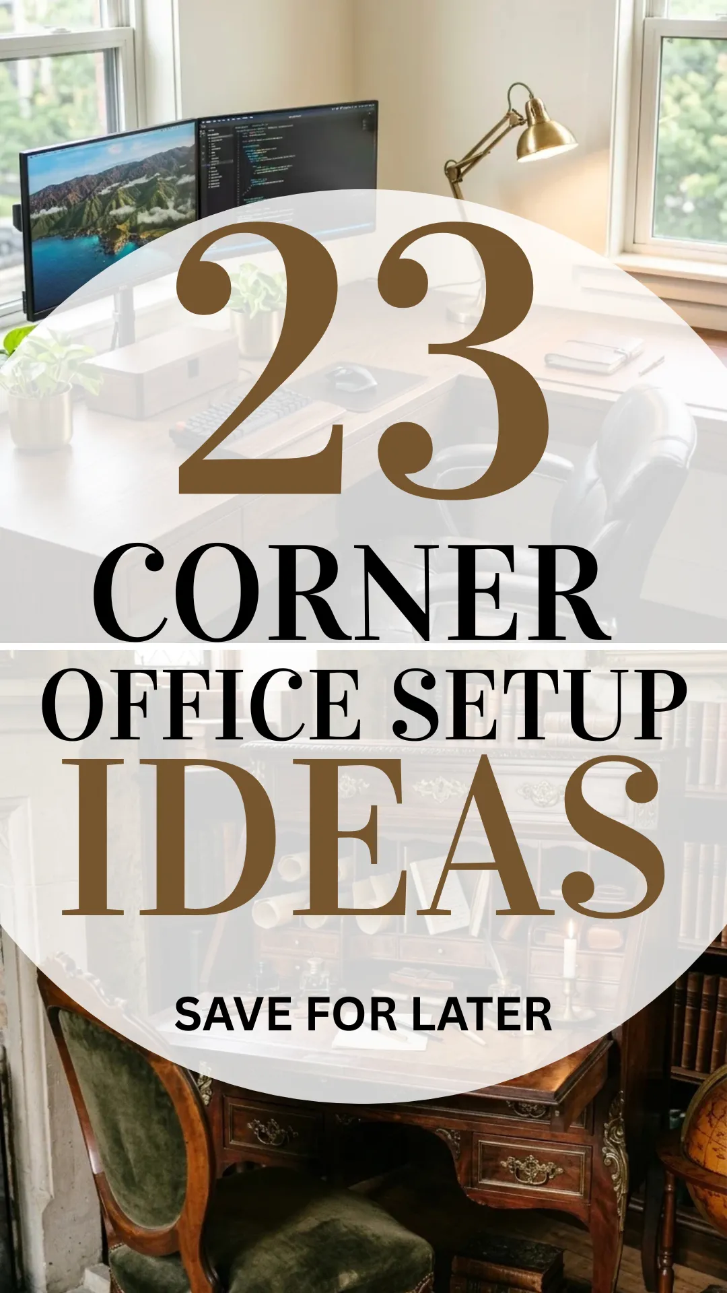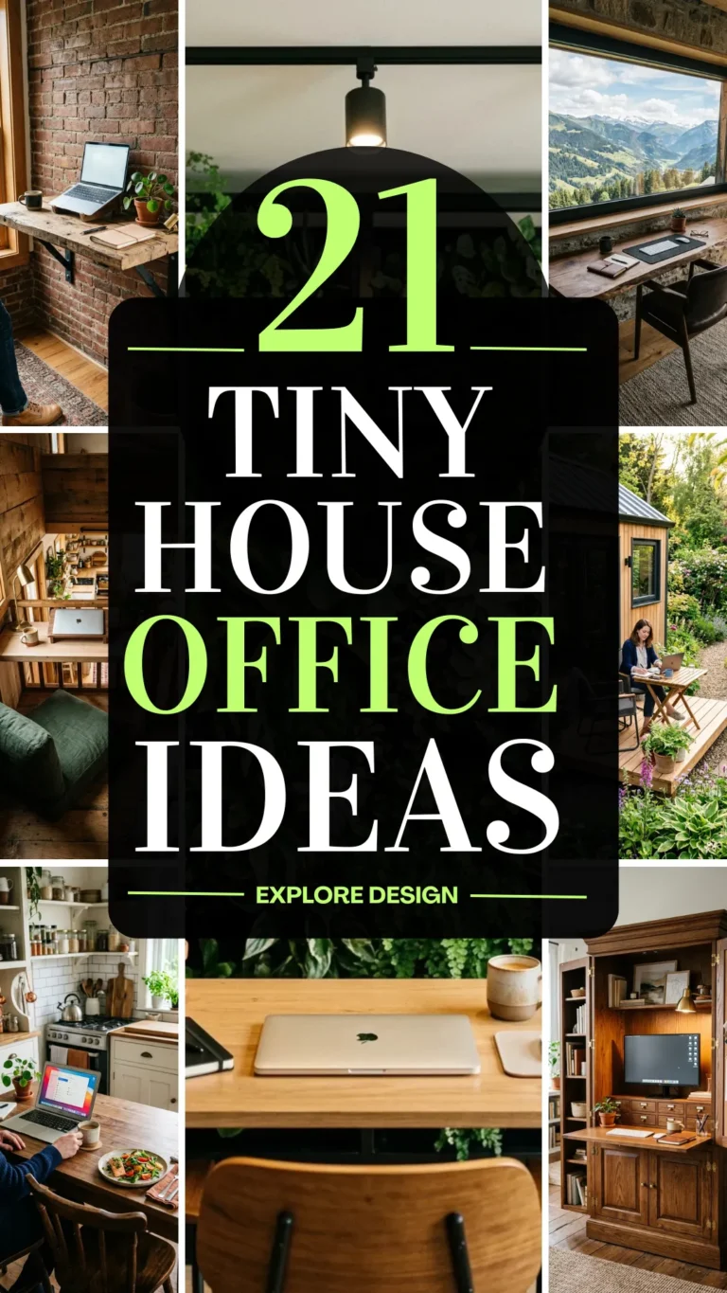

Living small doesn’t mean you have to think small, especially when it comes to your professional life. As the remote work revolution continues to thrive, the challenge of fitting a functional office into a tiny home has sparked incredible architectural creativity. Whether you are living in a converted van, a 200-square-foot cottage, or a modern modular home, your workspace should be a sanctuary of productivity and style.
In a tiny house, every square inch must earn its keep. The best office designs are those that disappear when not in use, serve multiple purposes, or utilize “dead space” that would otherwise go to waste. From lofts to hidden cabinets, here are 21 transformative ideas to help you build the tiny office of your dreams.
1. Loft Nook
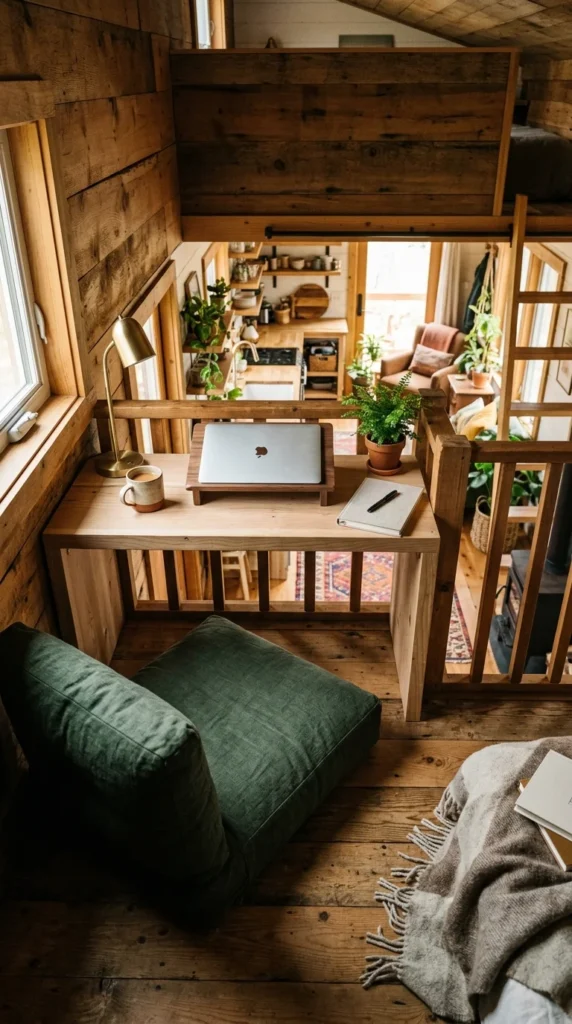
The loft is often reserved for sleeping, but it can also serve as a secluded, “distraction-free” zone for deep work. By using low-profile furniture or a simple floor desk, you can turn the end of your sleeping platform into a productive nook. This separation of “upstairs” for work and “downstairs” for living helps create a psychological boundary that is often missing in small-space living.
2. Murphy Desk
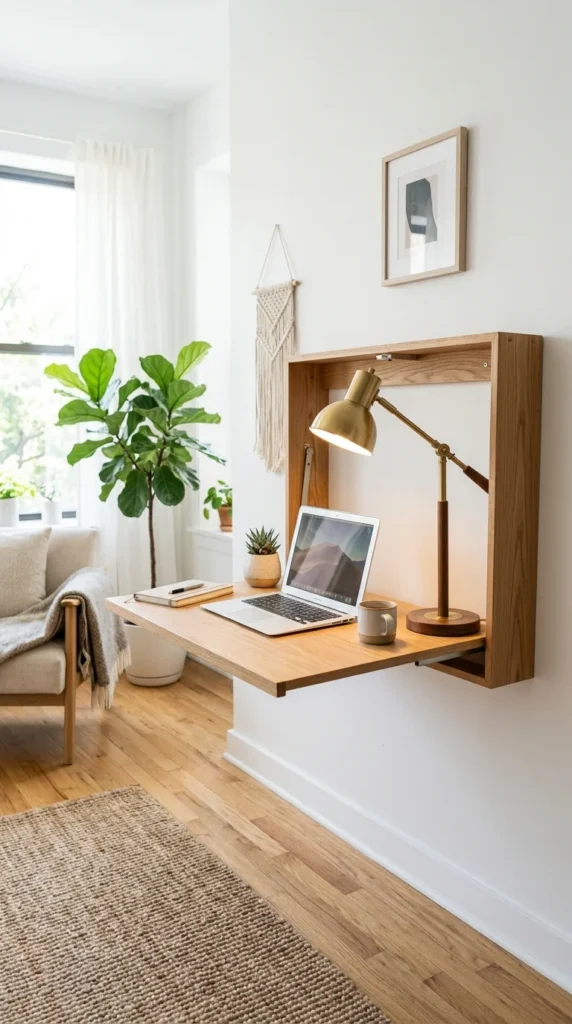
The Murphy desk is the gold standard for tiny house efficiency. Mounted directly to the wall, it folds down when you need to answer emails and folds back up when it’s time to relax. When closed, the underside can serve as a chalkboard, a mirror, or a frame for a beautiful piece of art, completely reclaiming your floor space.
3. Staircase Office
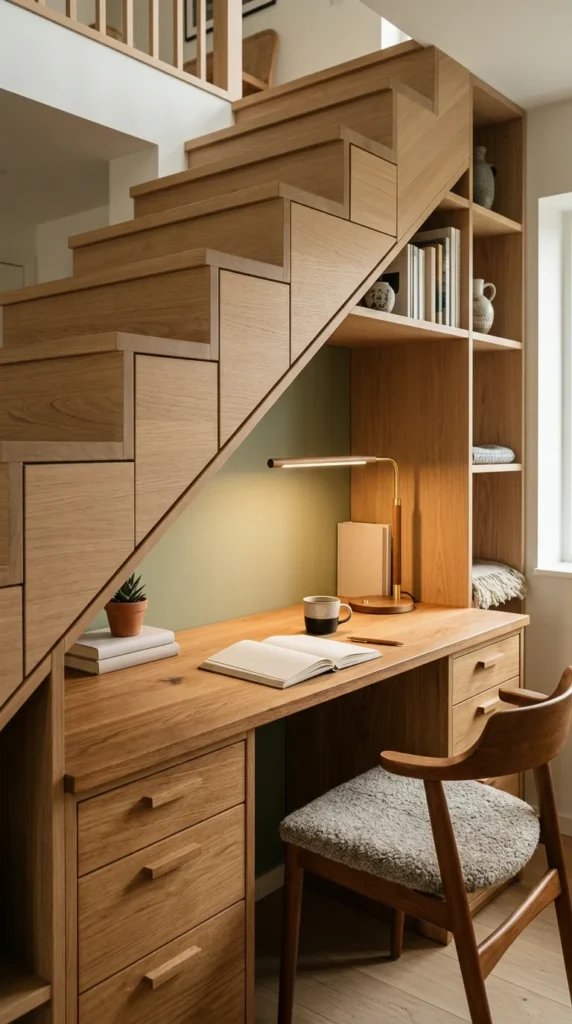
In many tiny houses, stairs are more than just a way to get to the loft; they are storage powerhouses. Utilizing the “spandrel” (the space underneath the stairs) for a built-in desk is a brilliant way to use structural space. It creates a natural “cubby” feel that provides a sense of enclosure and focus.
4. Window Bar
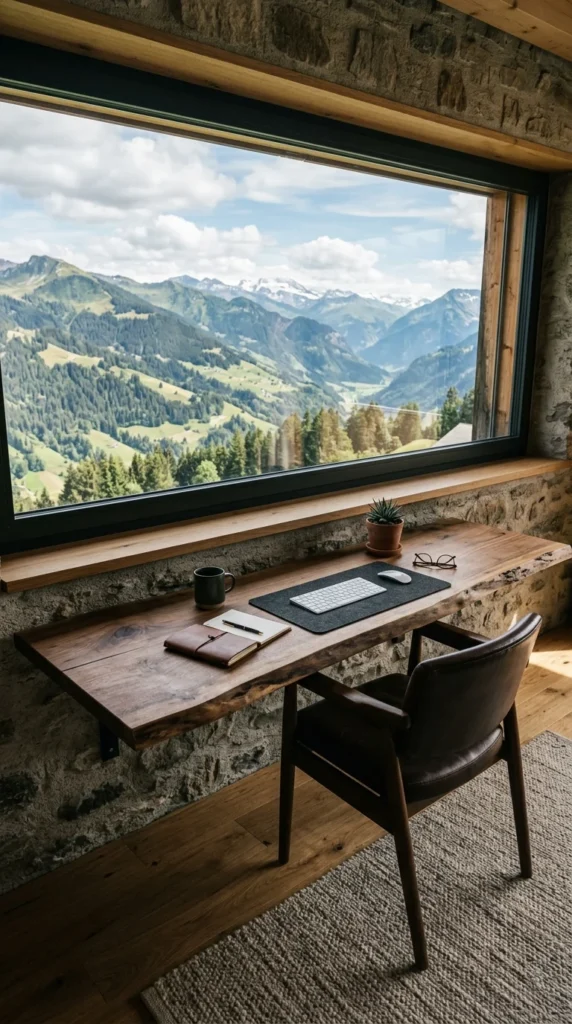
Why stare at a wall when you can stare at nature? A window bar utilizes a narrow strip of space along a wall and offers the best views in the house. This setup is perfect for those who do a lot of creative thinking or “deep work,” as the natural light and long-range views can reduce eye strain and boost mood.
5. Storage Integration
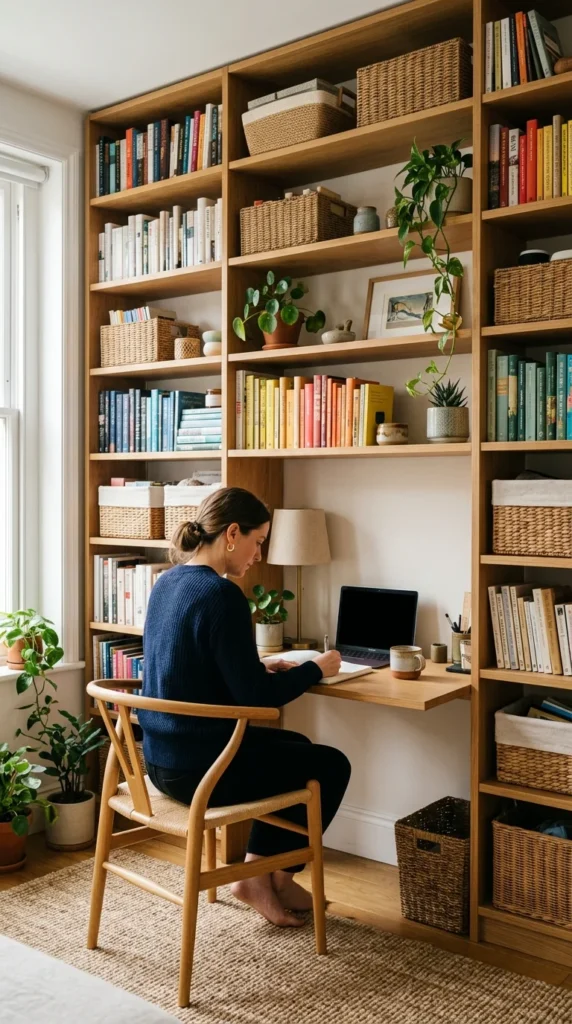
When your office is part of your storage system, it feels intentional rather than cluttered. By extending one shelf of a floor-to-ceiling bookcase to a deeper 24 inches, you create a permanent desk that blends seamlessly into the room’s architecture. This allows you to keep your office supplies right next to your household essentials.
6. Outdoor Extension
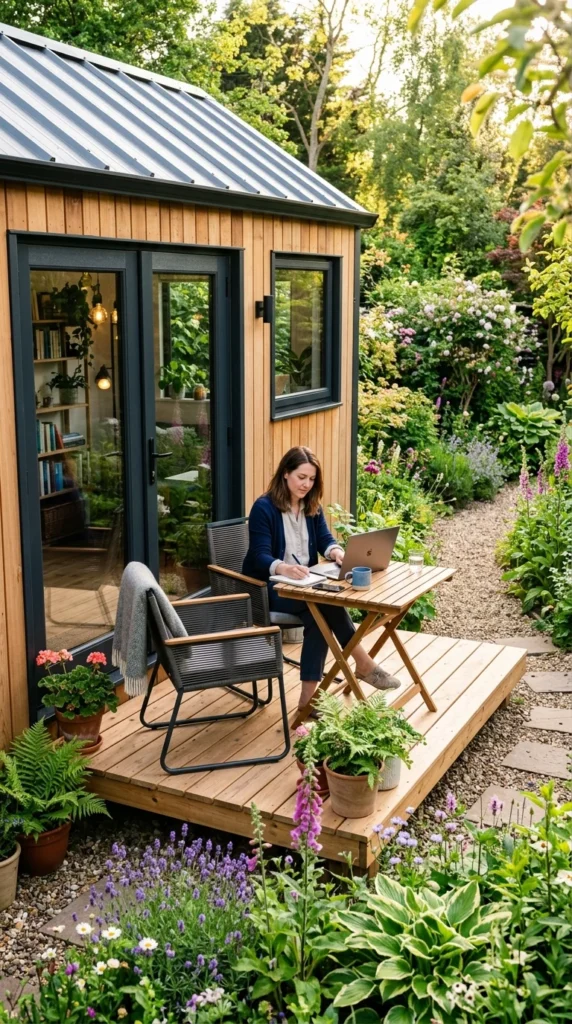
Sometimes the best office is the one outside your front door. If your tiny house is parked in a scenic location, a fold-down exterior deck or a dedicated “porch office” can double your living space. This is an ideal solution for those living in temperate climates who want to maximize their connection to the outdoors.
7. Convertible Dining
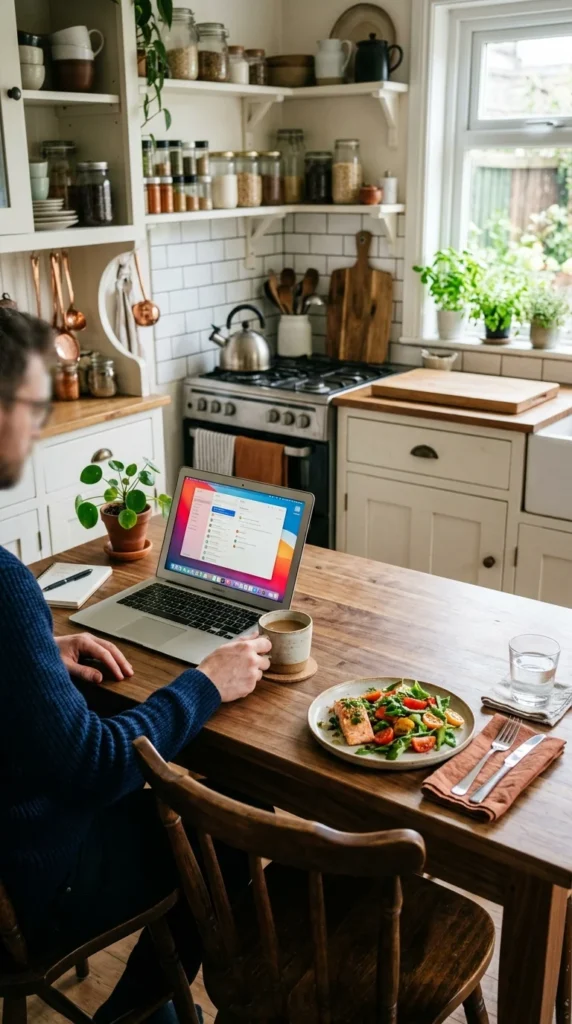
In the smallest of tiny homes, rooms must be “transformers.” A dining table that doubles as an office desk is a classic move. To make this work, ensure you have a dedicated “work bin” where you can quickly stow your laptop and cords when it’s time to eat, allowing for a quick transition from “office mode” to “home mode.”
8. Glass Partitions
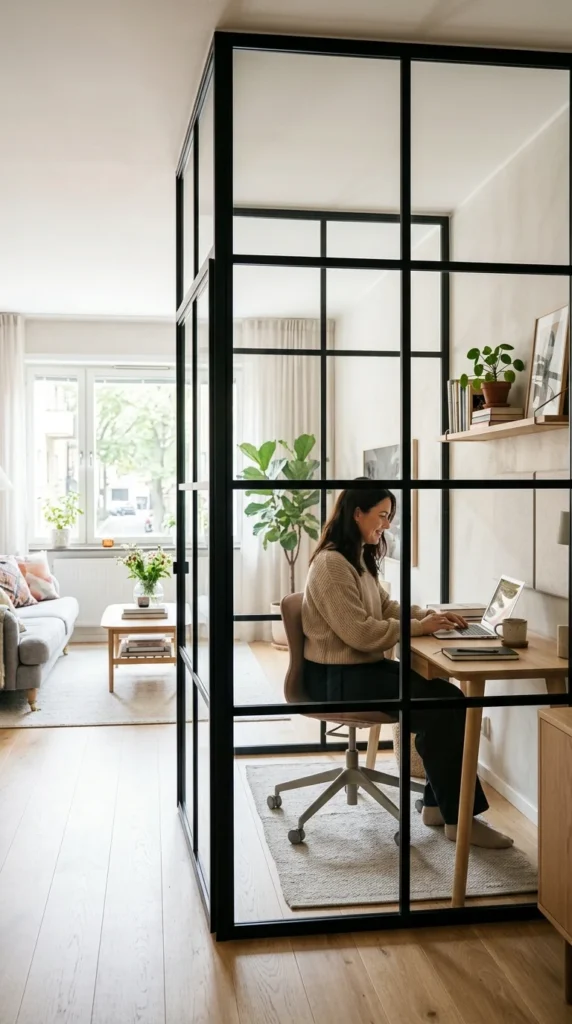
If you need a physical boundary to separate work from home, but don’t want to make your house feel smaller, glass is your best friend. A glass partition or a set of French doors can block out noise and create a professional backdrop for video calls while maintaining an open, airy feel throughout the entire home.
9. Corner Shelving
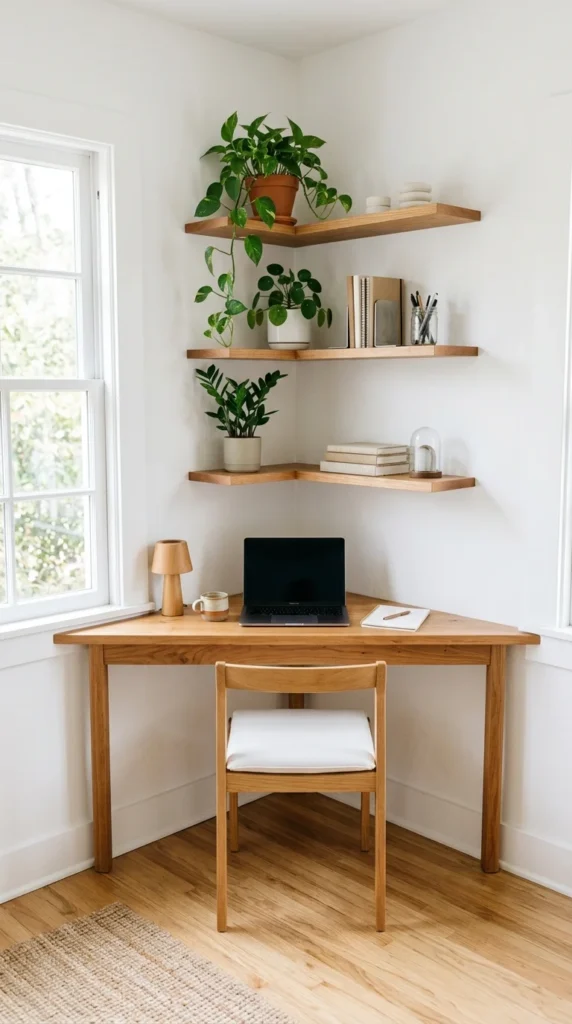
Corners are often underutilized in tiny houses. A custom-cut triangular desk fits perfectly into these “dead zones.” By adding floating shelves above the desk, you utilize vertical space for storage, keeping the actual desk surface clear for your computer and a notebook.
10. Vertical Wall
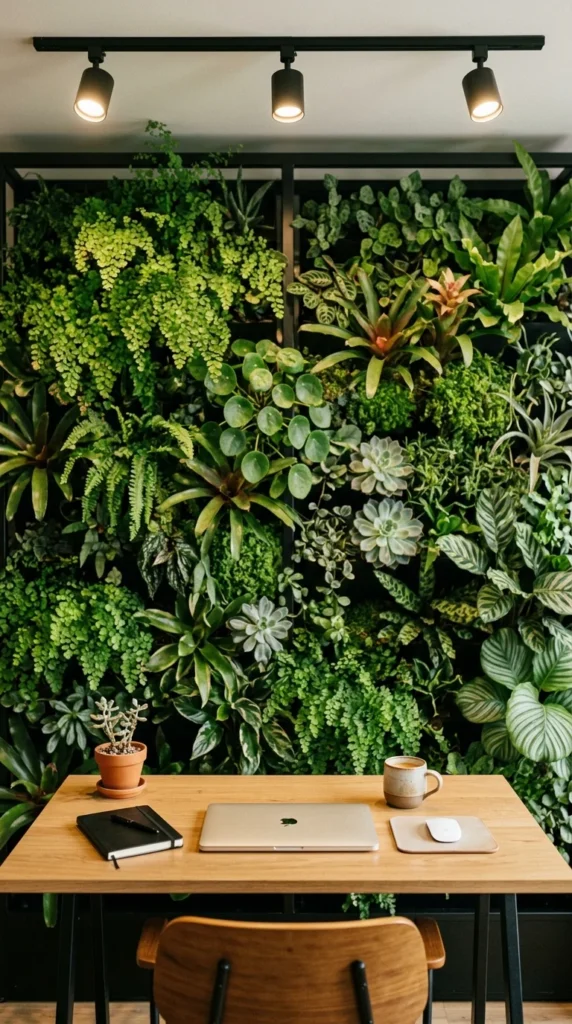
When floor space is at a premium, look to your walls. A “vertical office” incorporates wall-mounted organizers, monitors, and even plants. A green wall behind your desk doesn’t just look beautiful; it improves air quality and provides a calming environment that can help lower stress during a busy workday.
11. Minimalist Zen
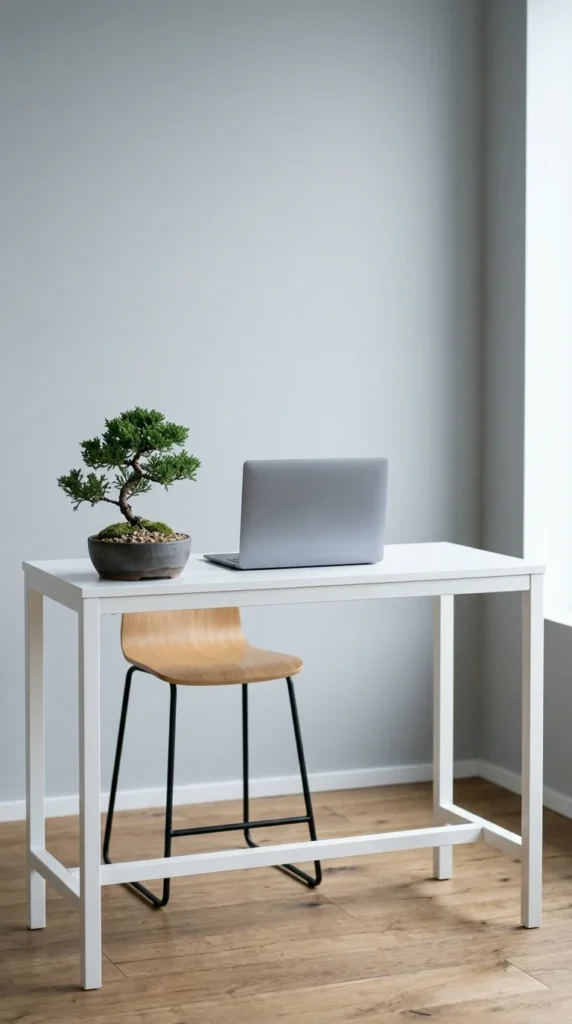
In a tiny house, visual clutter can quickly lead to mental clutter. A minimalist Zen workspace focuses on the essentials. By choosing furniture with thin profiles and keeping the color palette neutral, you ensure that the office doesn’t “weigh down” the room visually.
12. Hidden Hutch
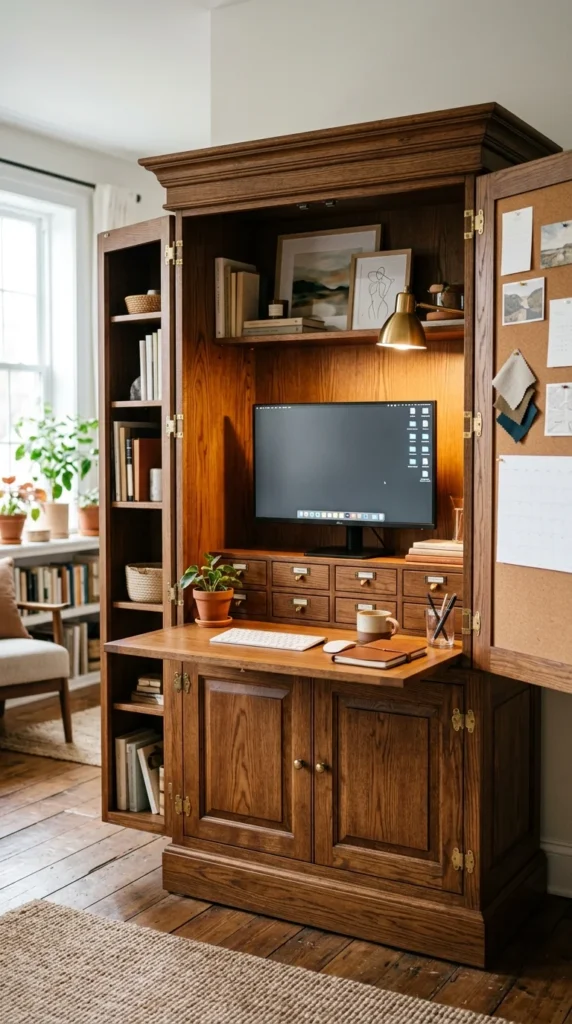
If you want your office to completely disappear at 5:00 PM, a “cloffice” (closet-office) or a hidden hutch is the way to go. You can repurpose a vintage wardrobe or build a custom cabinet that houses your entire professional life. When the doors are closed, it looks like a beautiful piece of furniture.
13. Under-Bed Zone
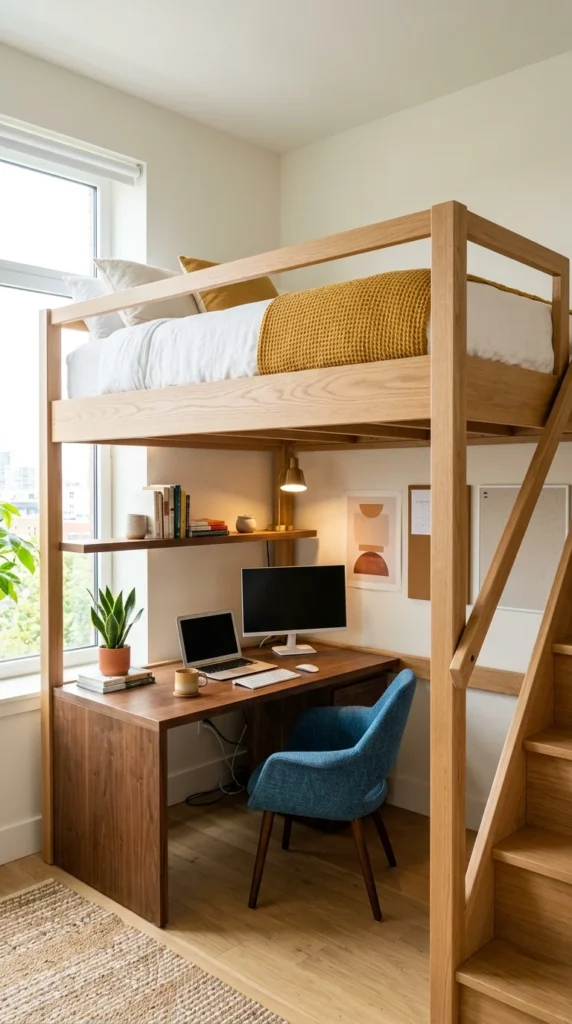
For tiny houses with high ceilings, elevating the bed creates a “room under a room.” This space is usually large enough for a full-sized desk, a comfortable chair, and even some additional storage. It’s a perfect way to have a “real” office footprint without sacrificing any living room or kitchen space.
14. Pull-Out Extension
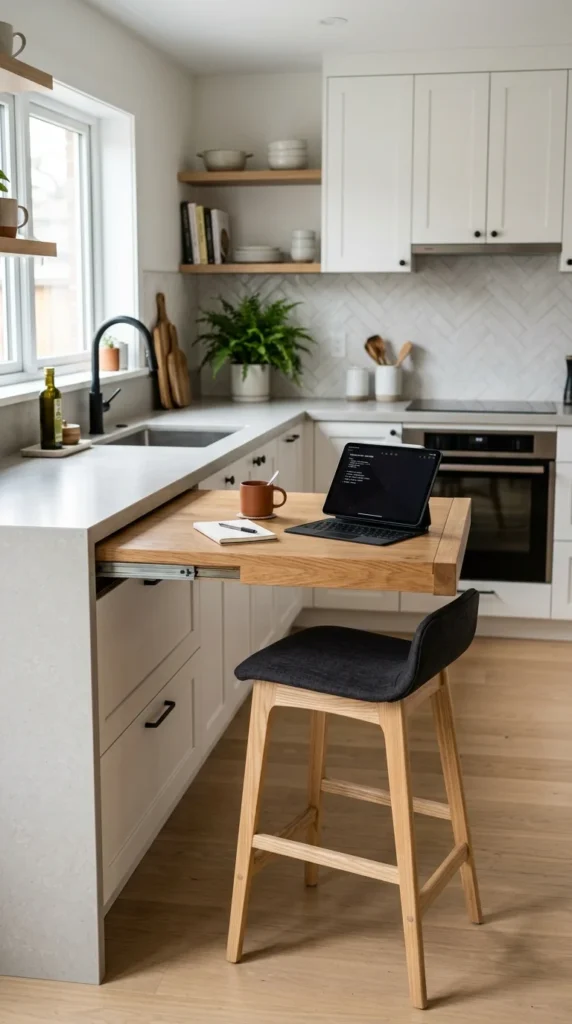
Think of this like a cutting board on steroids. A pull-out desk extension can be built into your kitchen cabinetry or your main storage unit. It stays completely out of sight until you need a flat surface for your laptop, making it the ultimate “now you see it, now you don’t” workspace.
15. Skylight Focus
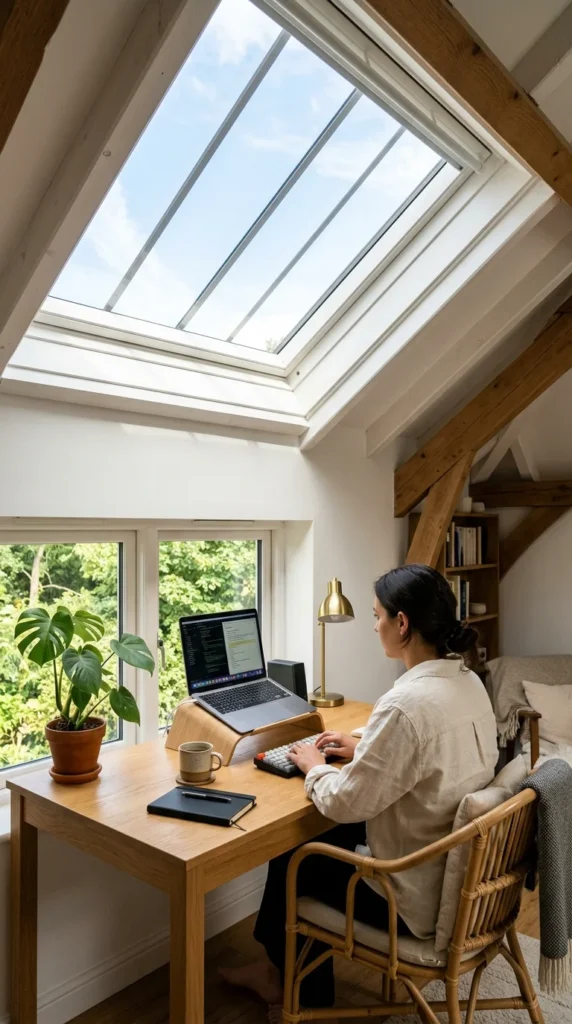
Natural light is a luxury in a tiny house. Positioning your office directly under a skylight provides you with the best lighting for productivity and video calls. Watching the clouds pass or seeing the stars at night can provide a much-needed mental break during long work sessions.
16. Industrial Floating
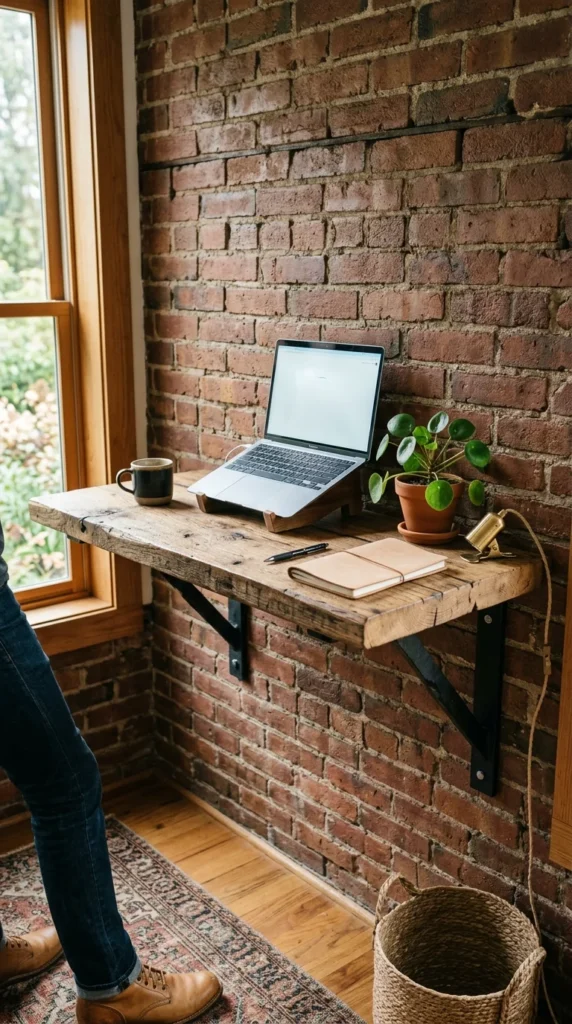
Floating desks are excellent for tiny houses because they don’t have legs, which makes the floor feel more open and easier to clean. Using industrial materials like reclaimed wood and iron brackets adds a rugged, stylish character to the space while providing a very sturdy work surface.
17. Pegboard Organization
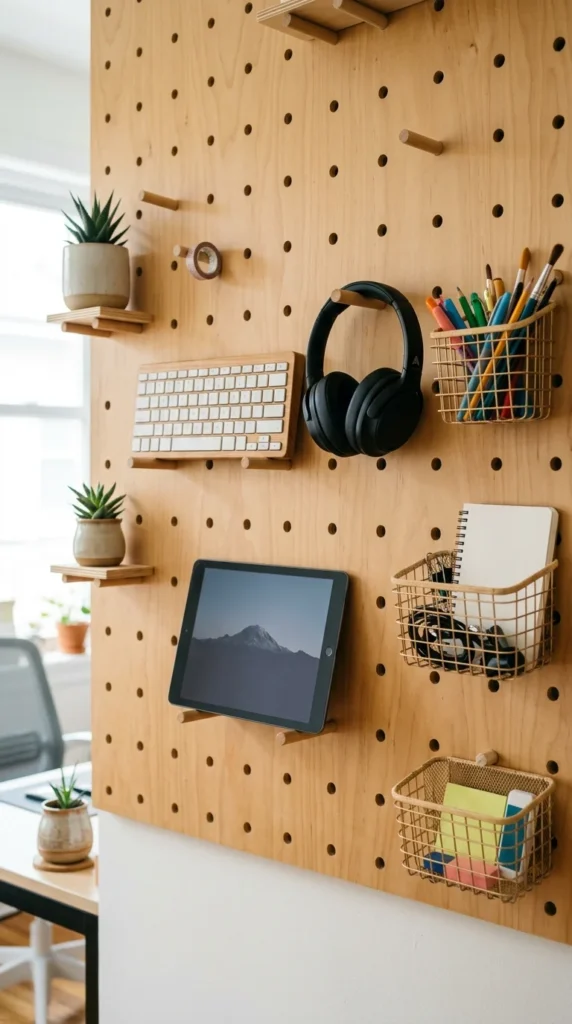
The pegboard is the ultimate modular storage solution. In a tiny house office, you can constantly rearrange your tools and tech as your needs change. It turns your office supplies into a piece of functional wall art, keeping everything within arm’s reach without taking up any desk space.
18. Sliding Door Hideaway
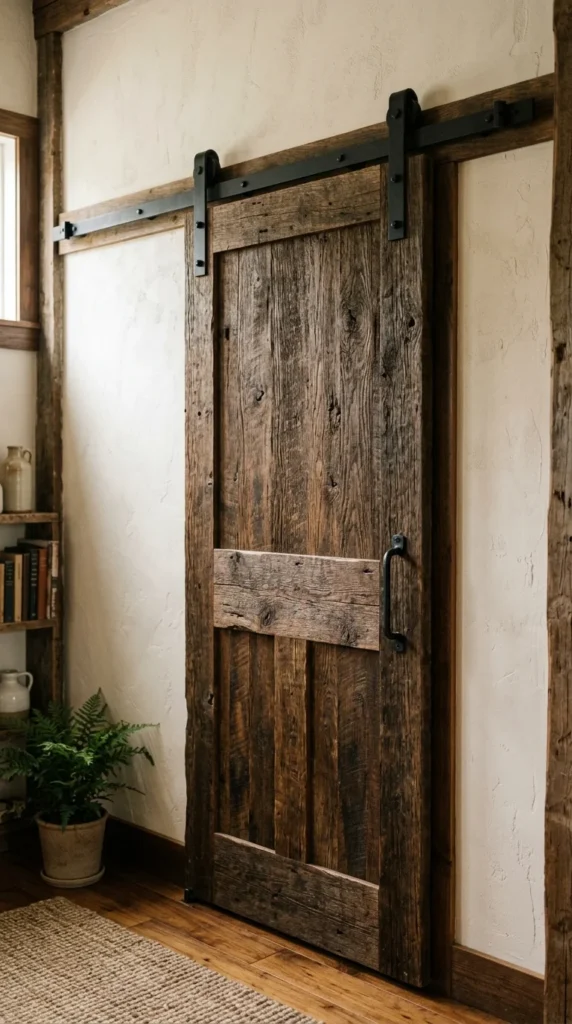
Sliding doors—especially barn-style doors—are excellent for tiny houses because they don’t require “swing space.” You can tuck a small office into a shallow alcove and simply slide the door shut when you’re done for the day, instantly making your home feel like a home again.
19. Bohemian Retreat
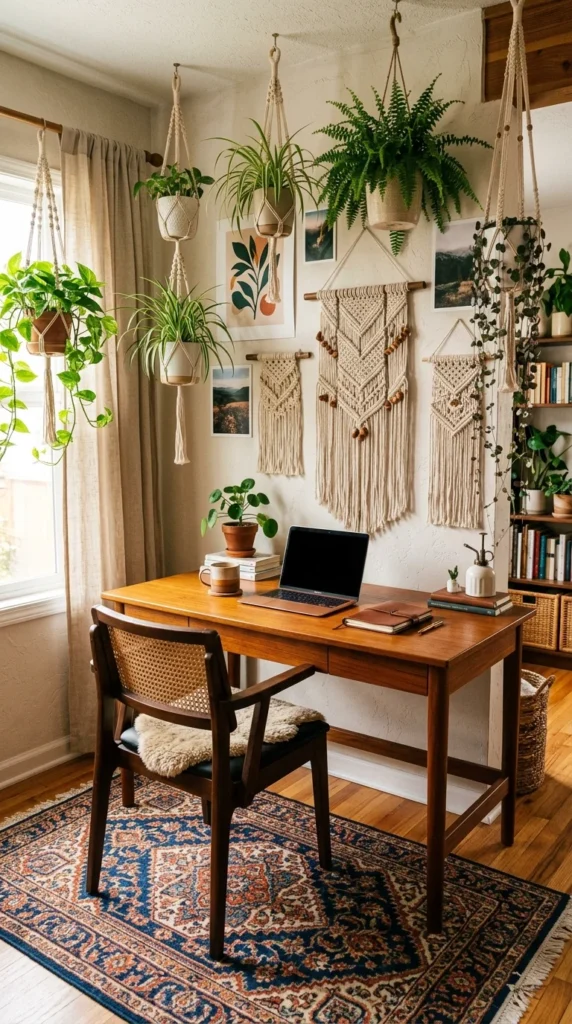
ur tiny house has a more relaxed, “boho” vibe, your office should reflect that. Soft textures, warm woods, and plenty of greenery can make a small workspace feel incredibly inviting. This style is all about comfort, which is essential when you’re working in a confined area.
20. Multi-Level Pod
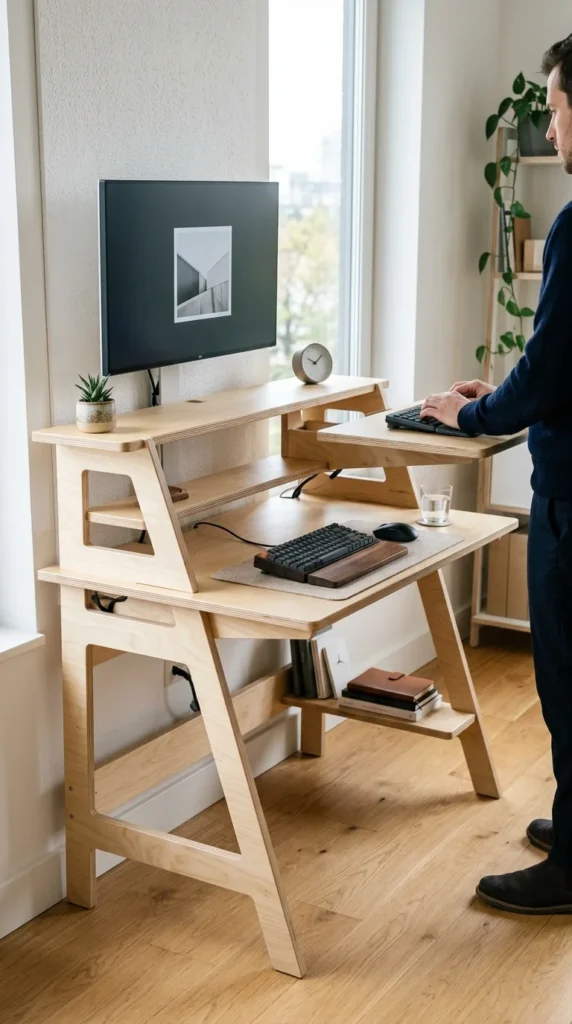
For the tech-savvy tiny dweller, a multi-level “pod” setup allows for ergonomic flexibility. These modular units often incorporate standing and sitting options within a very small horizontal footprint, utilizing height to provide a dynamic work environment.
21. Library Ladder
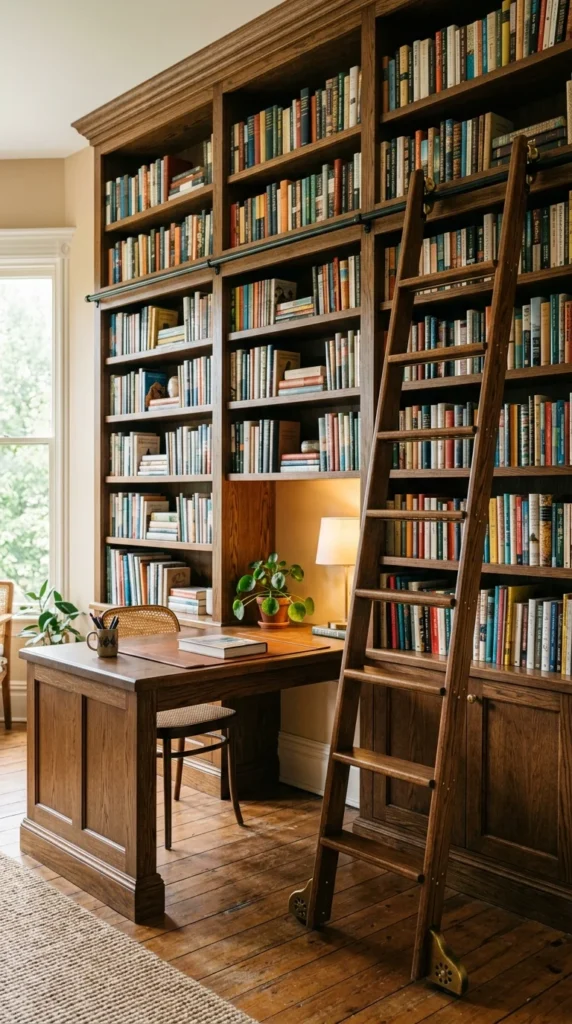
Combine your love for books and your need for a workspace. A library ladder system allows you to build your storage and office as high as your ceiling permits. The desk becomes the anchor of the unit, while the ladder provides access to books or files stored in the “dead space” near the ceiling.