
The rise of remote work has transformed the way we view our living spaces. No longer is a home office a luxury reserved for those with spare rooms; today, it is a necessity that must often be carved out of thin air. Whether you live in a sprawling suburban house or a compact city studio, finding the right layout is the key to maintaining productivity without sacrificing your home’s aesthetic.
From utilizing neglected corners to rethinking the purpose of your furniture, these 16 genius layout ideas will help you build a functional workspace in even the most unexpected places.
1. Closet Office
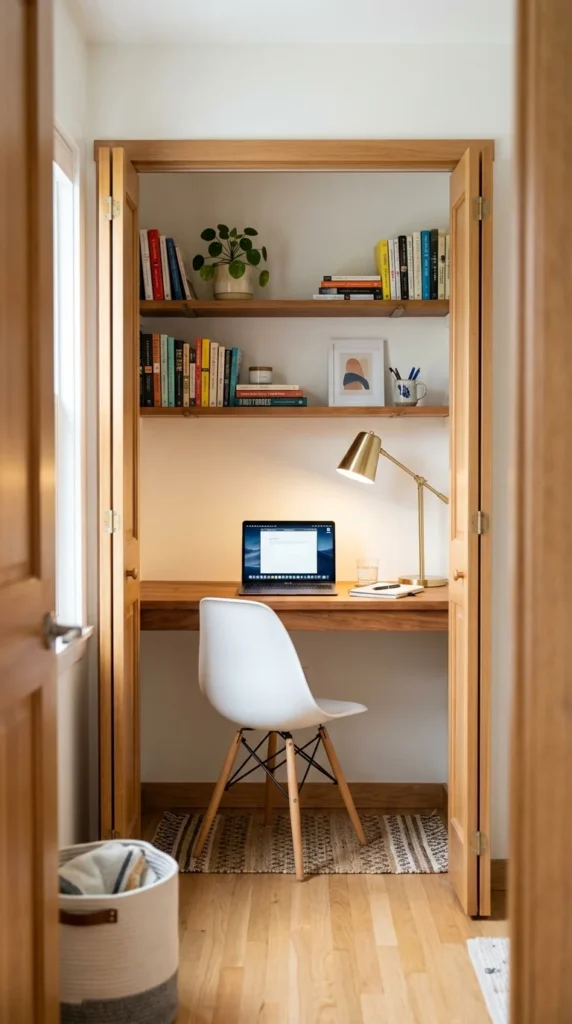
The “cloffice” (closet-office) is the ultimate space-saving hack. By removing the doors or replacing them with curtains, you can transform a standard reach-in closet into a fully functional workstation. The beauty of this layout is its “out of sight, out of mind” nature. When the workday is done, you can simply close the doors (if you keep them) or walk away from the recessed nook, effectively separating your professional life from your relaxation space. Use vertical shelving to maximize storage and choose a slim-profile chair that can be tucked completely under the desk.
2. Corner Nook
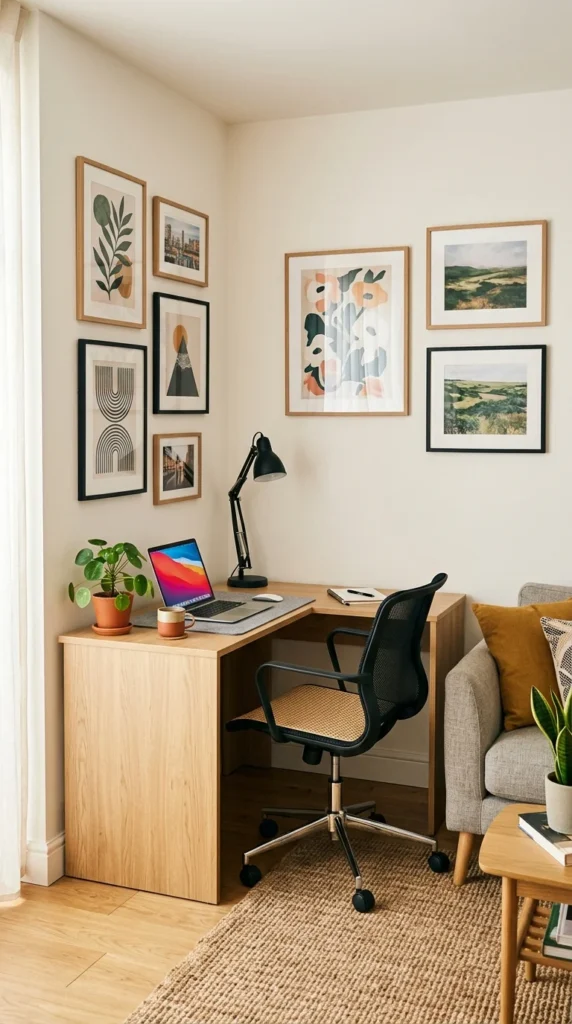
Corners are often the most underutilized areas in a home. A dedicated corner desk—especially an L-shaped model—allows you to reclaim this “dead” space. This layout works exceptionally well in living rooms or bedrooms where you don’t want the office to dominate the floor plan. By facing the corner, you minimize visual distractions from the rest of the room, helping you stay focused. Enhance the area with corner-mounted floating shelves to keep your desktop clear of clutter.
3. Floating Desk
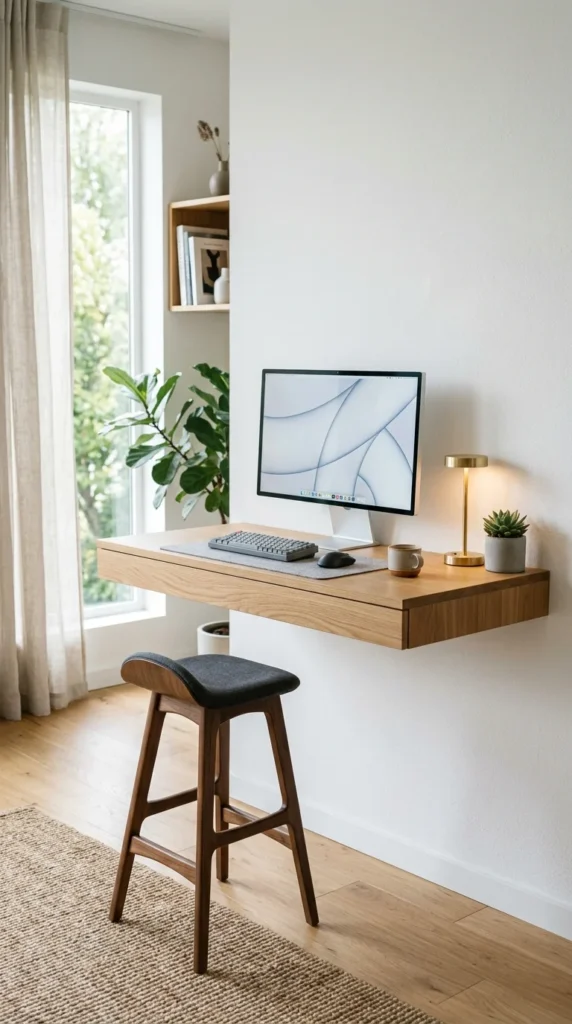
When floor space is at a premium, look to the walls. A floating desk is a wall-mounted surface that eliminates the need for bulky legs, making the room feel larger and more open. This is a perfect solution for narrow hallways or studio apartments. Because there are no legs to navigate, you can easily slide a storage bin or a small filing cabinet underneath. It provides a clean, contemporary look that blends seamlessly into modern interior design.
4. Under-Stair Station
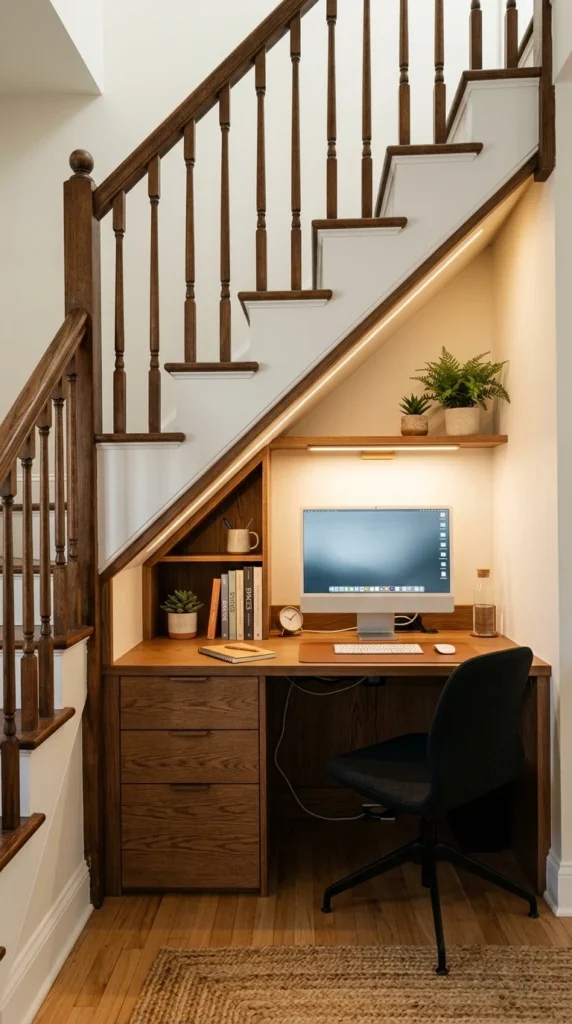
The area beneath a staircase is frequently wasted, yet it offers the perfect dimensions for a compact office. This “Harry Potter” style nook can be customized with a built-in desktop and drawers that follow the angle of the stairs. It’s an architectural way to add value to your home while creating a secluded spot for deep work. To make it feel less cramped, use light colors and ensure there is ample overhead lighting, as these spots can often be dark.
5. Sofa Console
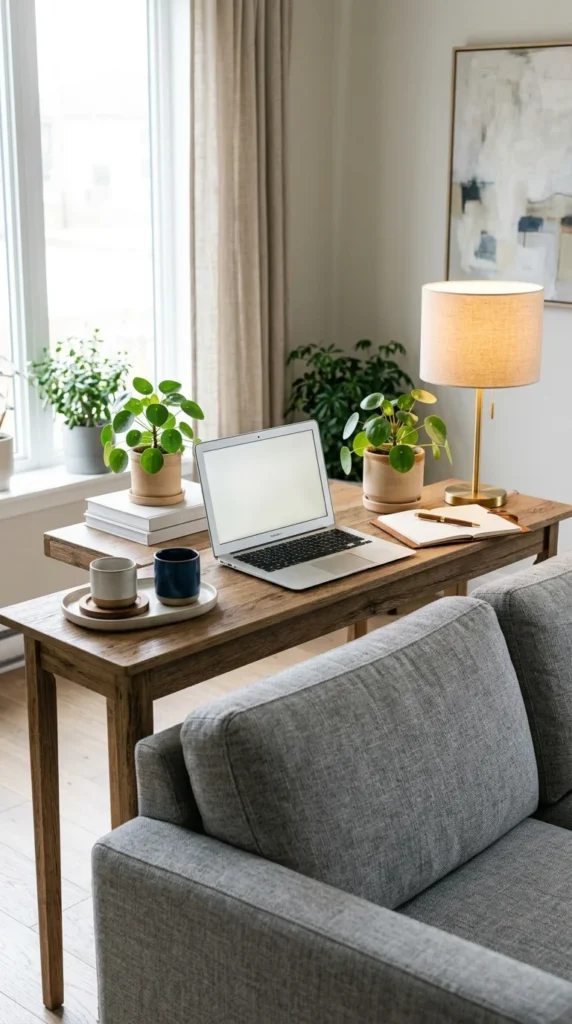
If your living room is large enough to have the sofa floating in the middle of the room, the space behind it is prime real estate. Placing a long, slender console table against the back of the couch creates an instant “behind-the-scenes” office. This layout is highly social, allowing you to work while still being part of the household activity. It also acts as a visual transition between the lounging area and the rest of the room.
6. Folding Wall
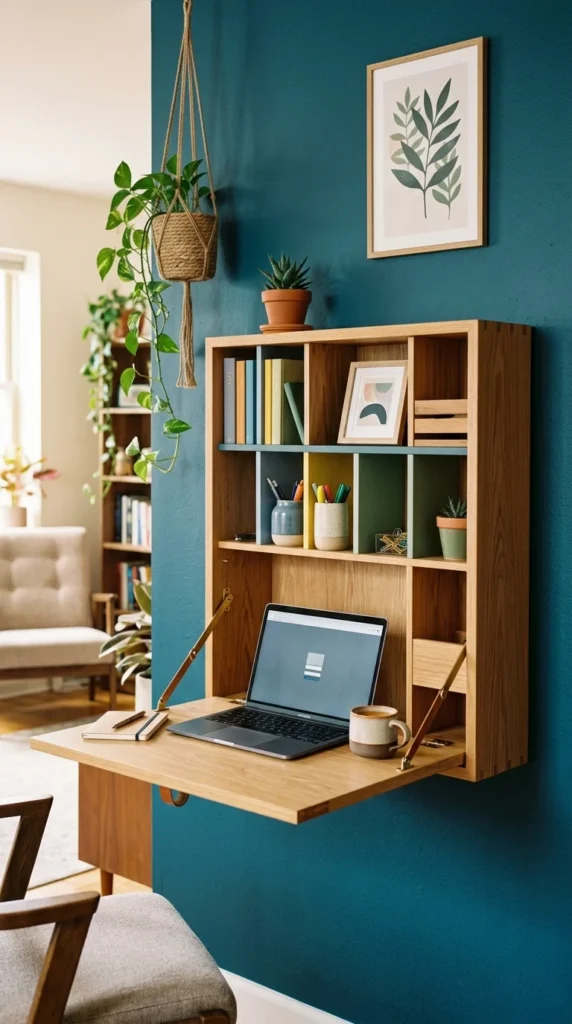
For those who truly have no space to spare, a fold-down or “murphy” desk is a game-changer. These units look like a simple wall cabinet when closed but flip down to provide a sturdy writing surface. They are ideal for high-traffic areas where a permanent desk would be an obstacle. Many models include interior organizers for pens, mail, and tablets, keeping your essentials tucked away when the desk is closed.
7. Window Sill
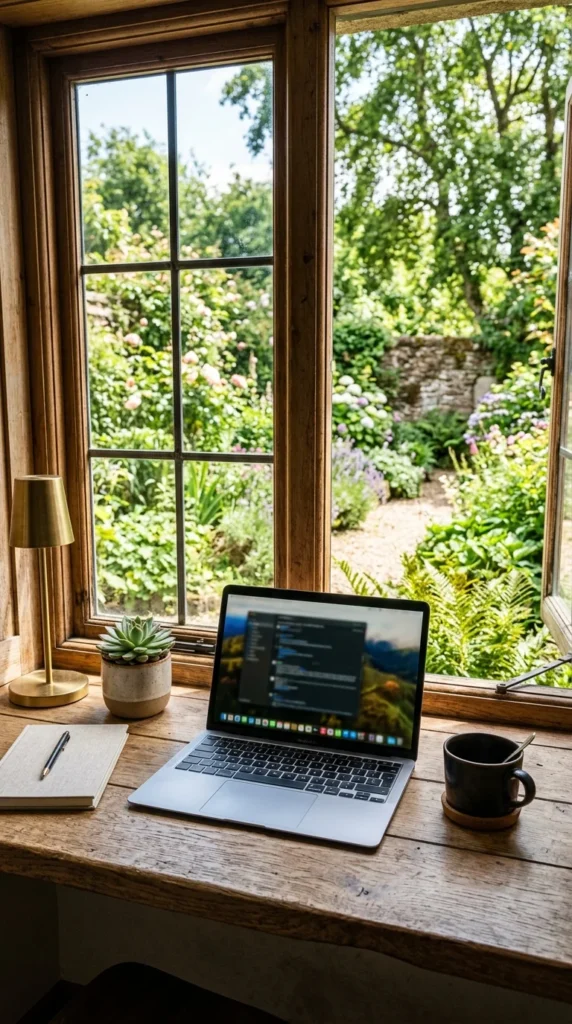
There is no better light for working than natural sunlight. If you have a deep window sill or a bay window, you can extend the ledge to create a built-in desk. This layout provides a refreshing view and plenty of Vitamin D throughout the day. If your sills aren’t deep enough, placing a slim desk directly in front of a window achieves the same effect. Just be sure to manage glare with adjustable blinds or a monitor hood.
8. Room Divider
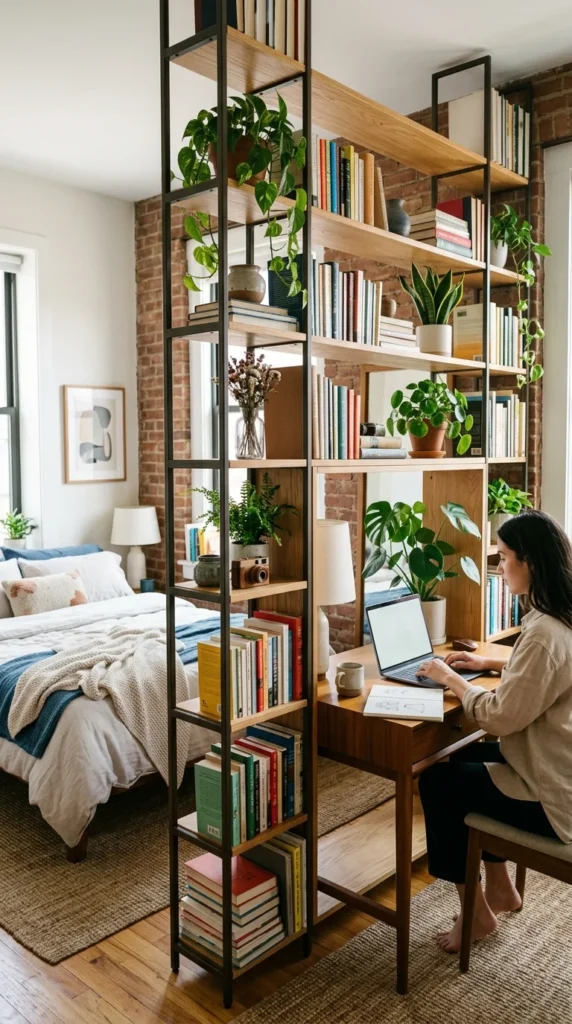
In open-concept homes or studio apartments, the challenge is defining where work ends and life begins. Using a double-sided bookshelf as a room divider allows you to create a “cubicle” effect without building walls. One side can face the living area with decor, while the other side faces your desk, providing easy access to reference books and office supplies. It’s a functional way to add privacy and structure to a large room.
9. Hallway Slim

Hallways are often treated as mere transitional spaces, but a wide hallway can easily accommodate a shallow desk. By choosing a desk with a depth of 18 inches or less, you can create a functional workspace without blocking the flow of traffic. This is an excellent layout for those who only need a laptop to get work done. To keep it from feeling like an afterthought, hang a gallery wall or a large mirror above the desk to anchor the space.
10. Kitchen Island
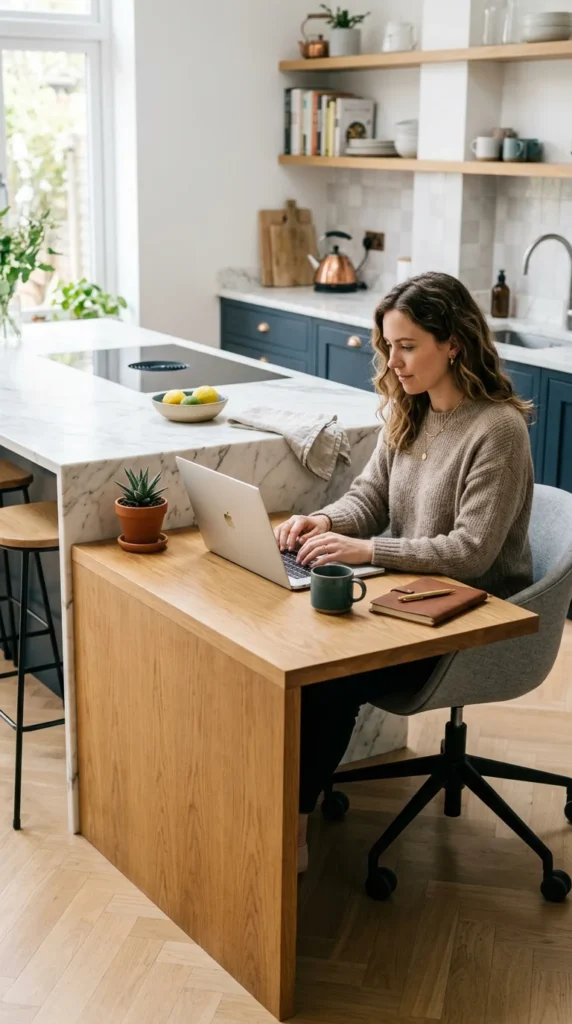
The kitchen is the heart of the home, and for many, it’s already where the “life admin” happens. Integrating a desk at the end of a kitchen island or replacing a section of cabinetry with a knee-hole space allows for a seamless transition from morning coffee to morning emails. This layout is perfect for parents who need to supervise homework or meal prep while staying on top of their own professional tasks.
11. Attic Peak
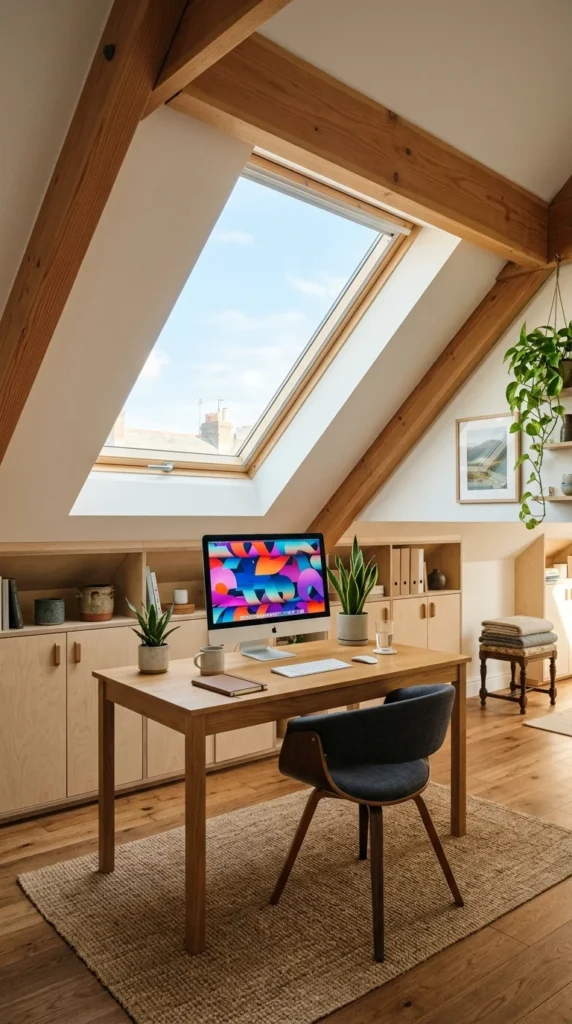
The unique angles of a finished attic provide a quiet, secluded atmosphere perfect for concentration. Placing your desk under the highest point of the ceiling or directly beneath a skylight maximizes the available head height and light. The low eaves on the sides are perfect for custom-built lateral filing cabinets or storage bins, turning a potentially awkward space into a highly organized command center.
12. Bedside Hybrid
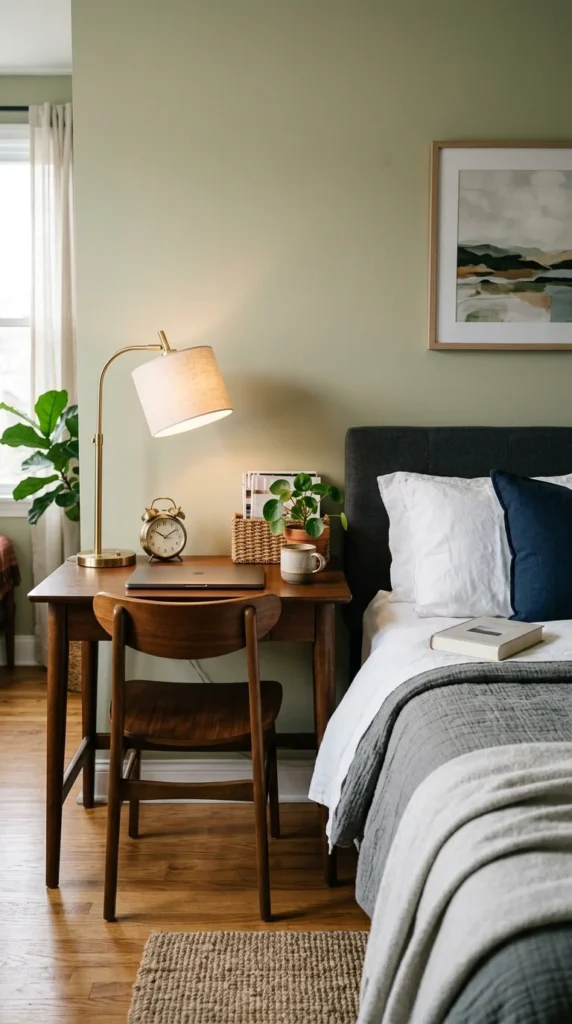
If you’re tight on space in a bedroom, swap out one of your nightstands for a small desk. This dual-purpose layout provides a surface for your bedtime essentials—like a lamp and a book—while offering enough room for a laptop during the day. It’s a smart way to maintain a symmetrical bedroom look while gaining a dedicated work zone. Opt for a desk with a drawer to hide your mouse and chargers when you’re ready to sleep.
13. Armoire Station
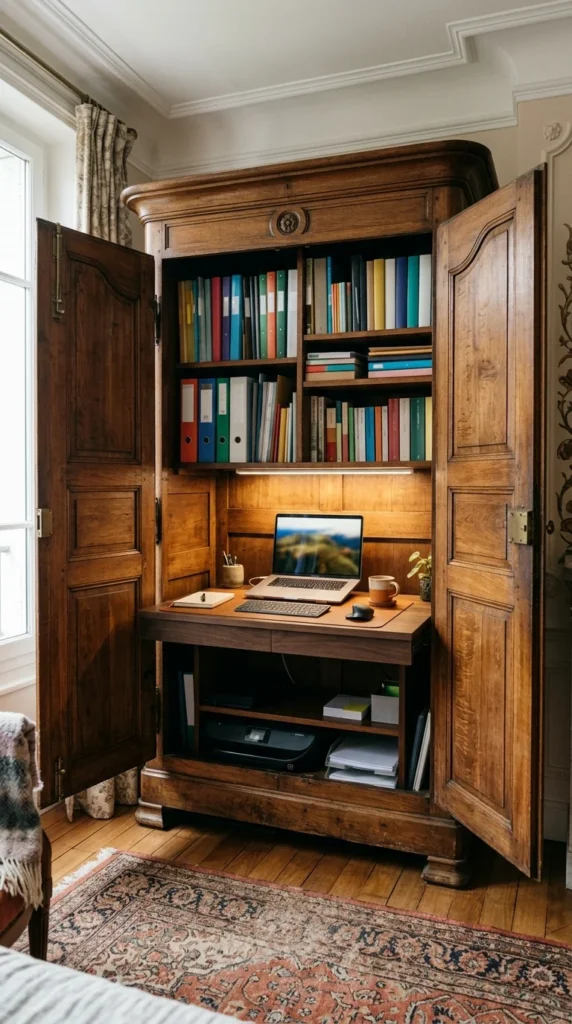
For those who prefer a traditional or rustic aesthetic, an office armoire is a classic choice. These large pieces of furniture are designed specifically to house an entire office setup. When the doors are closed, it looks like a beautiful wardrobe or cabinet. When opened, it reveals a desk, pull-out keyboard tray, and compartments for printers and files. It’s the ultimate “hideaway” office for a multi-purpose room.
14. Landing Zone
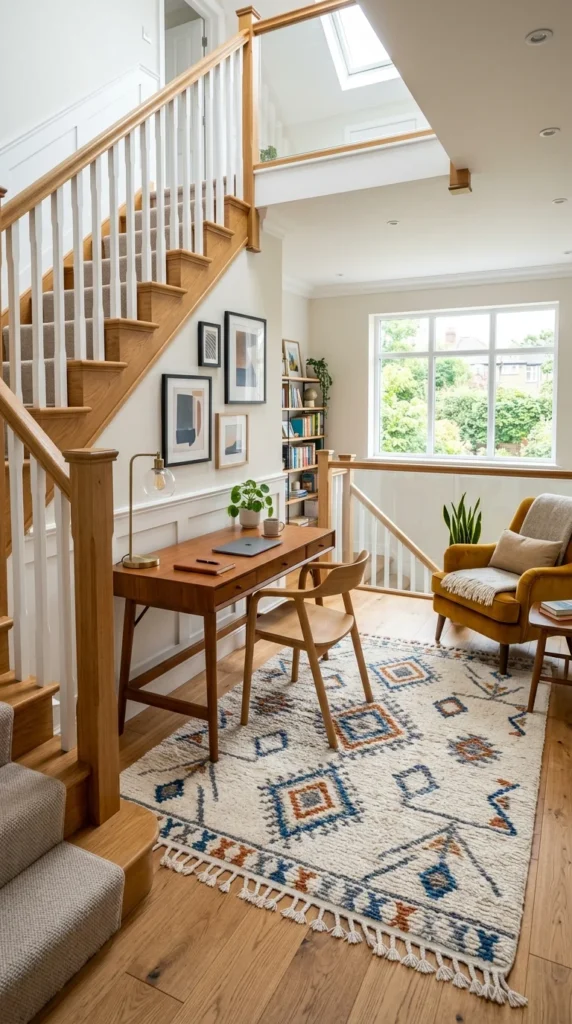
The landing at the top of a staircase is often an overlooked “no-man’s-land.” However, these areas are usually large enough to fit a desk and a chair. Since landings are typically separated from the high-noise areas of the kitchen and living room, they offer a surprising amount of quiet. Adding a plush rug and some greenery can turn this transitional spot into a cozy, dedicated office suite.
15. Pantry Conversion
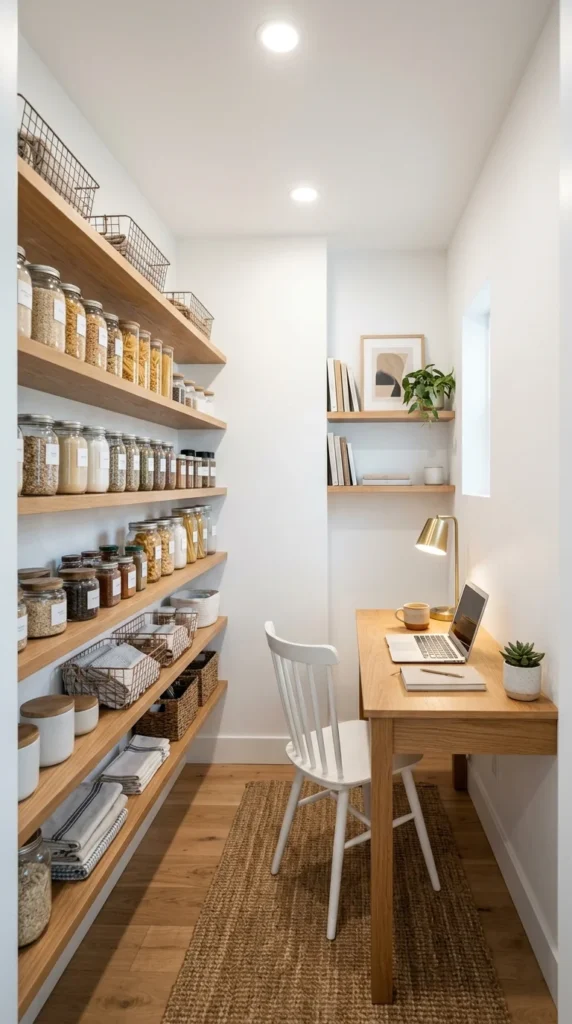
If you have a walk-in pantry that is currently overstuffed with clutter, consider a partial conversion. By sacrificing a few feet of food storage, you can gain a completely private, windowless “focus room.” These small, enclosed spaces are incredible for video calls because they offer excellent sound dampening and a neutral background. Use bright, “daylight” LED bulbs to keep the space feeling energetic rather than cave-like.
16. Wardrobe Extension
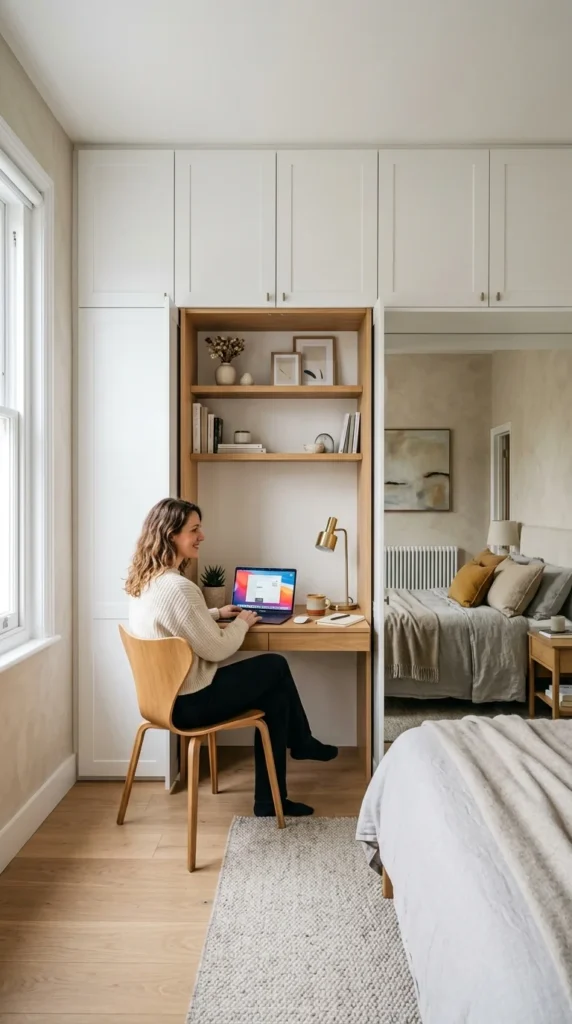
When installing built-in wardrobes, many designers now include a “break” in the cabinetry to accommodate a desk. This creates a streamlined, custom look where the office is integrated into the architecture of the room. It maintains a clean horizontal line and allows you to use the upper cabinets for office storage and the lower cabinets for clothes, making the most of every square inch of wall space.