
Living in a studio apartment is an exercise in creativity. When your bedroom, living room, and kitchen all share the same four walls, finding a dedicated space for a home office can feel like a puzzle with missing pieces. However, with the rise of remote work, a functional workspace is no longer a luxury—it is a necessity. The key to a successful studio office is “spatial intelligence”: the ability to see untapped potential in corners, vertical surfaces, and multi-functional furniture.
Whether you are working with 300 square feet or 600, these 15 studio apartment office setup ideas will help you maximize your space without sacrificing your home’s aesthetic or your own productivity.
1. Floating Desks
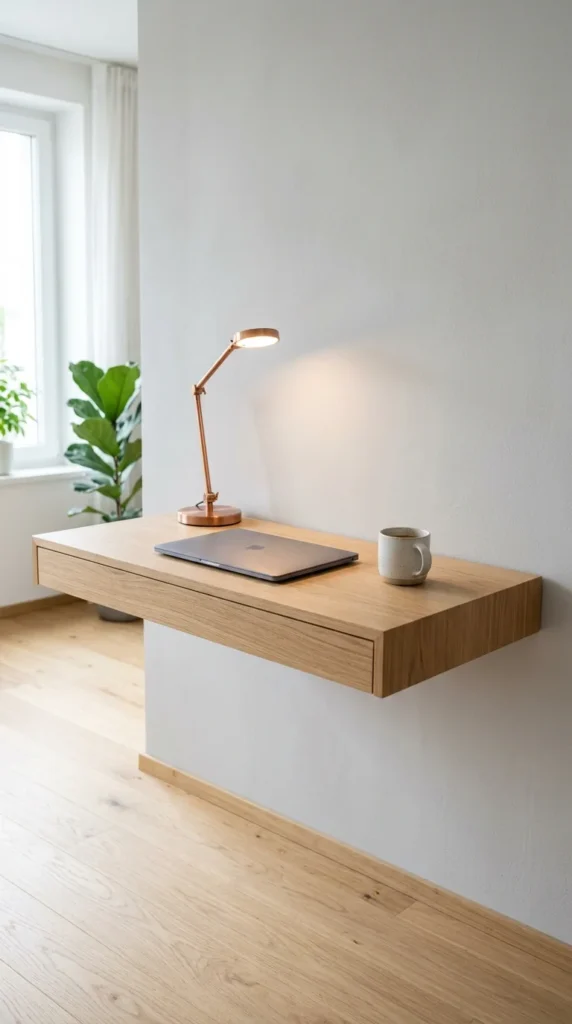
The floating desk is the ultimate “space-saver” because it eliminates floor clutter. By mounting the desktop directly to the wall, you keep the floor area open, which creates the illusion of a larger room. This setup is perfect for narrow hallways or the small gap between a wardrobe and a window. Because there are no legs to navigate, you can easily slide a storage bin or a small ottoman underneath when the desk is not in use.
2. Closet Offices
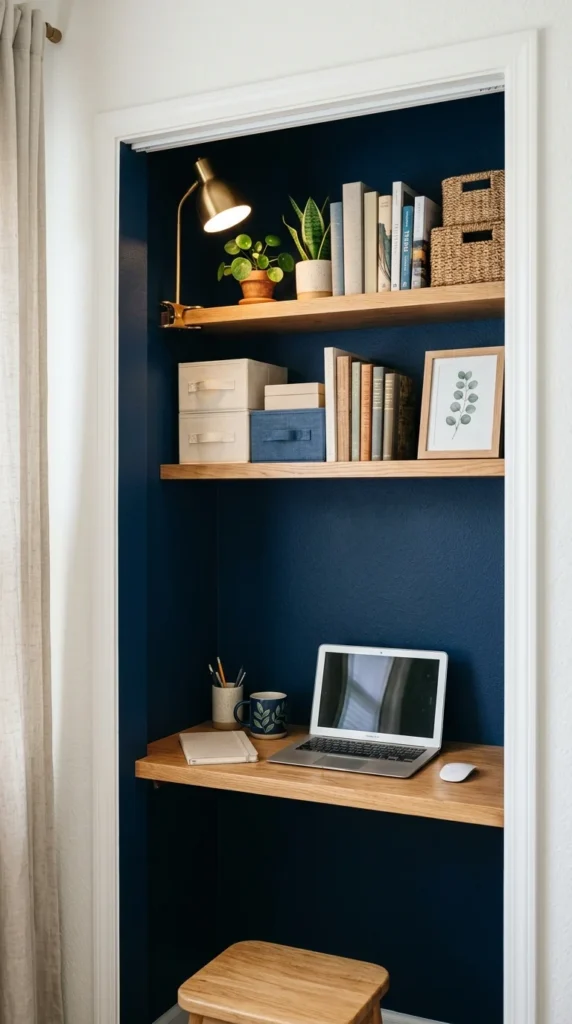
Often referred to as a “cloffice,” converting a closet into a workspace is a brilliant way to “hide” your office when the workday is over. If you can spare the storage space, removing the closet doors (or replacing them with curtains) allows you to tuck a full desk and shelving unit inside the architectural nook. This creates a psychological boundary between “work” and “home,” which is vital in a one-room apartment.
3. Corner Workstations
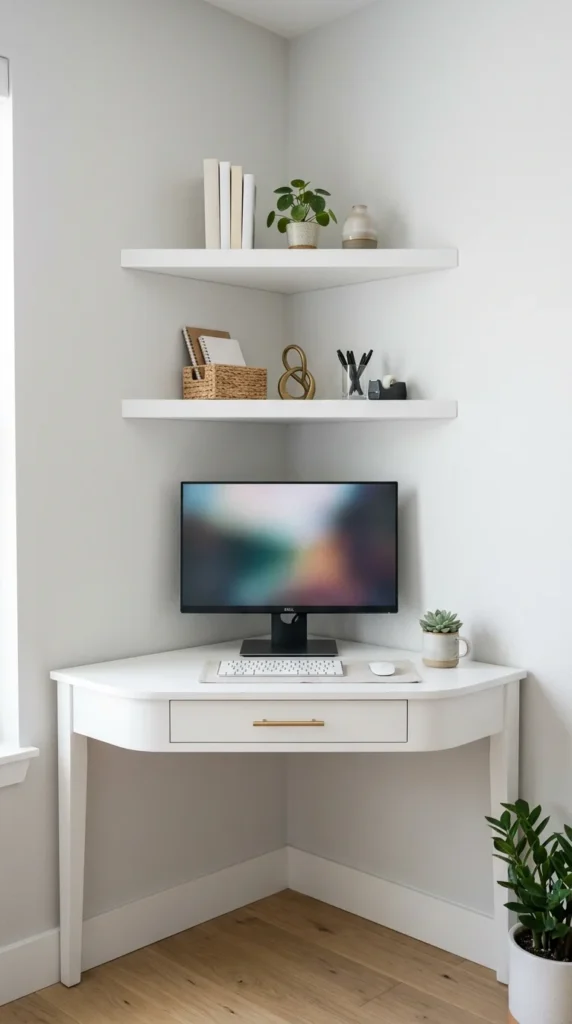
Corners are often the most underutilized areas in a studio. A dedicated corner desk—typically triangular or L-shaped—wraps into the architecture of the room, utilizing a footprint that might otherwise go to waste. This setup provides a surprising amount of surface area while keeping the center of your living space open for movement.
4. Ladder Shelving
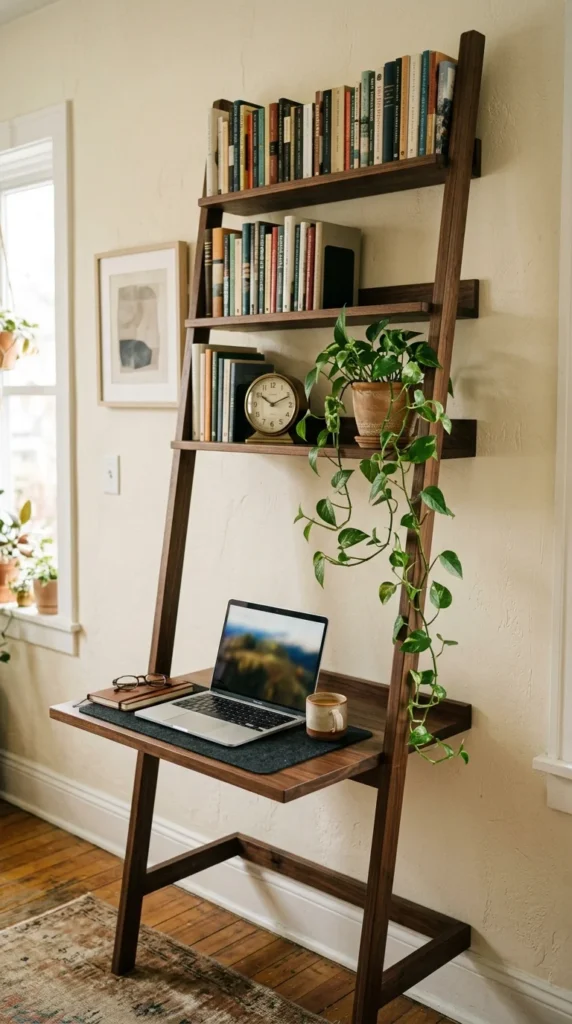
Ladder desks are excellent for renters because they provide vertical storage without requiring heavy wall mounting. The leaning design has a small footprint but offers multiple tiers of storage. You can use the main ledge for your computer and the upper rungs for books, printers, or decorative items that make the office feel like a part of your home decor.
5. Dividing Bookcases
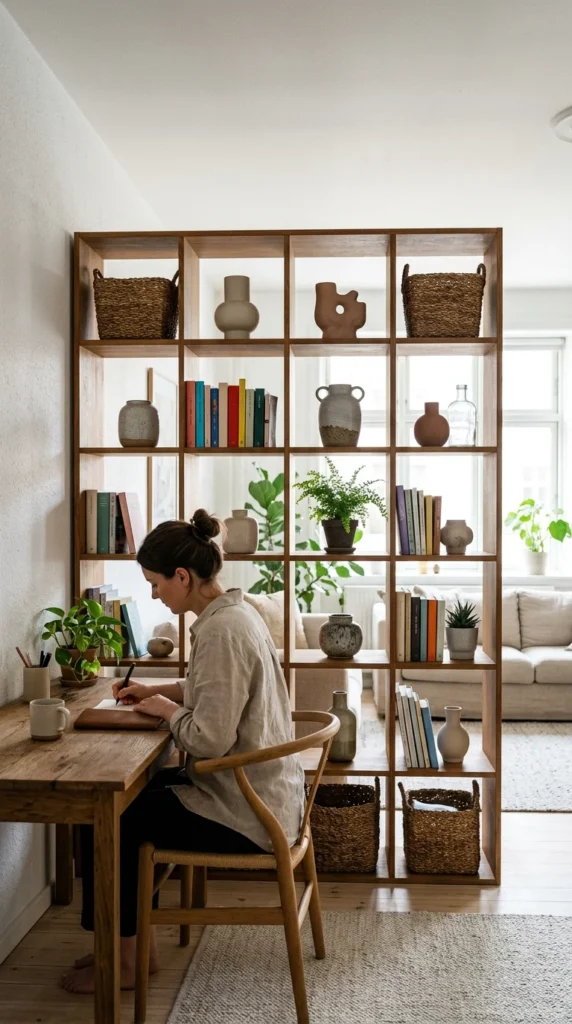
n a studio, defining “zones” is crucial. Using a tall, open-backed bookshelf as a room divider allows you to create a cubicle-like feel for your office while maintaining an airy flow. By placing your desk against the back of the bookshelf, you gain immediate access to storage and create a physical barrier between your workspace and your sleeping area.
6. Murphy Desks
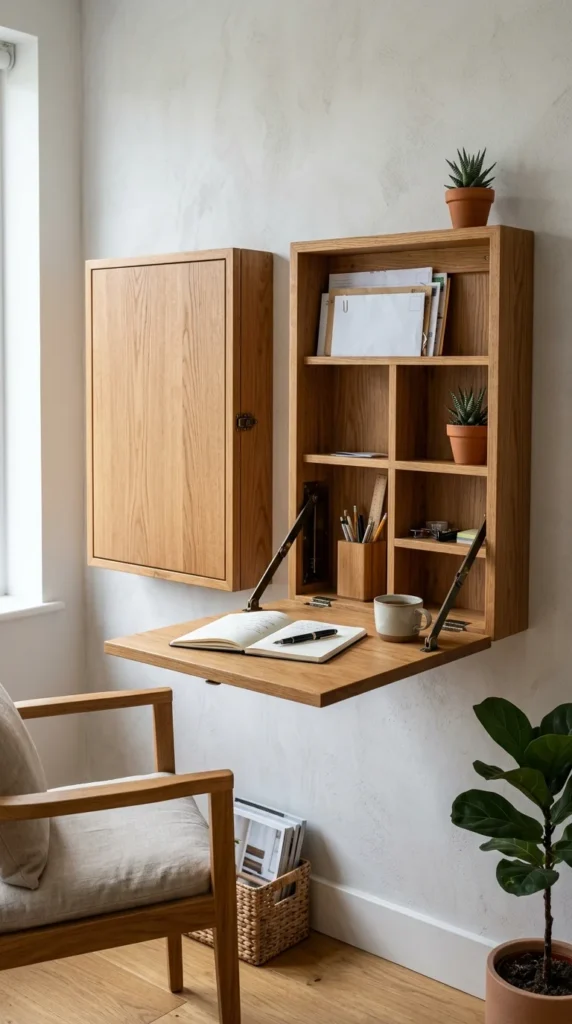
The Murphy desk (or fold-down desk) is the transformer of the furniture world. When you are finished with your tasks, the desk folds up flush against the wall, looking like a simple cabinet or even a piece of art. This is the gold standard for ultra-minimalists who want their office to completely disappear during dinner or while hosting guests.
7. Window Sill Workspace
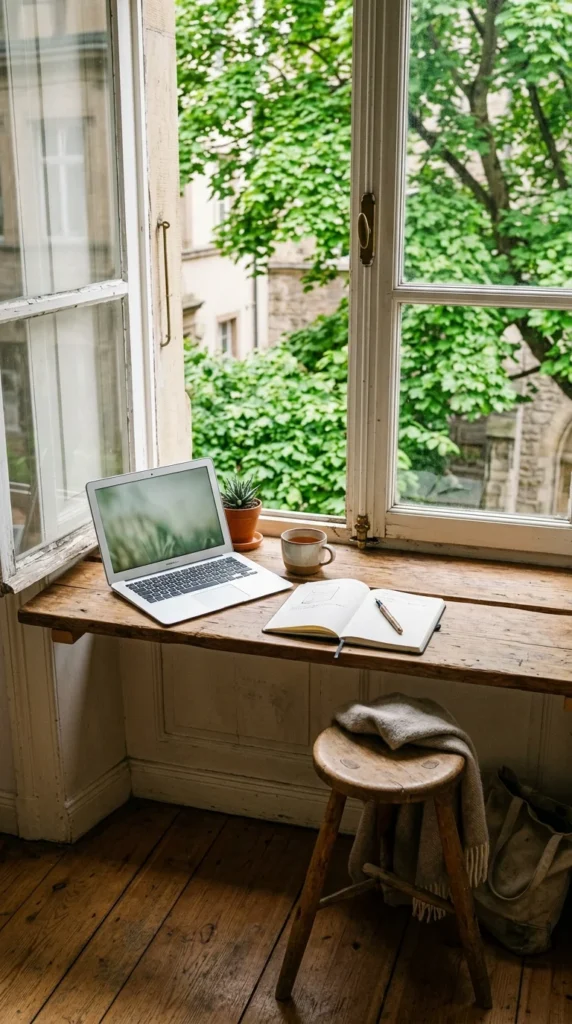
If you are lucky enough to have deep window sills or a radiator cover at window height, you have a built-in desk with the best view in the house. Natural light is a significant booster for productivity and mood. Even if your sill is narrow, you can often “extend” it by placing a narrow console table of the same height directly against it.
8. Mobile Desk Carts
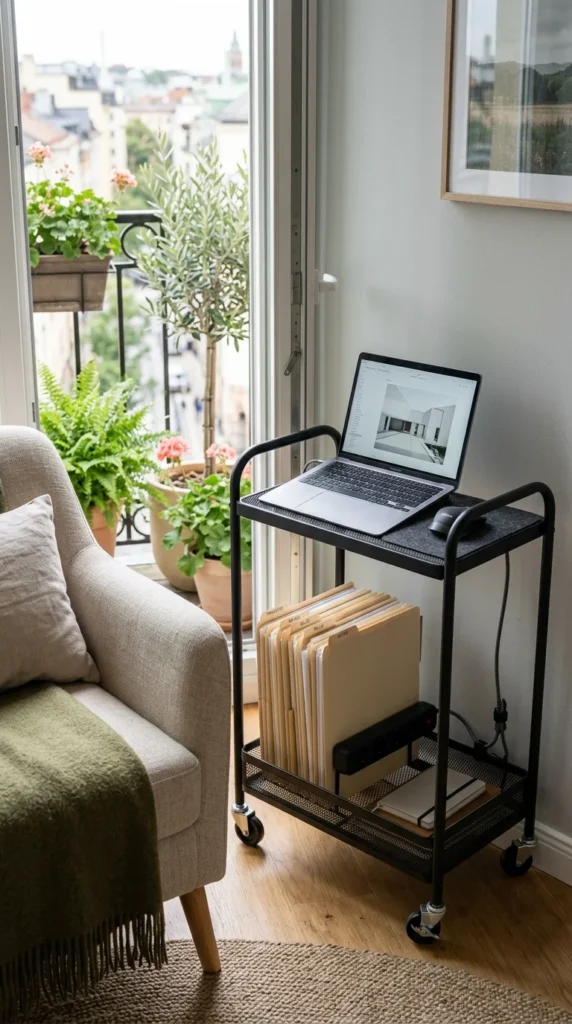
For those who crave variety, a mobile desk cart on wheels is the perfect solution. You can roll your office to the window in the morning for sunlight and move it next to the sofa in the evening. This flexibility is perfect for studios where you might need to reconfigure the layout frequently to accommodate different activities.
9. Behind the Sofa
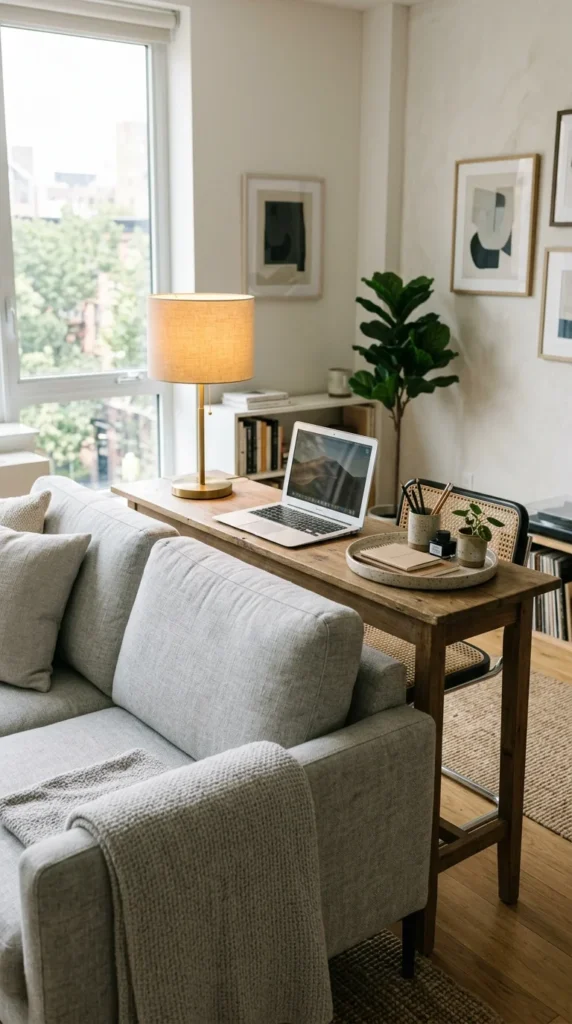
If your sofa is placed in the middle of the room rather than against a wall, the space behind it is prime real estate. A long, thin console table can serve as a desk. This keeps your “office” tucked away from the main walkway and allows you to look toward the rest of the room (and perhaps the TV) while you work, rather than staring at a blank wall.
10. Under-Loft Space
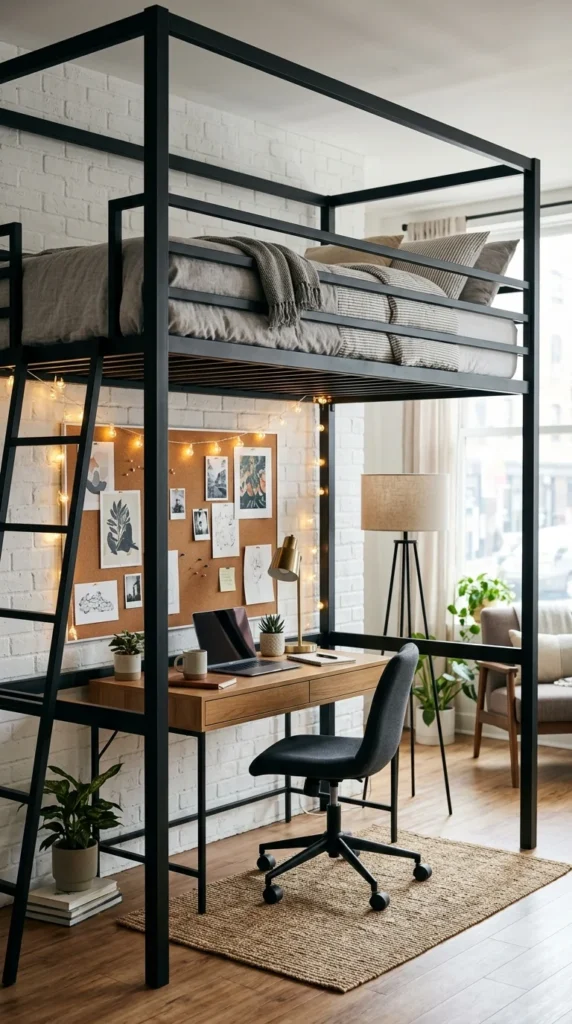
Lofting your bed is the single most effective way to “double” your square footage. By raising your sleeping area, you create a private “room” underneath that is perfectly sized for a comprehensive office setup. This allows for a full-sized desk and multiple monitors, which is often impossible in standard studio layouts.
11. Minimalist Glass
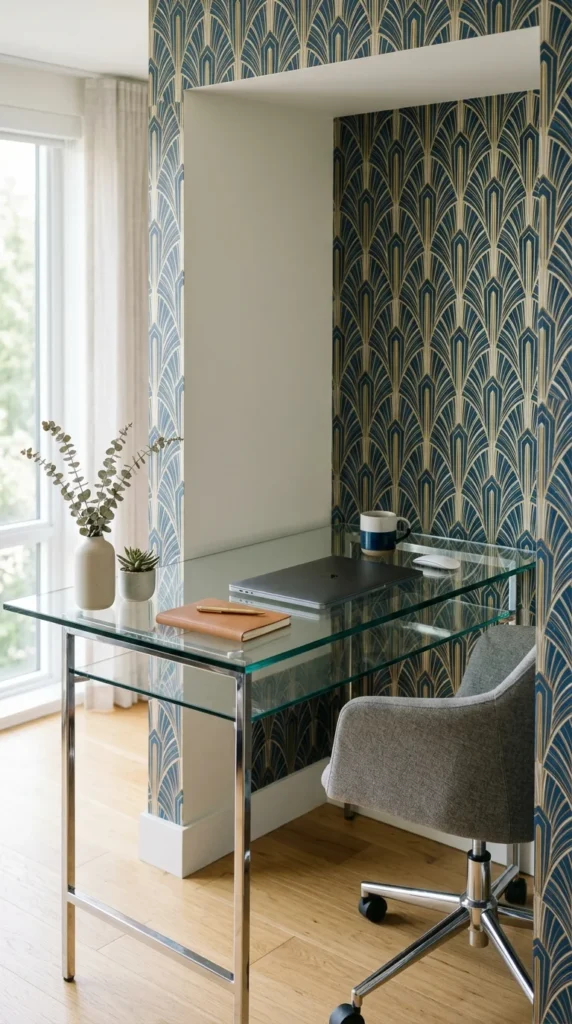
In small spaces, visual weight matters just as much as physical dimensions. A glass or acrylic desk provides a sturdy workspace but remains “invisible” to the eye. This prevents the room from feeling cramped or “heavy” with furniture, making it an ideal choice for studios that already have a lot of dark or bulky pieces.
12. Kitchen Island Hybrid
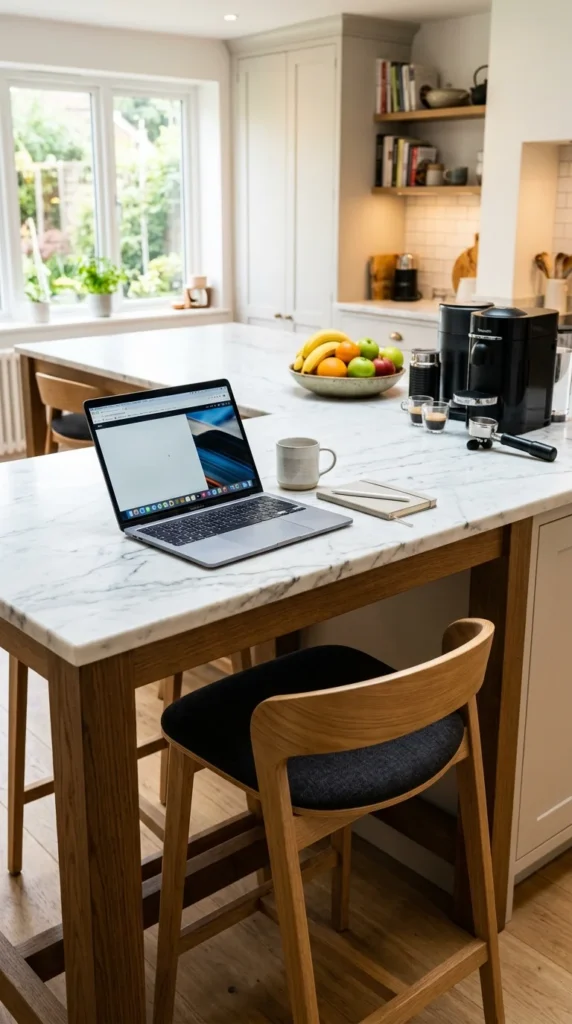
Many modern studios come with a kitchen island or a “breakfast bar.” Instead of buying a separate desk, invest in a high-quality, ergonomic bar stool. The counter height is often perfect for a “standing desk” feel or a high-seated workstation. This keeps your living area clear of extra furniture and utilizes the existing kitchen infrastructure.
13. Dual-Purpose Nightstand
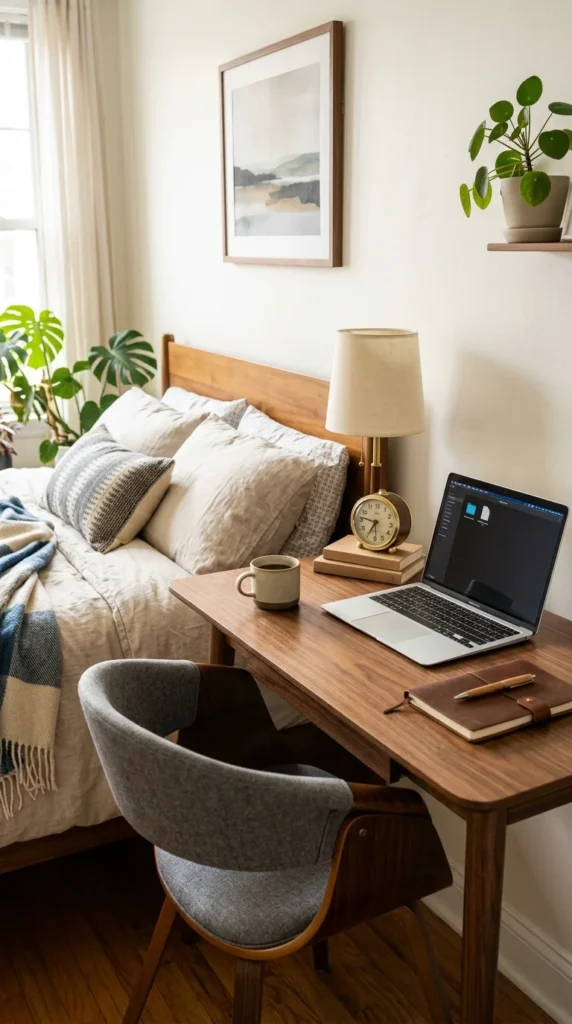
In the tightest of studios, your nightstand and your desk may have to become one. Choose a small desk rather than a traditional bedside table. During the day, it’s your command center; at night, it holds your glass of water and phone. This eliminates the need for two separate pieces of furniture in the “bedroom” zone.
14. Vertical Pegboards
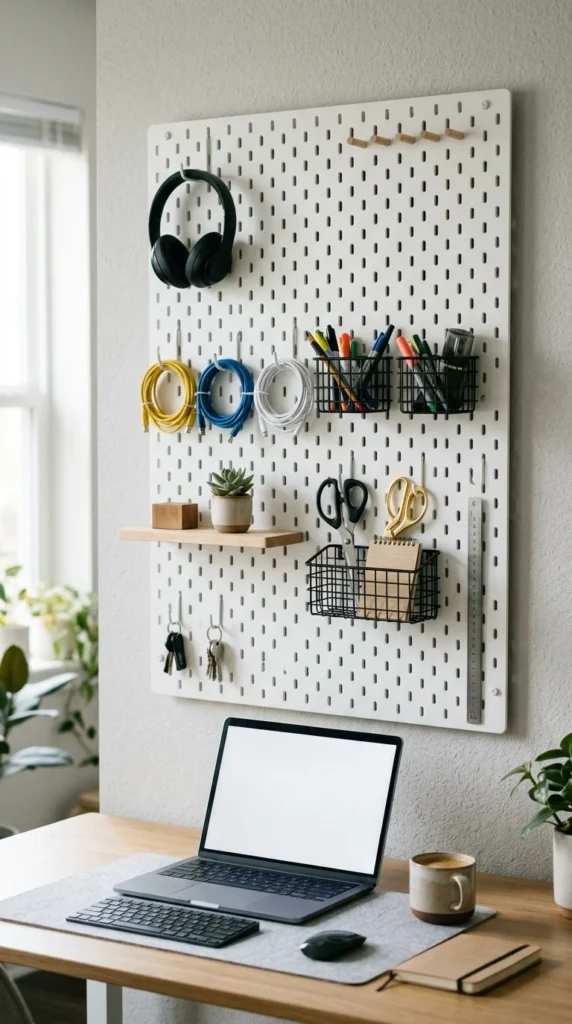
When you run out of floor space, go up. A pegboard system above your desk allows you to clear the desktop of all supplies. By hanging your headphones, stationery, and even small tech gadgets, you maximize the usable surface area of a small desk. It also acts as a functional piece of wall art that you can rearrange as your needs change.
15. Entryway Consoles
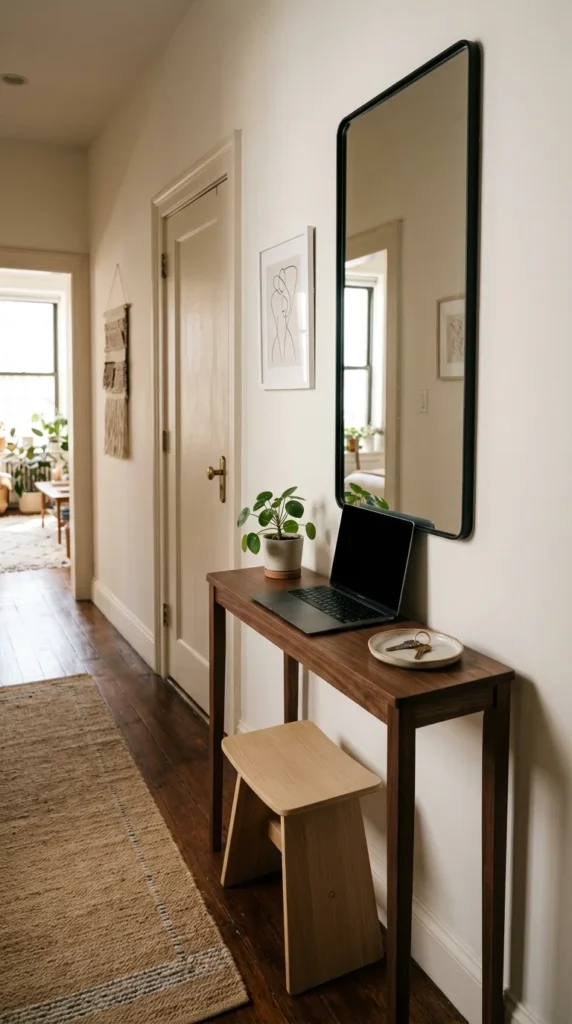
The “entryway” of a studio is often just a stretch of wall near the front door. A very narrow console table can fit into this transition space without blocking the path. This setup is ideal for those who use a laptop and don’t require much depth for their workspace, turning a “dead” hallway into a productive hub.