
The kitchen has long been the heart of the home, but in the modern era, it has also become the brain. As remote work and digital organization become the norm, the “command center” or kitchen office nook has transitioned from a cluttered afterthought to a sophisticated architectural feature. A well-designed kitchen office doesn’t just provide a place to pay bills; it enhances the flow of the home and boosts productivity by keeping tasks centralized.
The key to a successful kitchen office is making it look intentional. When a desk area is integrated seamlessly into the cabinetry, it maintains the aesthetic harmony of the room while offering a dedicated zone for focus. Whether you are looking for a small spot to browse recipes or a full-scale workstation for professional work, these 18 ideas will help you create a built-in look that elevates your home’s efficiency and style.
1. Cabinet Matching
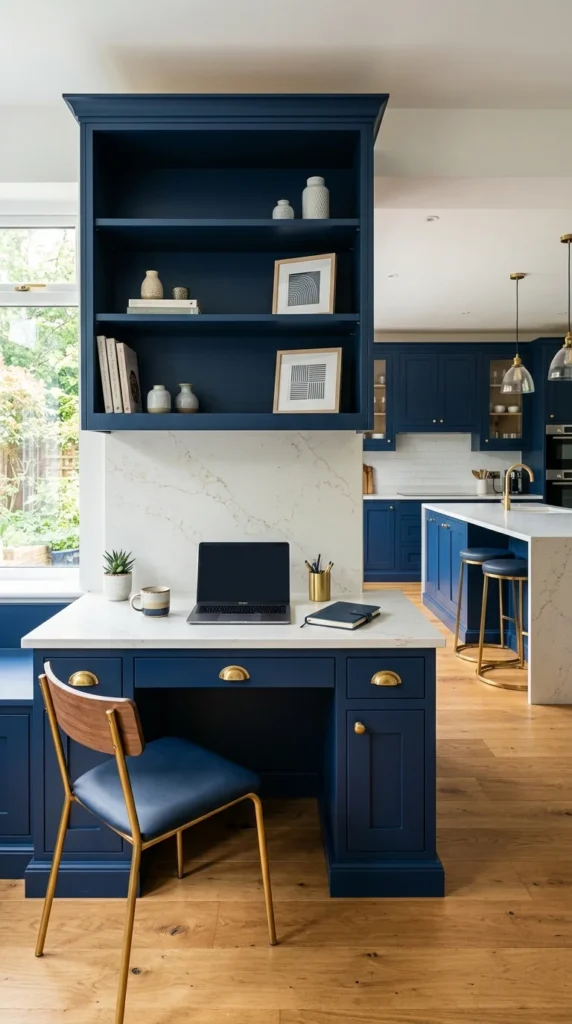
One of the most effective ways to ensure an office nook looks built-in is to use the exact same cabinetry, hardware, and finishes as the rest of the kitchen. By extending the kitchen’s design language to the desk area, the office becomes a natural extension of the room rather than an add-on. This continuity creates a streamlined, high-end look that hides the “work” aspect of the space when it’s not in use.
2. Corner Integration
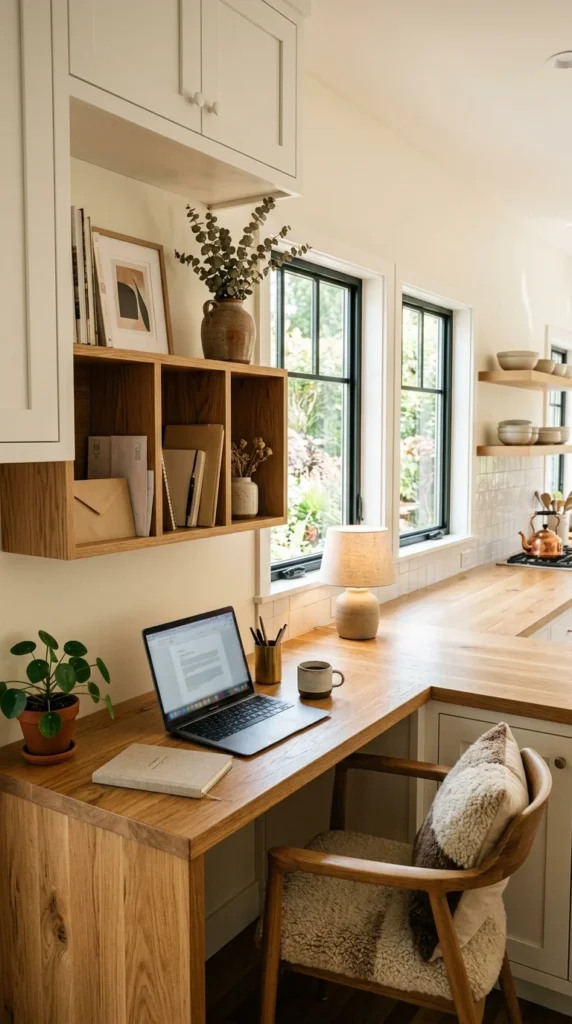
Utilizing a corner that would otherwise be “dead space” is a brilliant way to add a kitchen office. A corner nook allows for a wider desk surface and provides a sense of enclosure that can help with focus. To make it look built-in, run the countertop material from the main kitchen area directly into the corner, maintaining a consistent horizontal line.
3. Island Extension
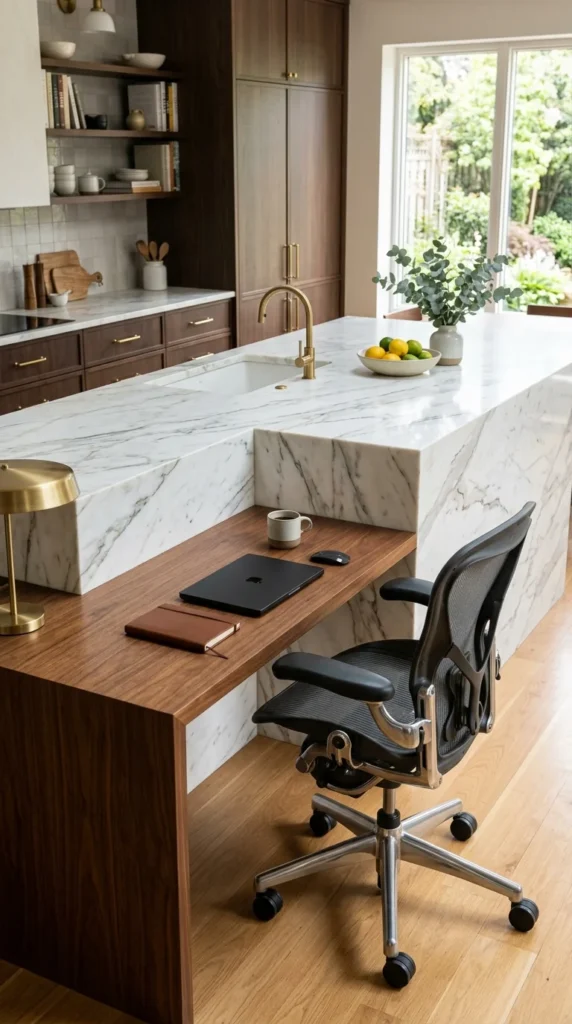
If you have a large open-plan kitchen, consider extending your island to include a desk. By dropping the counter height at one end of the island to a standard desk height (typically 29-30 inches), you create a distinct but integrated workspace. This is perfect for parents who want to supervise homework while preparing dinner.
4. Pantry Conversion
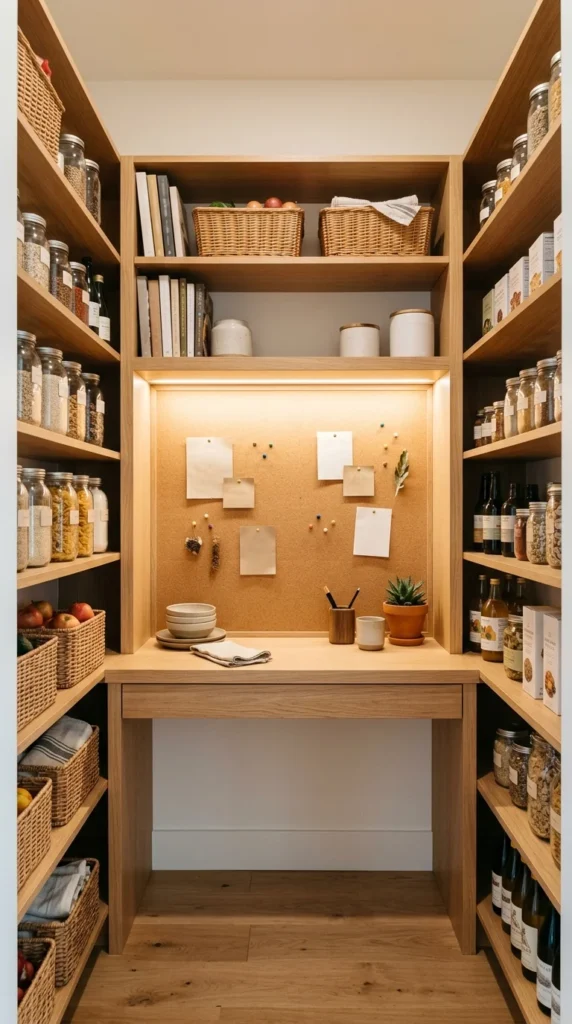
If you have a pantry closet or a deep utility cupboard, you can convert a portion of it into a hidden office. This “cloffice” (closet-office) approach allows you to tuck away the computer and paperwork behind closed doors when guests arrive. To maintain the built-in feel, use the same shelving system inside the pantry as you do for the desk area.
5. Floating Shelves
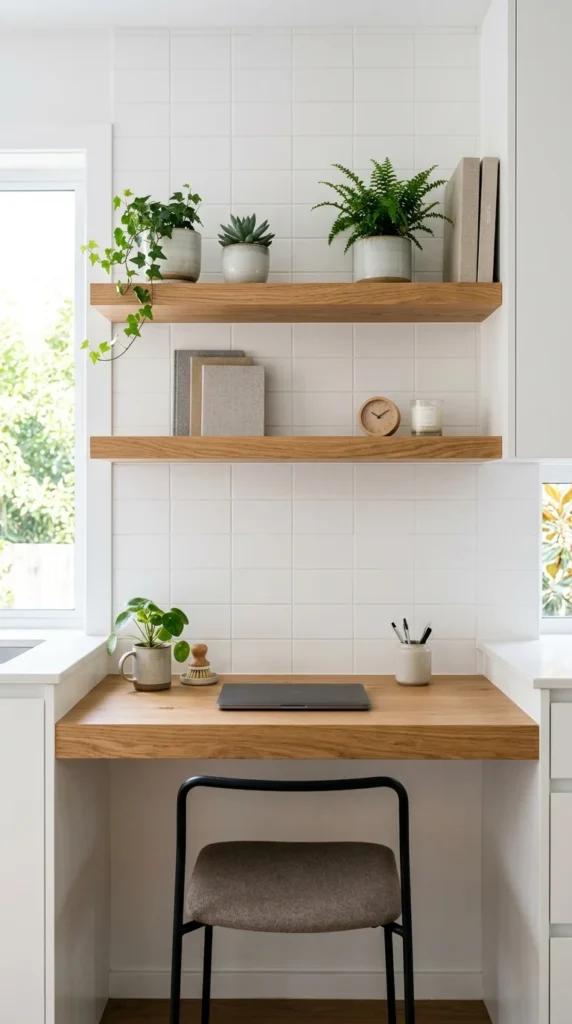
For a modern and airy aesthetic, skip the heavy upper cabinets and opt for floating shelves. This works particularly well in smaller kitchens where bulky cabinetry might feel overwhelming. The floating desk and shelves create a “built-in” look through architectural simplicity, especially when the shelves are anchored firmly into the wall and color-matched to the lower units.
6. Arched Alcove
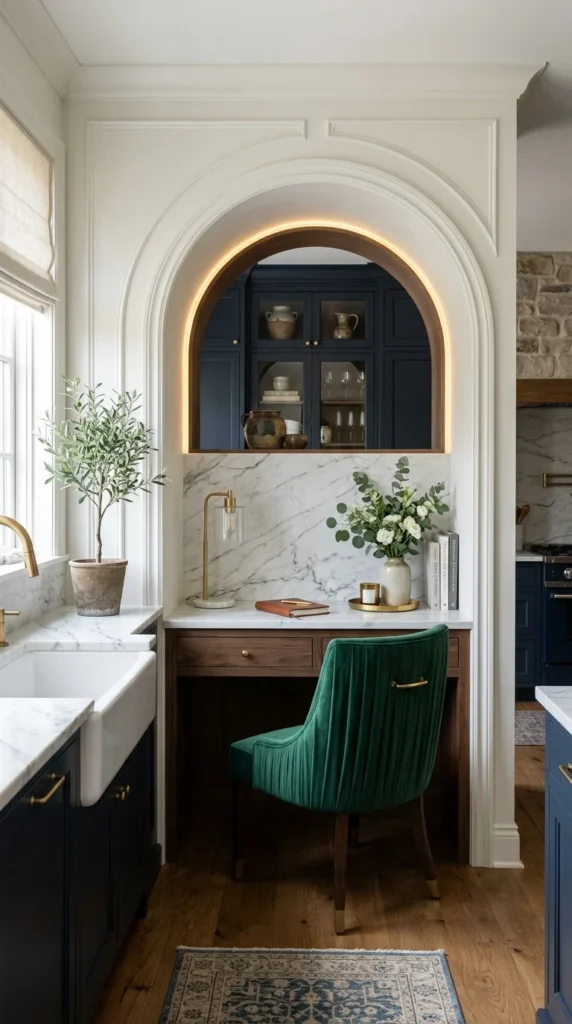
Adding an architectural element like an arch can define the office space without the need for extra walls. An arched alcove creates a “room within a room” feel. By painting the interior of the arch a slightly different shade or using a unique texture like grasscloth wallpaper, you can make the built-in desk feel like a curated design feature.
7. Window Seat Combo
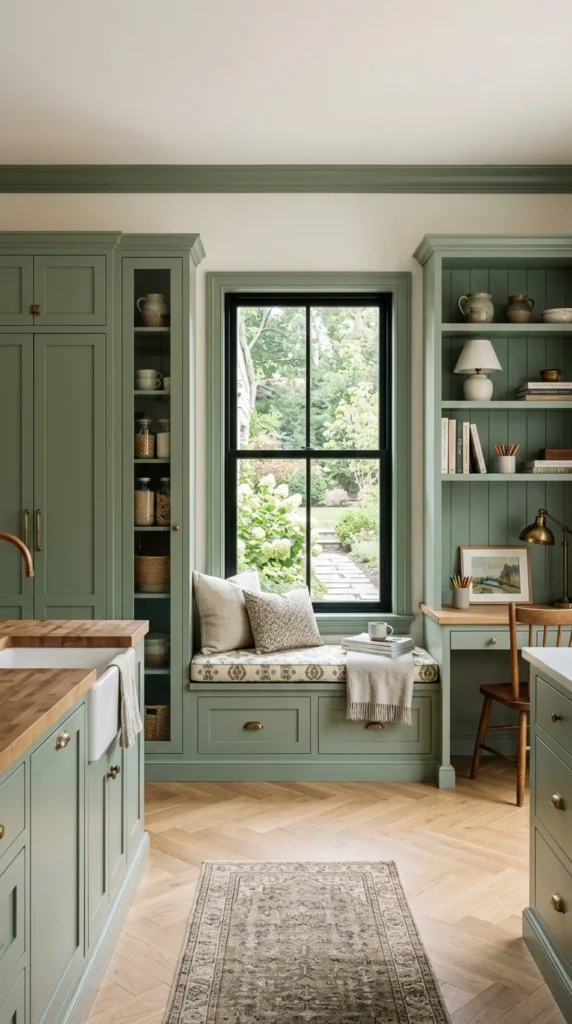
Integrating your office nook with other built-in features, like a window seat or a breakfast nook, creates a cohesive “built-in” wall. This multi-functional approach maximizes every square inch of the kitchen. Using a single long countertop that serves as both a desk and a side table for the seating area ties the various functions together beautifully.
8. Hidden Secretary
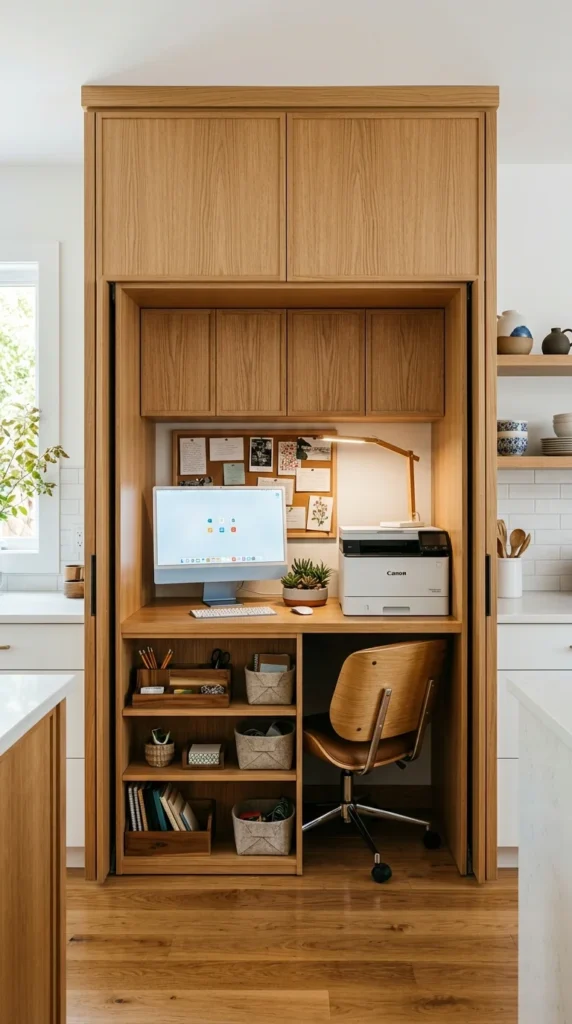
For those who prefer a clean, minimalist kitchen without any visible electronics, a hidden secretary desk is the ideal solution. Using pocket doors (doors that slide back into the cabinet) allows you to access your workspace easily during the day and “delete” the office from view in the evening.
9. Contrasting Wood
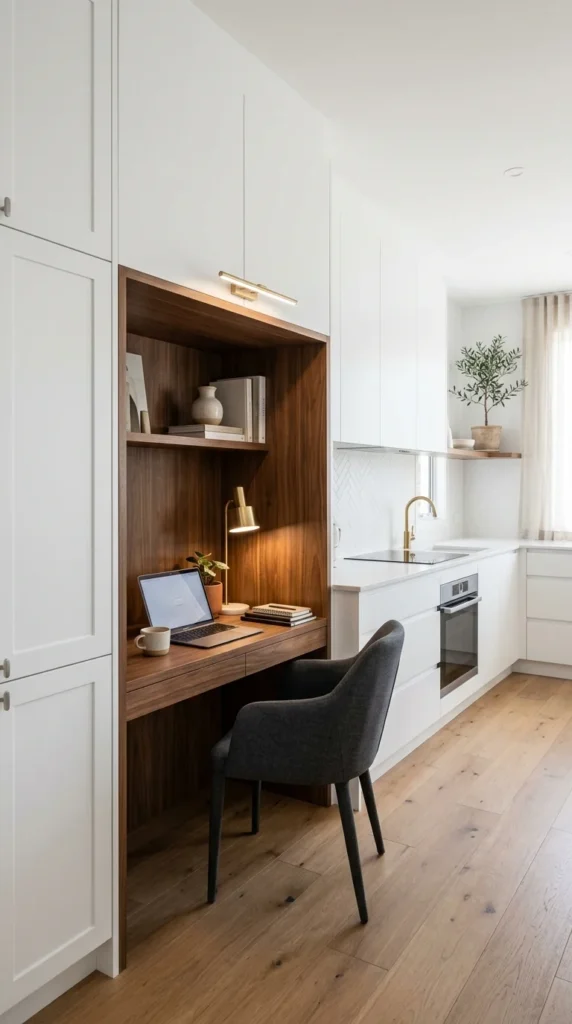
While matching cabinets is a classic choice, using a contrasting wood tone for the office nook can make it feel like a custom piece of furniture that was built into the architecture. A walnut or oak desk set against white or charcoal cabinetry adds warmth and texture to the kitchen, making the office a stylish focal point.
10. Floor-to-Ceiling Storage
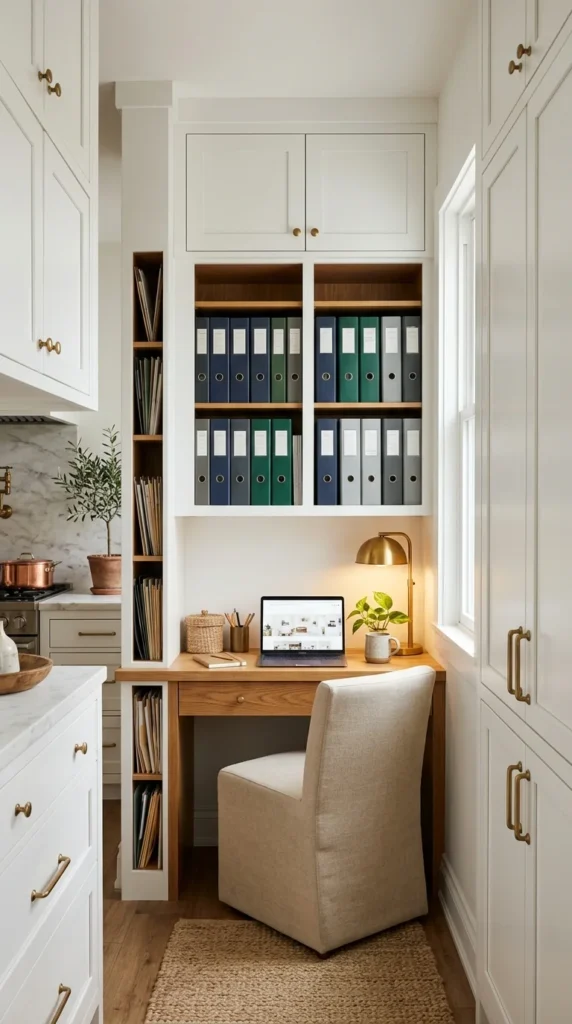
To maximize productivity, treat your kitchen nook like a professional office by incorporating floor-to-ceiling storage. By surrounding the desk with tall cabinetry, you gain space for printers, scanners, and large files that would otherwise clutter the kitchen counters. This vertical approach makes the nook look like a deliberate part of the kitchen’s storage plan.
11. Minimalist Monochromatic
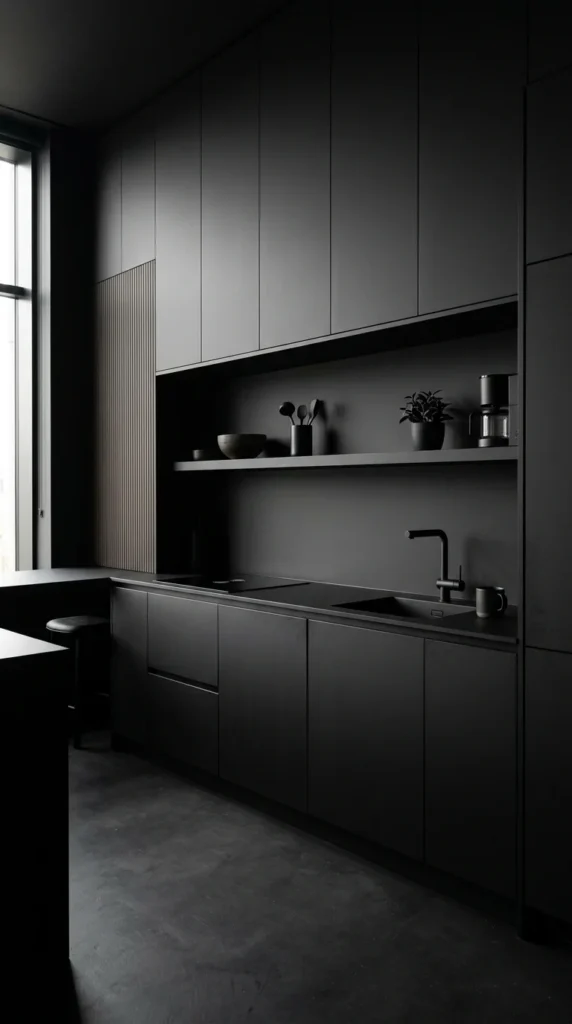
A monochromatic color scheme is a powerful tool for making an office nook disappear into the room’s design. When the desk, the wall behind it, and the surrounding cabinets are all the same color, the visual “noise” is reduced. This creates a sophisticated, high-end look that is perfect for contemporary homes.
12. Mid-Century Modern
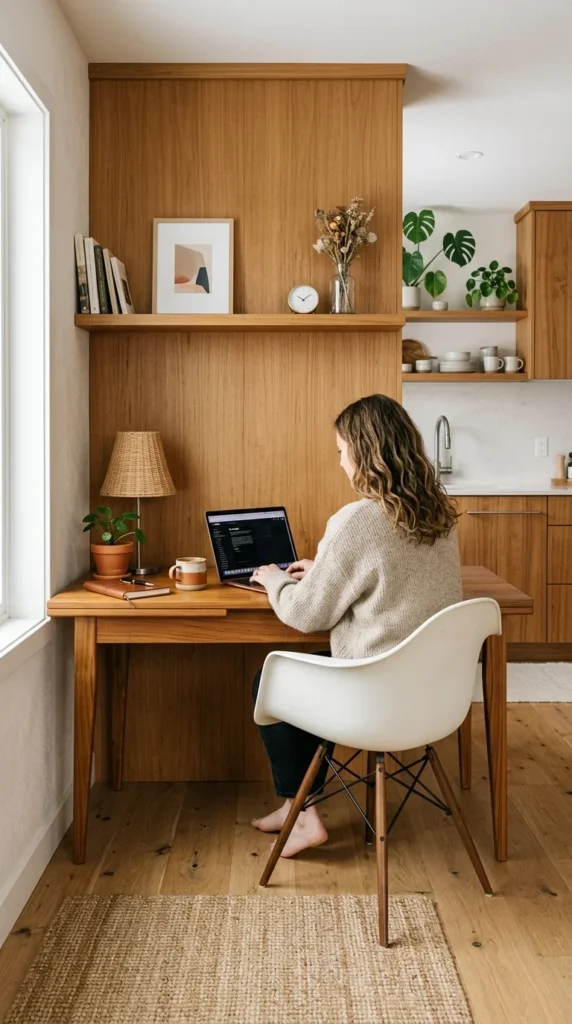
If your home has a specific architectural style, your built-in office should reflect it. A Mid-Century Modern kitchen office might feature tapered legs integrated into the cabinetry and warm wood tones. By mirroring the furniture style of the rest of the house, the kitchen office feels like a permanent, well-planned fixture.
13. Farmhouse Chic
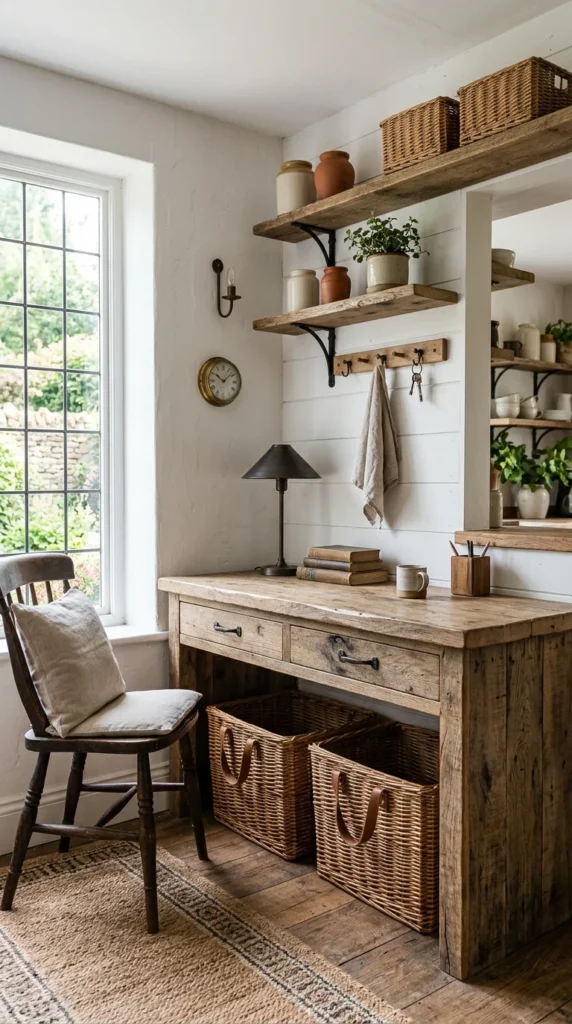
For a farmhouse-style kitchen, the built-in office should feel cozy and handmade. Using shiplap as a backsplash for the desk area and incorporating natural textures like wicker or reclaimed wood ensures the office fits the “homestead” vibe. Built-in cubbies for mail and farmhouse-style lighting can complete the look.
14. Double Desk
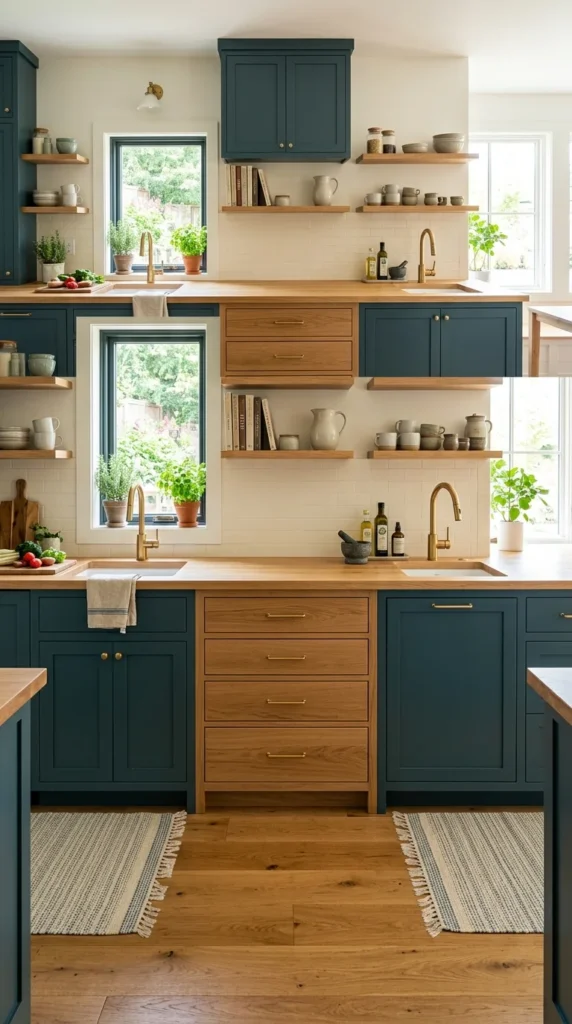
If two people need to work from home, or if you want a dedicated spot for kids’ homework next to your own, a double desk is a great solution. Extending the built-in cabinetry along a wide wall to accommodate two chairs creates a symmetrical, balanced look that feels like a professional library or study.
15. Backsplash Focus
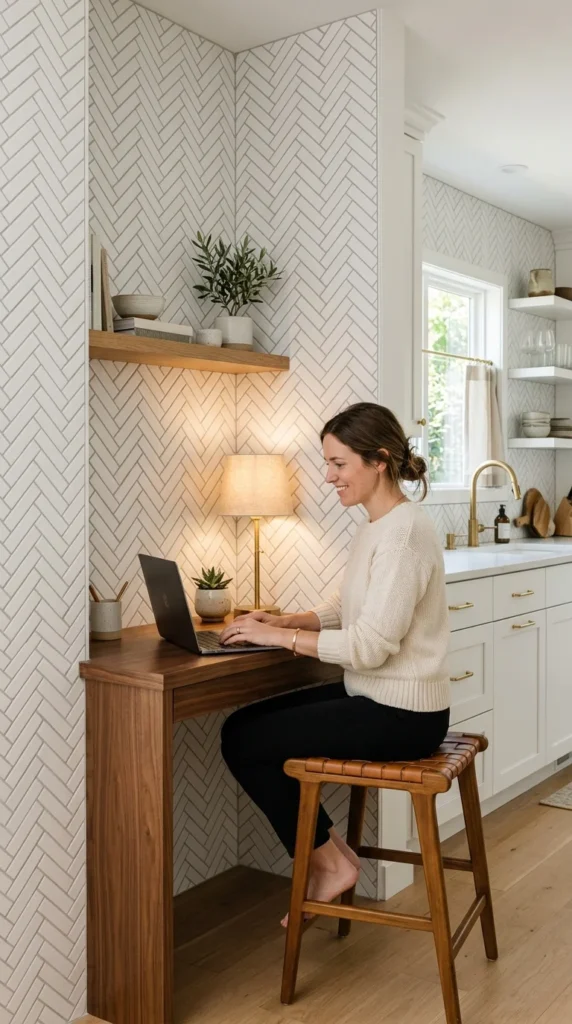
One way to signal that the office nook belongs to the kitchen is to continue the backsplash tile into the desk area. This provides a durable surface and a visual link between the cooking zone and the working zone. Using a unique tile pattern or color can also help define the office as a special “zone” within the larger room.
16. Transitional Style
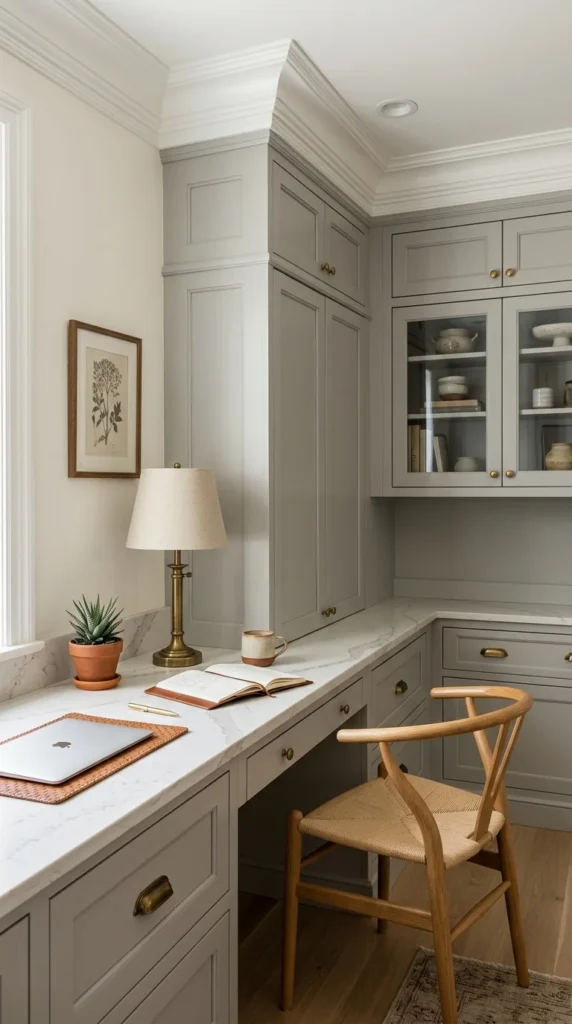
Transitional design blends traditional elements with modern touches. A built-in kitchen office in this style might feature classic crown molding that connects the desk cabinetry to the ceiling, combined with a modern quartz countertop. This approach ensures the office looks timeless and seamlessly integrated into a variety of home styles.
17. Glass Fronts
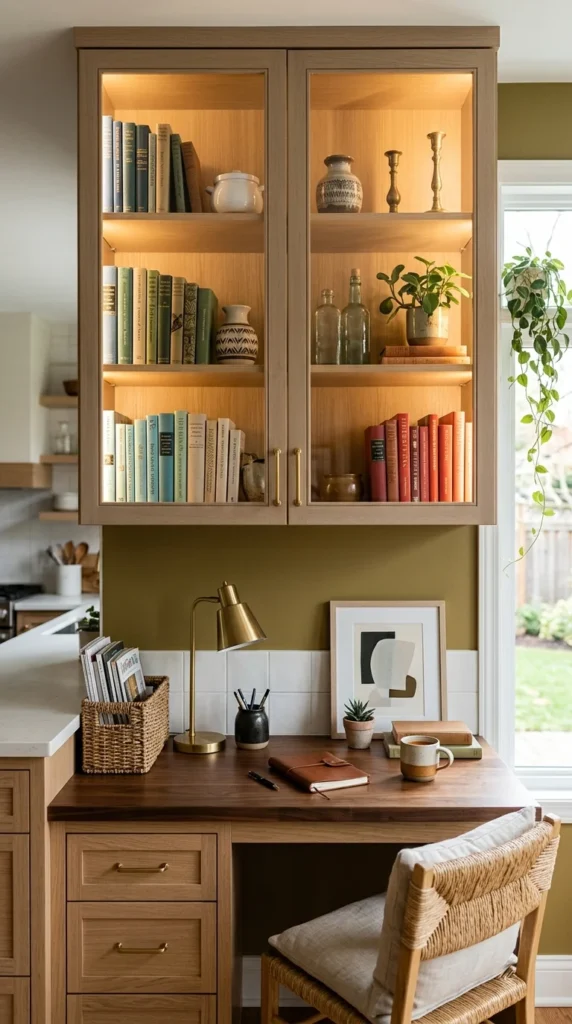
To make a kitchen office feel more like a library or a formal study, use glass-fronted upper cabinets. This allows you to display books and decorative items, which softens the look of the “office” and makes it feel more integrated into the living space. Interior cabinet lighting adds a glow that makes the nook feel inviting in the evening.
18. Integrated Lighting
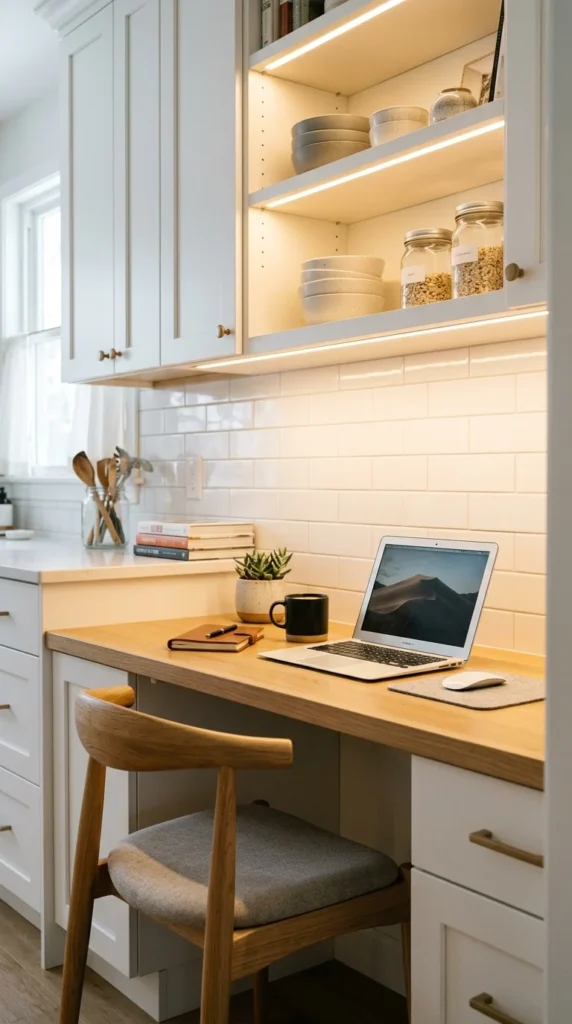
Proper lighting is essential for productivity and for achieving that high-end built-in look. By integrating LED strip lighting under the upper cabinets of your desk nook, you provide focused task lighting without the need for a bulky desk lamp. This keeps the lines of the desk clean and ensures the space is functional at all hours of the day.