
The modern home is no longer just a place to sleep; it has become a sanctuary, a gym, and most importantly, a workplace. As remote work becomes a permanent fixture for many, the challenge of fitting a functional office into a private sleeping quarters has led to some of the most innovative interior design trends of the decade. Creating a “cloffice” or a dual-purpose master suite requires a delicate balance between productivity and relaxation. Here are 27 design-forward ideas to help you master the home office bedroom combo.
1. Floating Desks
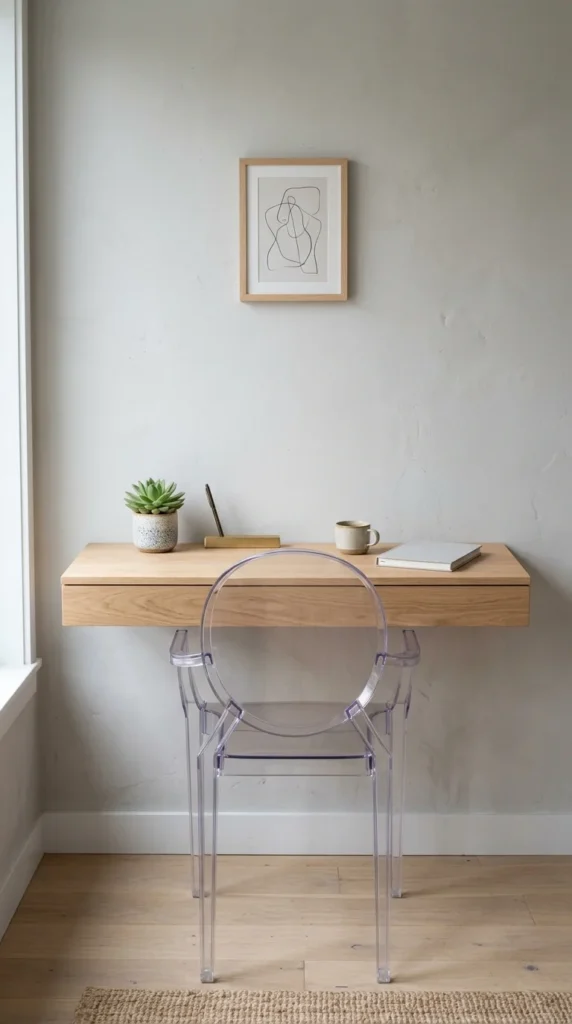
A floating desk is the ultimate space-saver for small bedrooms. By removing the legs, you open up the floor area, making the room feel larger and less cluttered. This architectural choice works perfectly in modern or Scandinavian-style rooms where clean lines are prioritized.
2. Corner Nooks
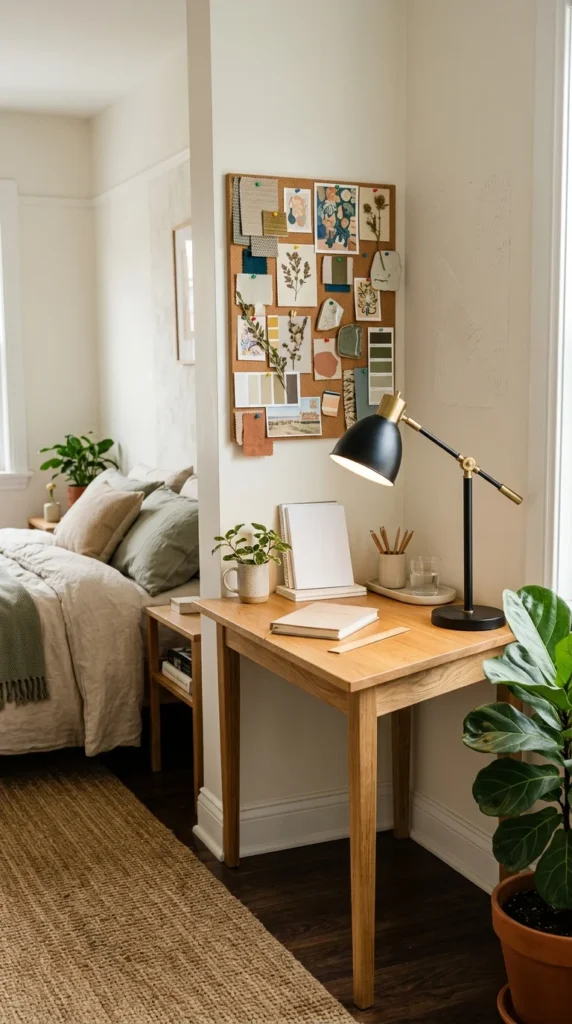
Don’t let awkward corners go to waste. A custom-built corner desk utilizes every square inch of your floor plan. This setup creates a dedicated “zone” for work that feels separate from the bed, helping to mentally divide your professional and personal life.
3. Murphy Beds

The Murphy bed is the king of multifunctional furniture. During the day, your bed disappears into a stylish wall unit, leaving behind a spacious home office. This is the perfect solution for studio apartments or guest rooms that double as full-time workspaces.
4. Closet Offices
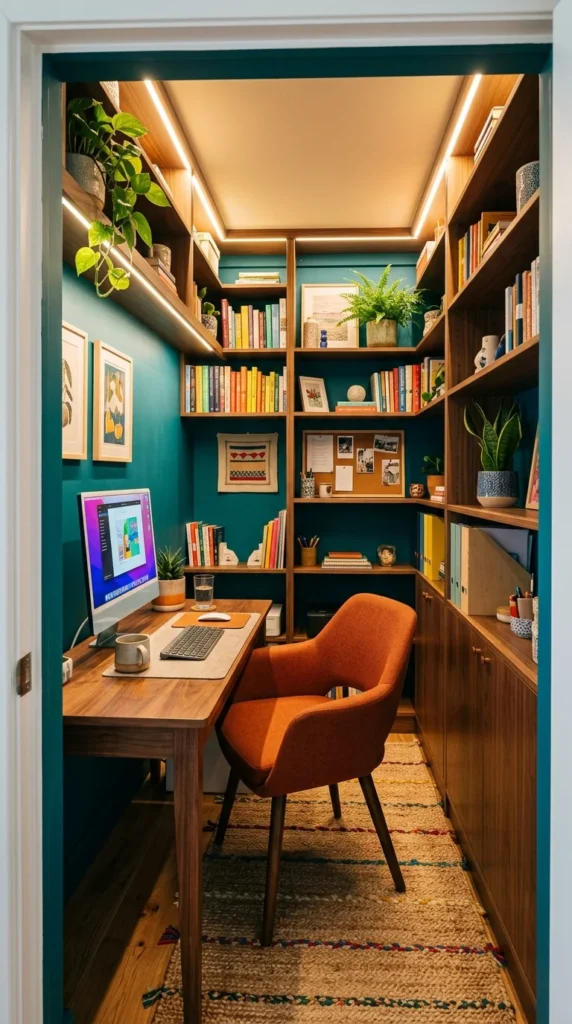
Commonly known as a “cloffice,” converting a closet into a workspace is a brilliant way to hide your work at the end of the day. Simply close the doors, and your office disappears, allowing you to fully relax in your sleeping environment without the visual reminder of pending tasks.
5. Room Dividers
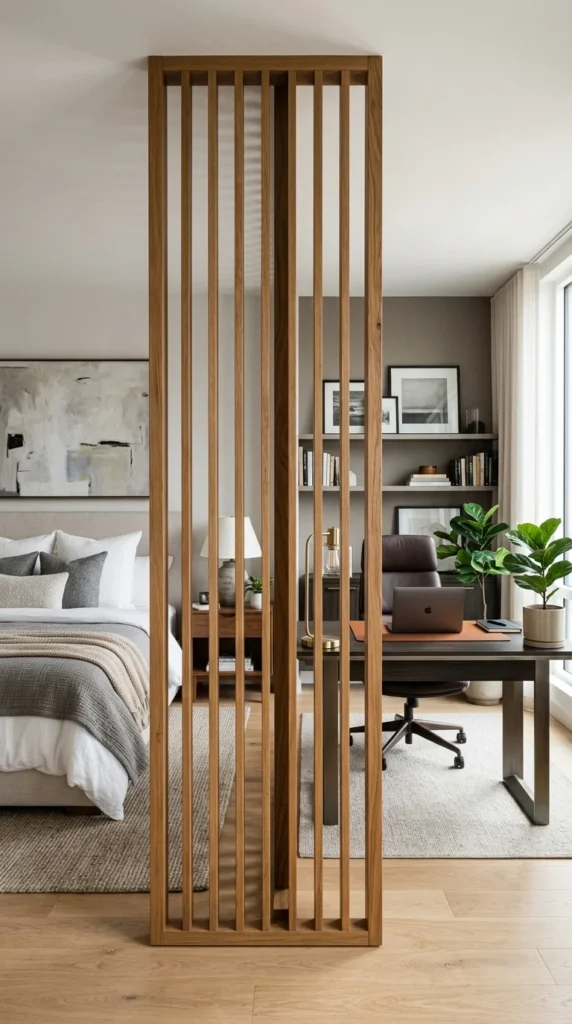
If you have a larger bedroom, a physical divider can help establish boundaries. Use open shelving, folding screens, or even a row of tall plants to create a visual and physical barrier between the “sleep zone” and the “work zone.”
6. Bedside Workspaces
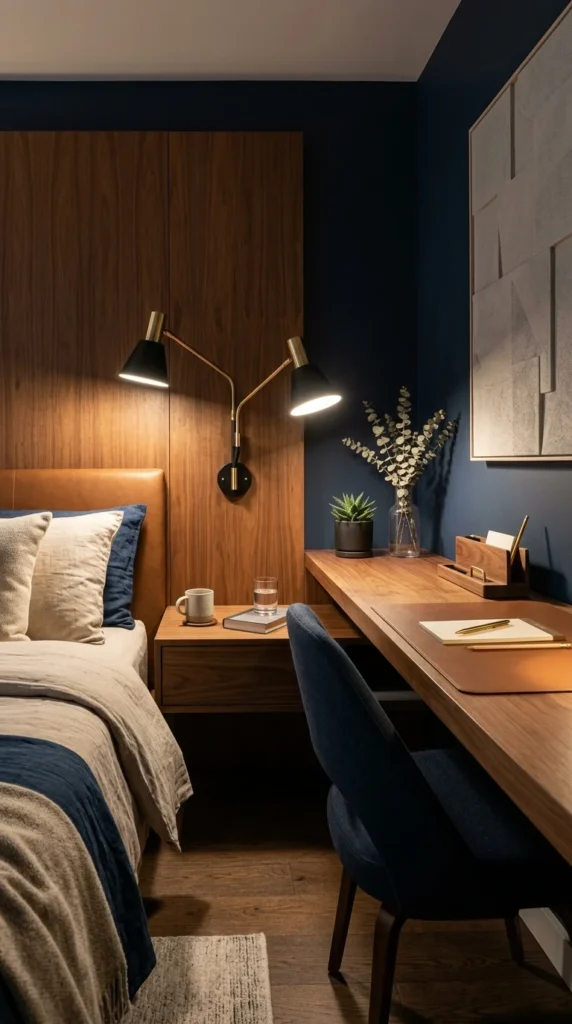
Why choose between a nightstand and a desk? A long console table placed next to the bed can serve as both. This streamlined approach keeps furniture to a minimum while ensuring you have a dedicated spot for your laptop and morning coffee.
7. Window Views
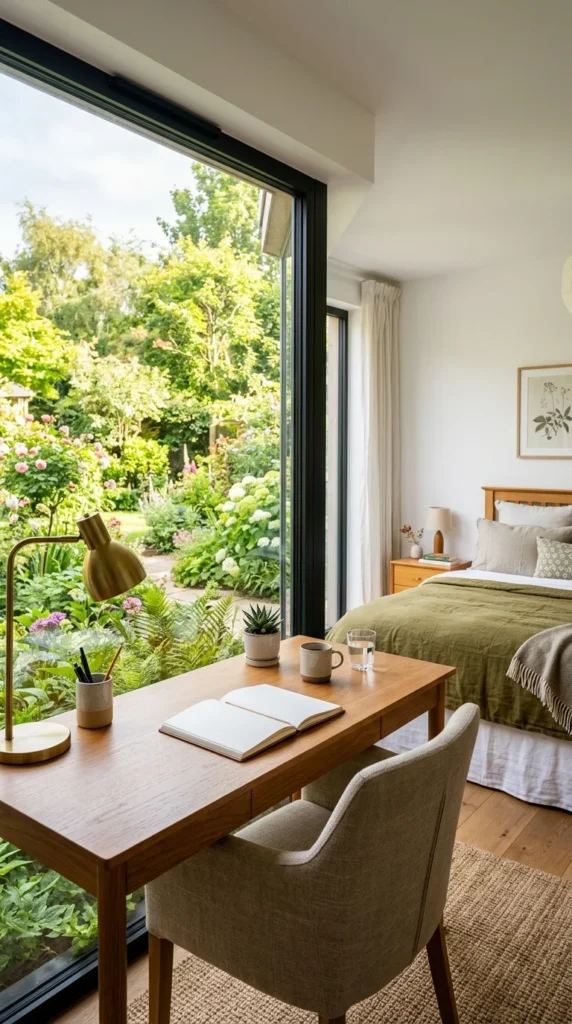
Positioning your desk in front of a window provides natural light and a “view break” for your eyes. This connection to the outdoors can boost productivity and mood, making the workday feel less confined within the bedroom walls.
8. Vertical Storage
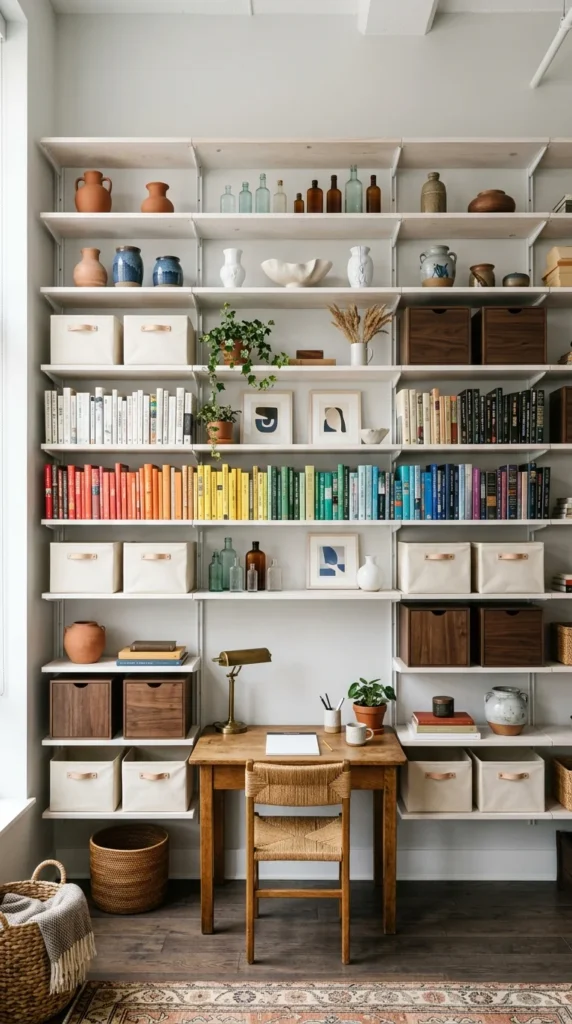
When floor space is limited, go up. Vertical shelving allows you to store office supplies, files, and decor without encroaching on the room’s footprint. It also draws the eye upward, making the ceiling feel higher.
9. Monochrome Palettes
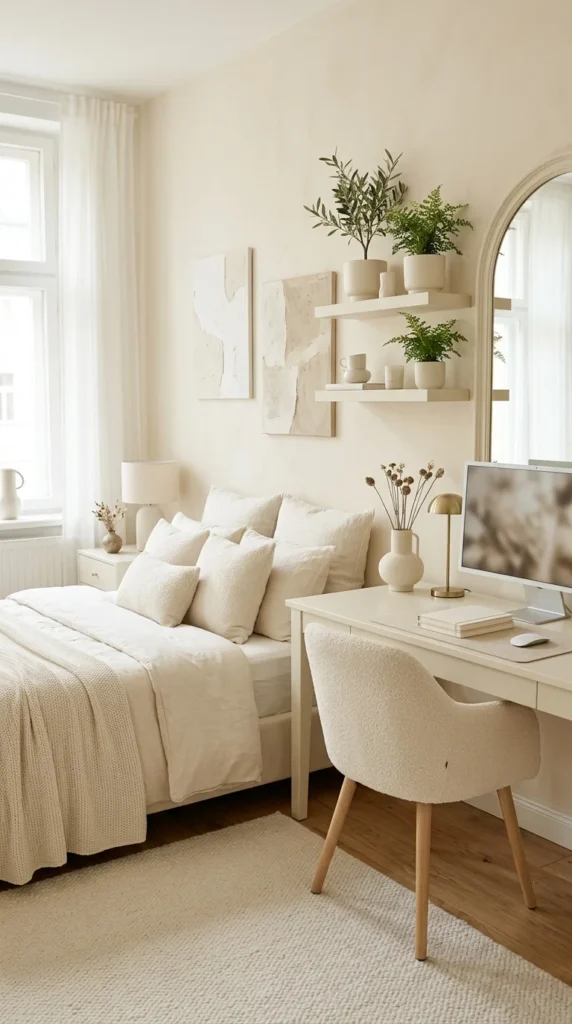
Using a single color palette for both the bedroom and the office components helps the furniture blend together. This prevents the room from feeling like two separate, clashing spaces and instead creates a harmonious, designer aesthetic.
10. Under-Loft Stations
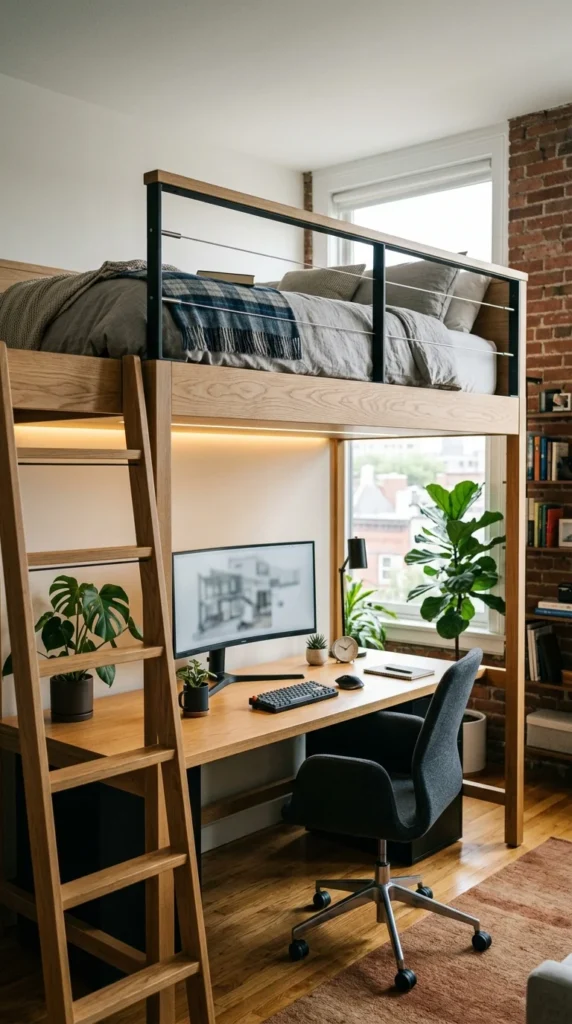
For rooms with high ceilings, a loft bed is a game-changer. By elevating the sleeping area, you free up the entire floor space beneath for a comprehensive office setup, complete with a full-sized desk and storage cabinets.
11. Minimalist Furniture
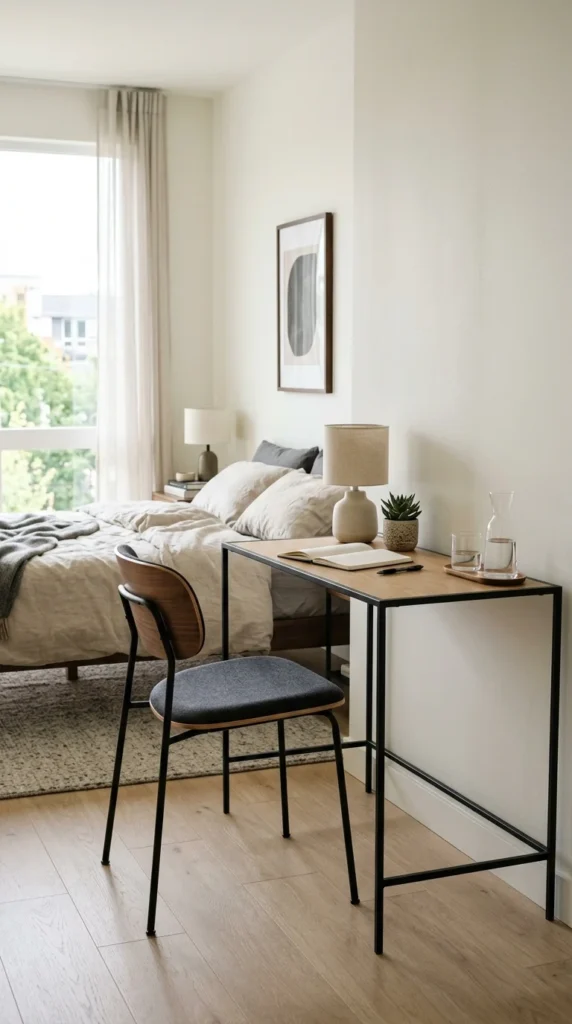
In a small bedroom, bulky furniture is the enemy. Opt for minimalist pieces with thin profiles—think “ghost” chairs made of clear acrylic or desks with slender metal legs. These pieces have a low visual weight, meaning they don’t dominate the room’s sightlines. This keeps the atmosphere light and airy, which is essential for a relaxing bedroom environment.
12. Rug Zoning

Area rugs are fantastic tools for defining “zones” within a single room. Placing a specific rug under your desk and office chair creates a visual island for your work life. This helps your brain recognize that when you are on the rug, it is time to work, and when you step off it onto the bedroom flooring, it is time to relax.
13. Lighting Layering
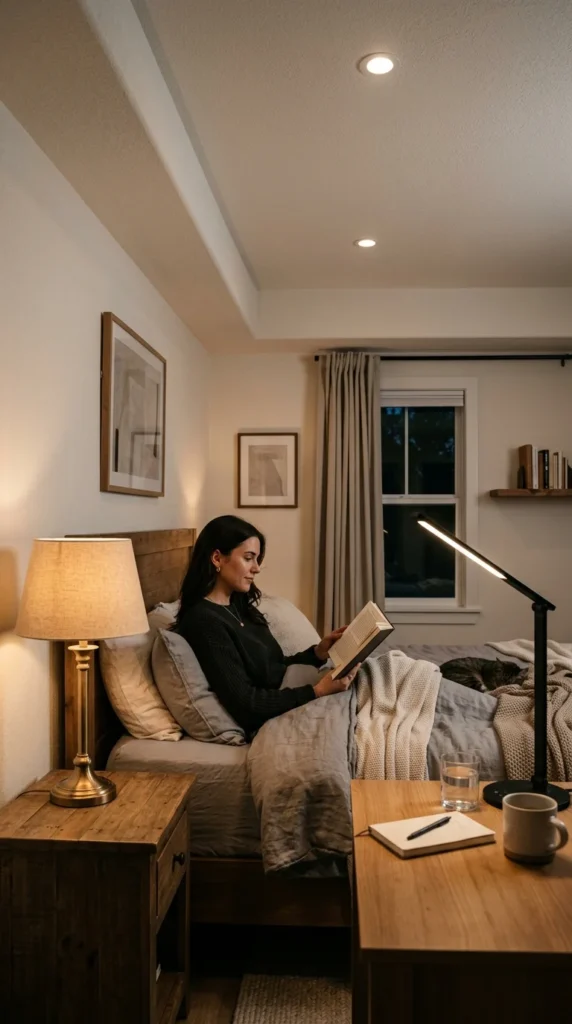
Proper lighting is crucial for a dual-purpose room. You need bright, focused task lighting for work and soft, warm ambient lighting for the bedroom. Avoid using a single overhead light for everything. Instead, use a dedicated desk lamp with an adjustable arm and smart bulbs that can change color temperature from “cool white” (for focus) to “warm yellow” (for sleep).
14. Hidden Tech
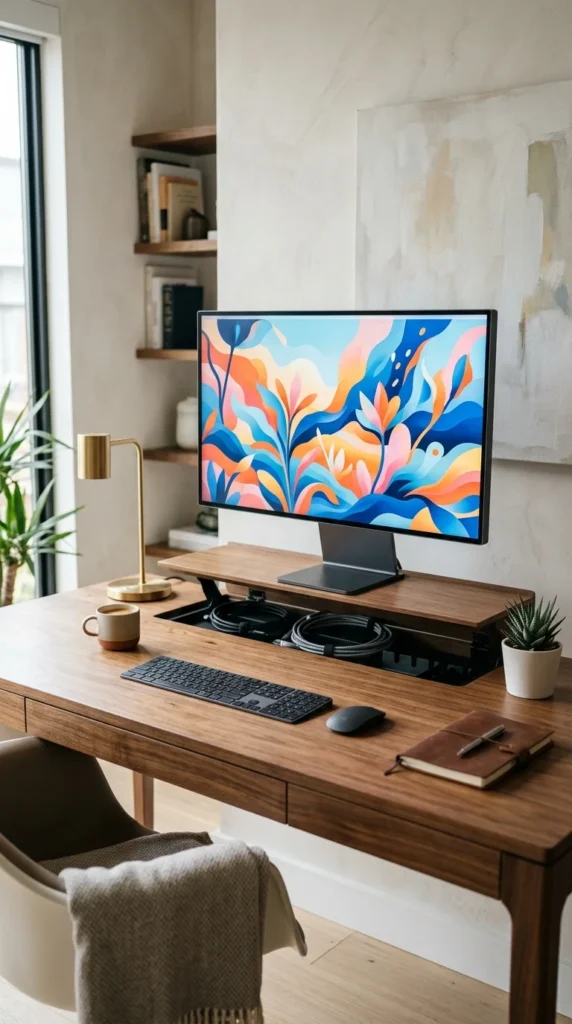
Cables and wires are the quickest way to make a bedroom feel messy. Invest in furniture with built-in cable management or use decorative boxes to hide power strips. Additionally, consider a monitor that displays art when not in use, or hide your printer inside a stylish cabinet. The less the space looks like a “tech hub,” the more restful it will be.
15. Botanical Accents
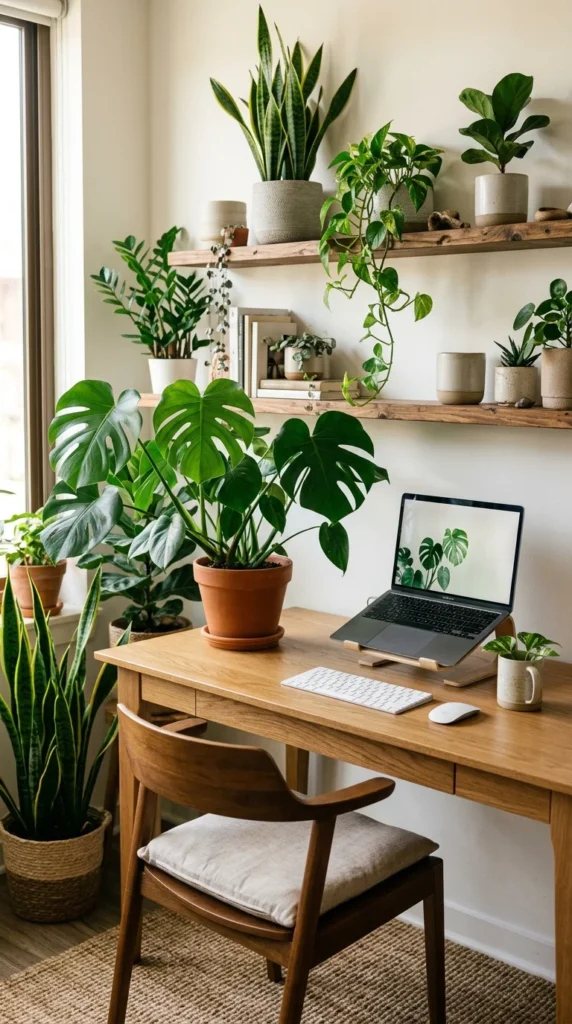
Plants are the perfect bridge between an office and a bedroom. They purify the air, reduce stress, and add a touch of organic beauty to a space filled with electronics. A few well-placed succulents on the desk or a tall fiddle-leaf fig in the corner can make the office area feel more like a part of the home and less like a corporate cubicle.
16. Mirrored Surfaces
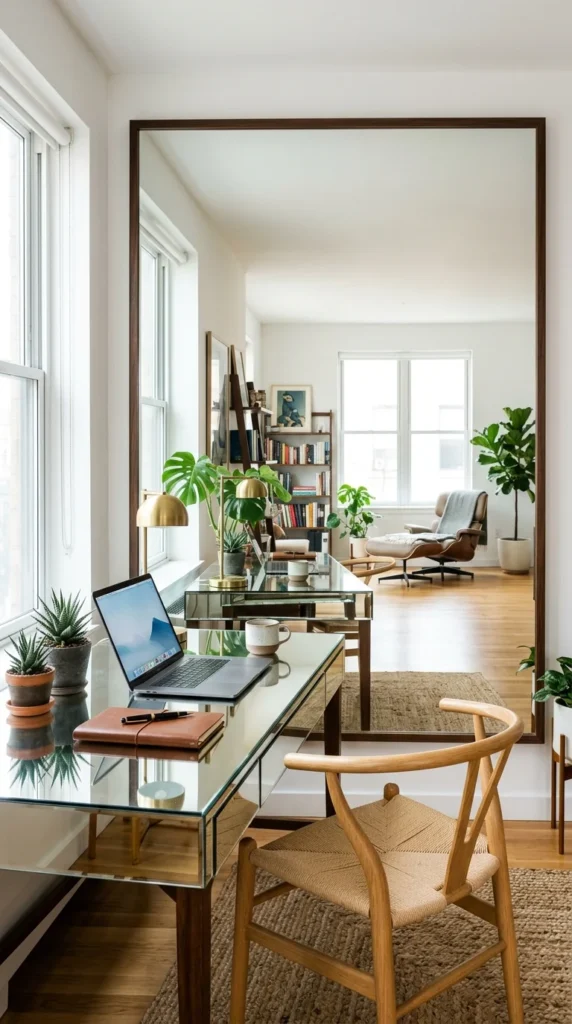
Mirrors are a classic trick for making small spaces feel larger. A mirrored desk or a large wall mirror behind your workspace reflects light and provides a sense of depth. This prevents the “closed-in” feeling that can sometimes occur when working in a bedroom. It also adds a touch of glamour and sophistication to the room’s decor.
17. Ergonomic Integration
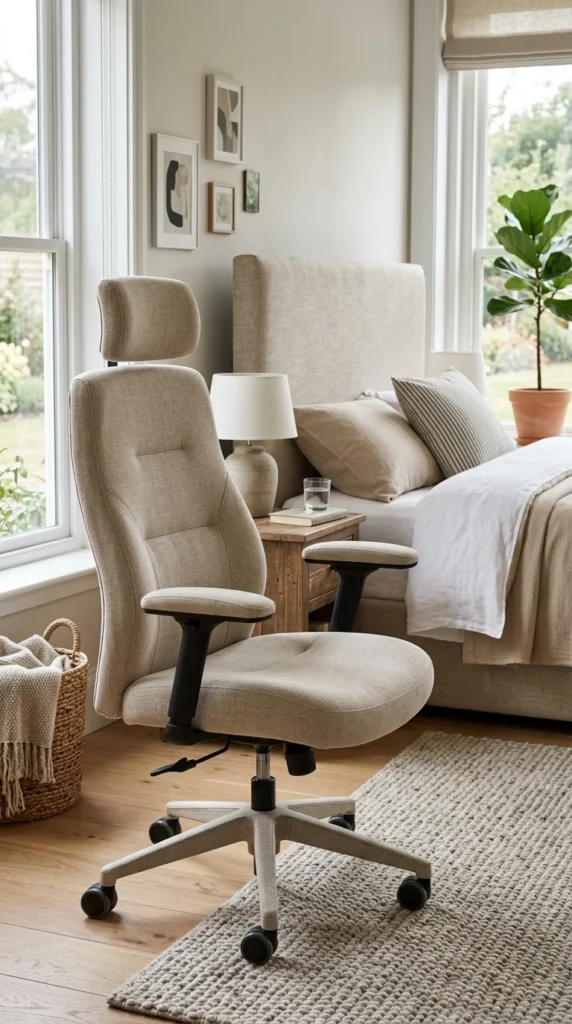
You don’t have to sacrifice your back for style. Many modern ergonomic chairs now come in beautiful fabrics and colors that complement bedroom furniture. Look for chairs with wooden accents or textured upholstery that matches your bedding. This ensures you stay comfortable during the workday without your room looking like a high-stakes boardroom.
18. Statement Chairs
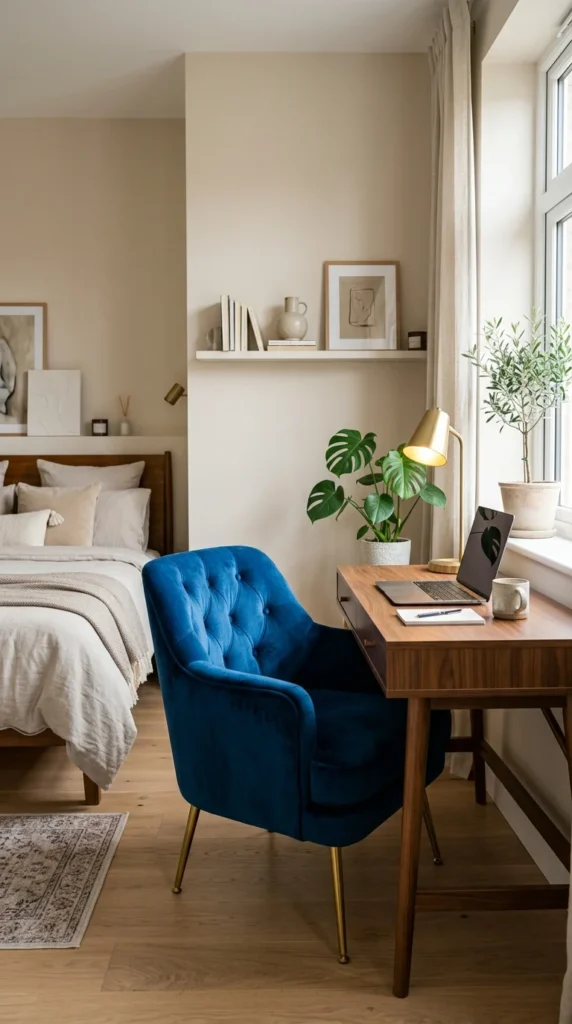
If you want your office to feel like a curated part of your bedroom, use a statement chair. Instead of a standard rolling office chair, try a plush velvet armchair or a mid-century modern side chair. As long as it provides the right height and support for your work, a statement chair can serve as a beautiful accent piece for the bedroom when the workday is over.
19. Open Shelving
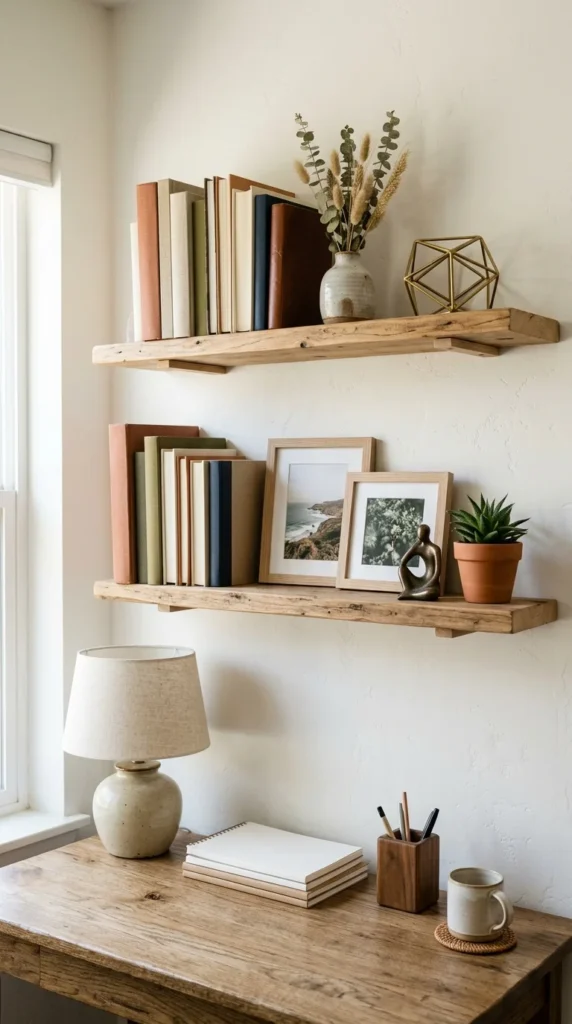
Open shelving keeps things accessible and creates an opportunity for styling. By mixing work-related books with personal items like framed photos and travel souvenirs, the office area feels integrated into your life. It avoids the “clunky cabinet” look and keeps the walls feeling open and light.
20. Built-in Cabinetry
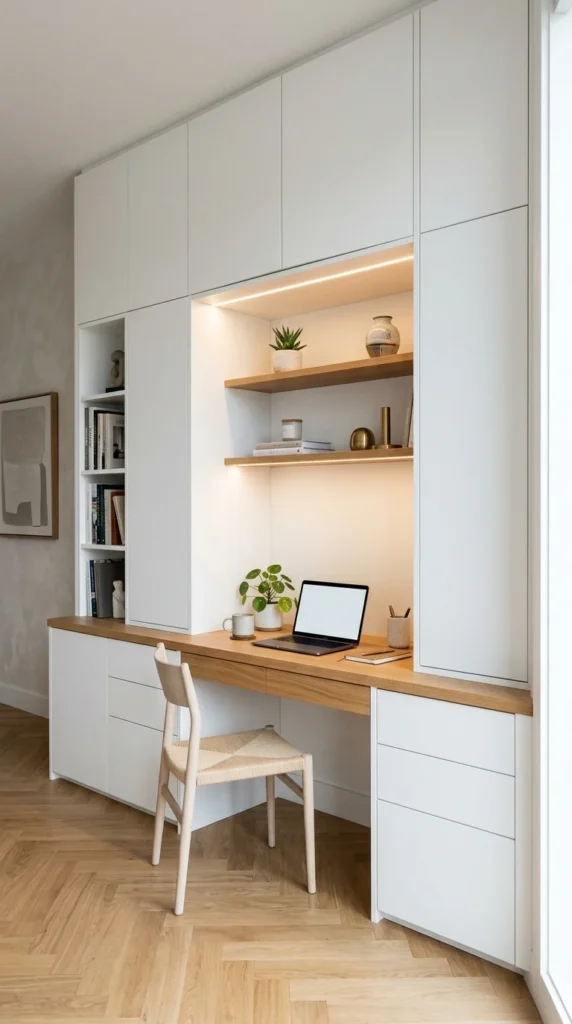
For a truly seamless look, custom built-ins are the way to go. A wall of cabinetry can incorporate your wardrobe, media center, and home office all in one. When the desk is part of the architecture of the room, it feels permanent and intentional. You can even design “flip-up” or “slide-out” desk surfaces that disappear entirely when the day is done.
21. Niche Desks
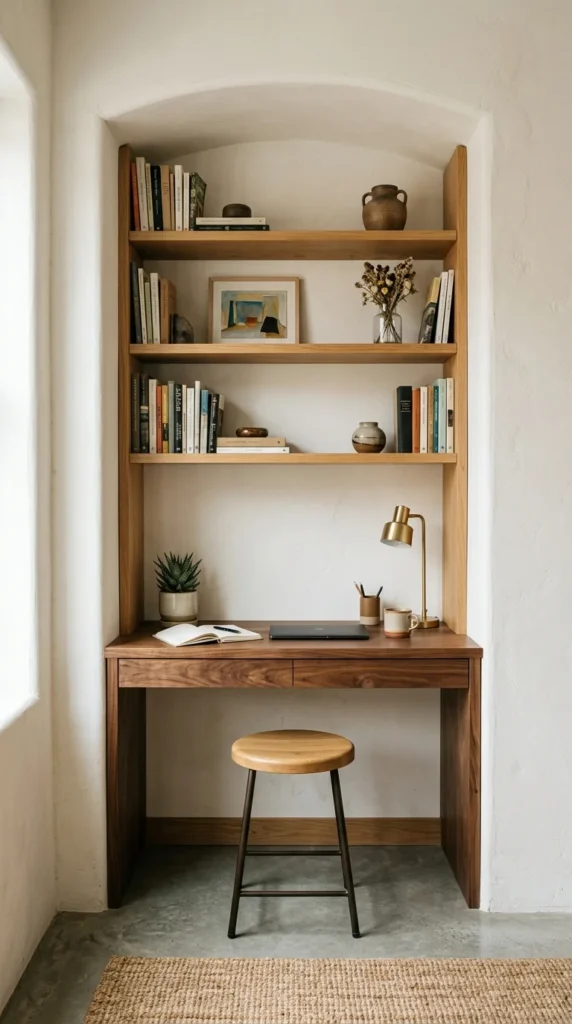
If your bedroom has an awkward architectural niche or an alcove, use it! These small recesses are perfect for custom-fitted desks. By filling the niche, you turn an “awkward” space into a high-functioning asset. It creates a natural boundary for the office, keeping it tucked away from the main sleeping area.
22. Multi-functional Benches
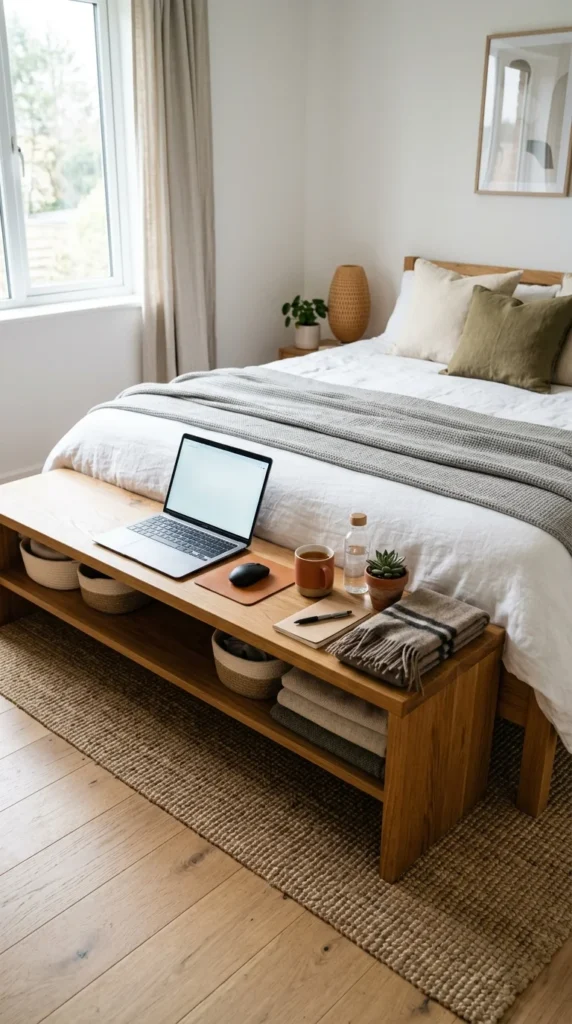
In very tight quarters, a long bench at the foot of the bed can serve multiple purposes. It can be a place to sit, a spot for extra blankets, and—with the right height—a secondary workspace for casual laptop use. This is a great “backup” office idea for those who only work from home occasionally and don’t want a dedicated desk taking up space.
23. Gallery Walls

Surround your workspace with inspiration. A gallery wall that spans from the office area into the bedroom area helps unify the two spaces. Choose art that is motivating for work but calming enough for a bedroom. Using consistent frame colors can help tie the whole look together, making the desk feel like just another piece of the room’s artistic puzzle.
24. Ceiling Height
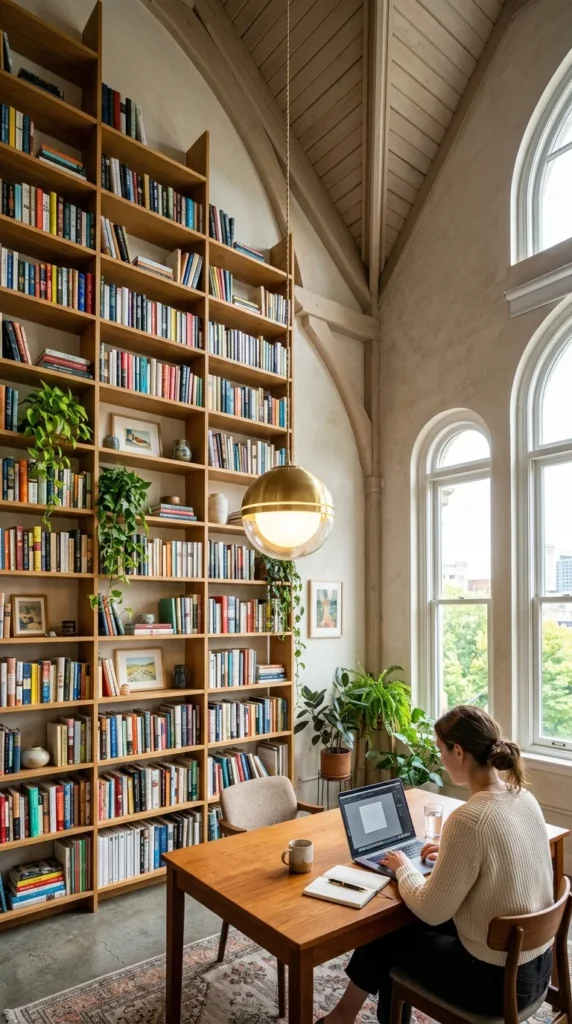
If you have the luxury of high ceilings, use that height to your advantage. Tall bookshelves, long curtains, and hanging light fixtures draw the eye upward, making the room feel more spacious. This “vertical volume” prevents the addition of a desk from making the room feel weighed down or cluttered.
25. Color Blocking
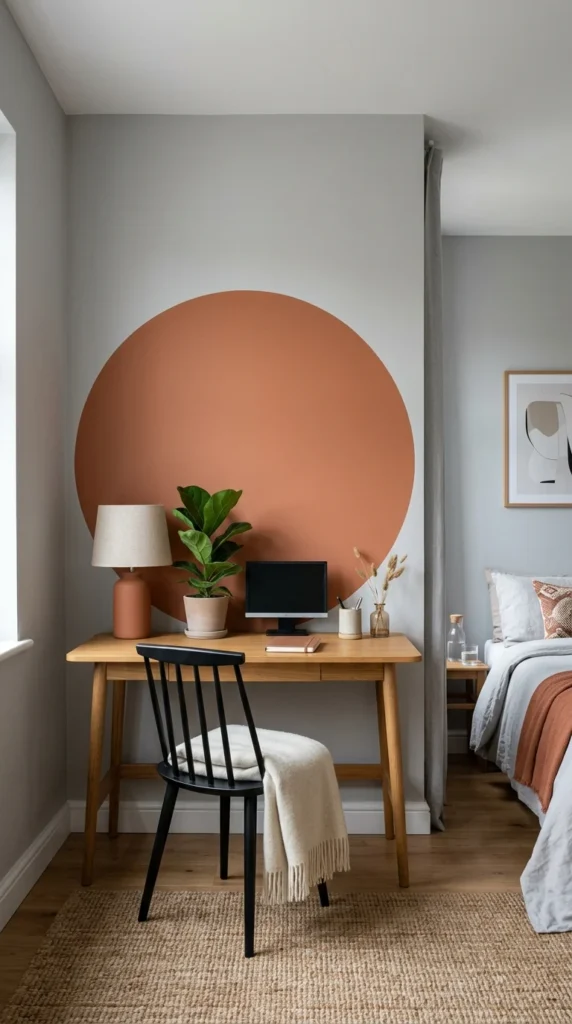
Color blocking is a modern and affordable way to define a workspace. By painting a specific shape or a single wall behind your desk in a contrasting color, you create a visual “zone” without needing any physical dividers. It’s a bold design choice that adds personality to the bedroom while clearly demarcating the office territory.
26. Rolling Carts
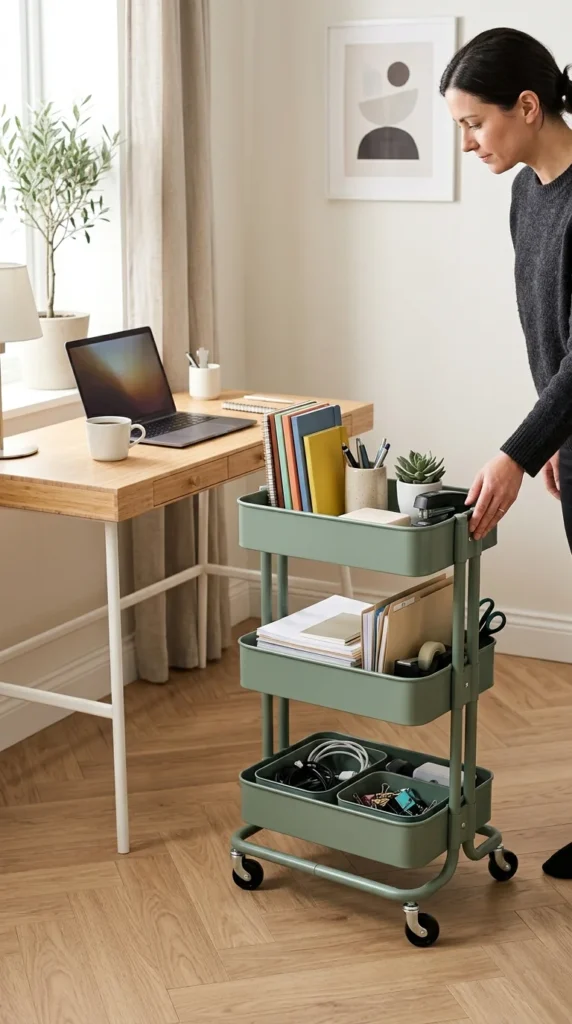
If you don’t want your office supplies visible all the time, use a rolling cart. You can keep your printer, files, and stationery on the cart and wheel it into a closet or another room when you want the bedroom to feel purely like a place of rest. This mobility is perfect for flexible living and keeps your desk surface clear of distracting clutter.
27. Textural Contrast
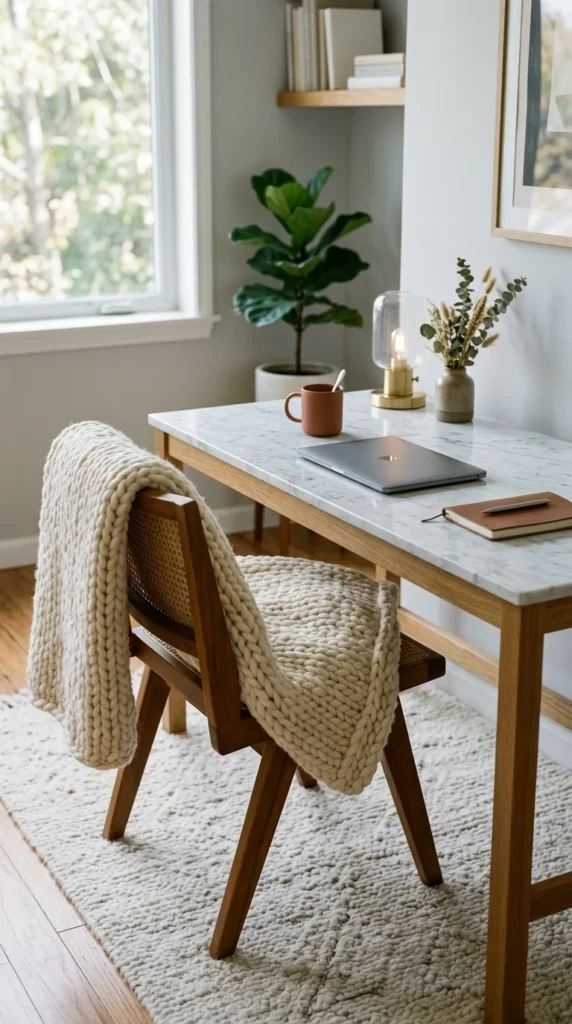
Use texture to differentiate the “hard” office elements from the “soft” bedroom elements. A sleek marble or metal desk provides a professional, hard surface for work, while surrounding it with soft textiles like sheepskin rugs, knit throws, and linen curtains keeps the room feeling cozy. This contrast is the key to a successful bedroom-office combo: it’s where professional efficiency meets domestic comfort.

