
In the modern era of remote work and urban living, the “spare room” is a luxury that must work twice as hard. Gone are the days when a guest room sat dusty and vacant for 350 days a year. Today, homeowners are reclaiming that valuable real estate to create hybrid spaces that serve as productive home offices by day and welcoming sanctuaries for visitors by night. Balancing the professional demands of a workspace with the cozy requirements of a bedroom requires strategic planning, clever furniture choices, and a keen eye for aesthetics. Here are 28 ways to master the guest room office combo.
1. Murphy Bed
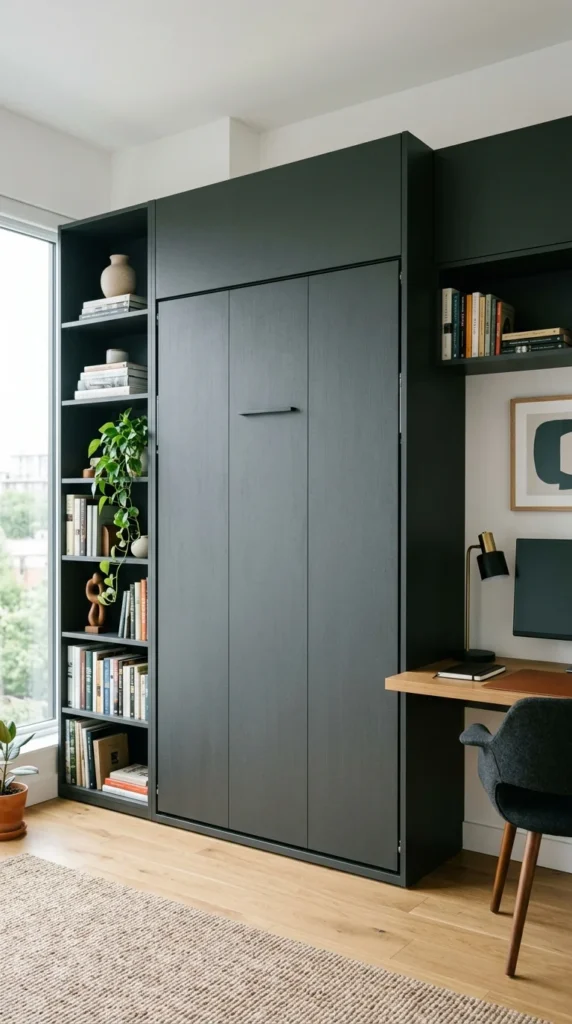
The gold standard of space-saving furniture, the Murphy bed allows you to completely reclaim your floor space during the workday. When tucked away, the room looks and feels like a dedicated professional office. When guests arrive, a simple pull transforms the space into a comfortable bedroom without the need to move heavy furniture.
2. Daybed
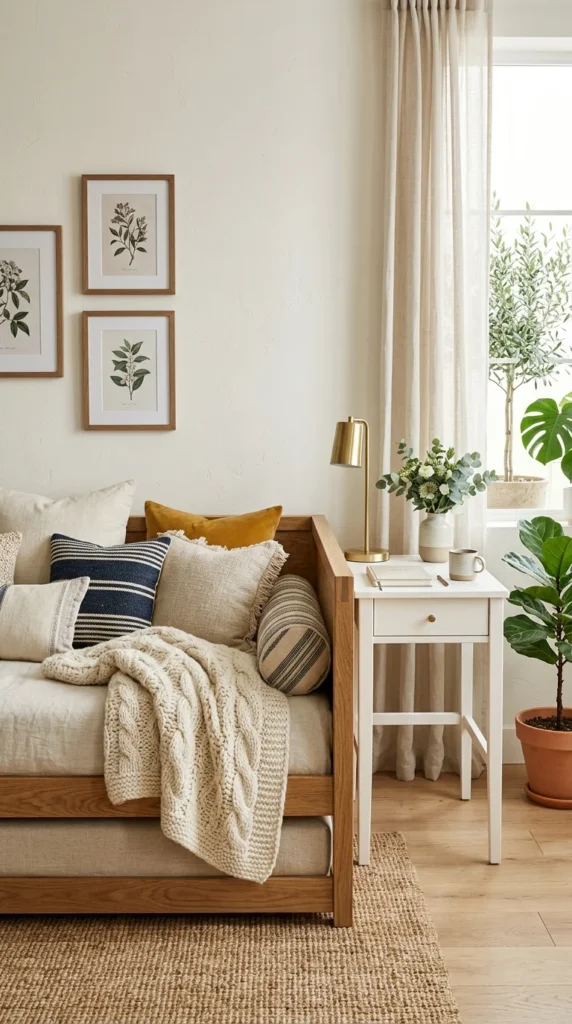
A daybed is the perfect middle ground for a guest room office. During the day, it functions as a chic sofa for reading or taking calls. At night, it provides a twin or full-sized sleeping surface. Because it sits flush against the wall, it leaves the center of the room open for your desk and office chair.
3. Cloffice
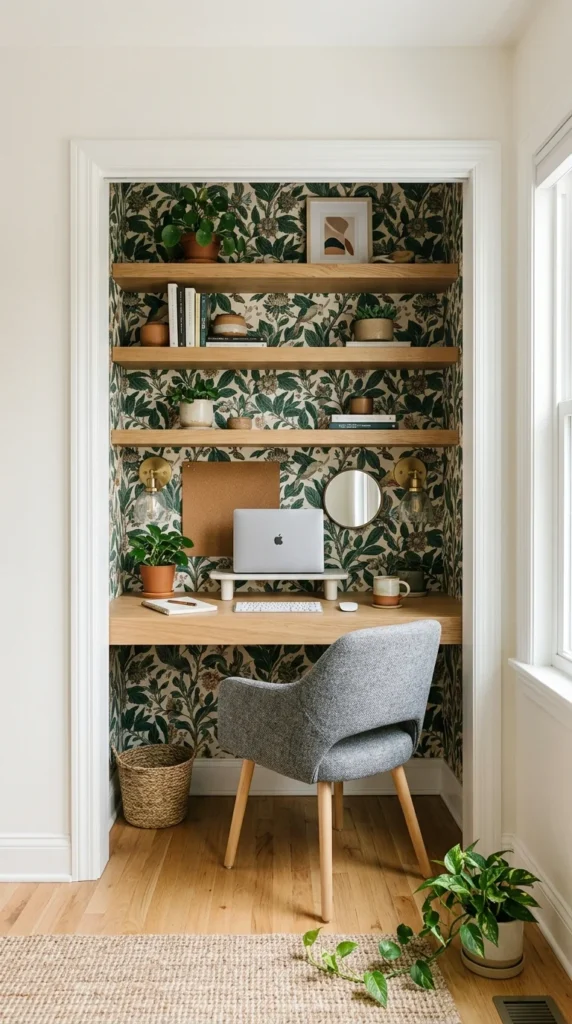
The “cloffice” (closet-office) is a genius way to hide your work life when guests stay over. By removing closet doors and installing a desktop and shelving, you create a recessed workstation. When you’re done for the day, you can simply close the curtains or bifold doors to hide the computer and files.
4. Floating Desk
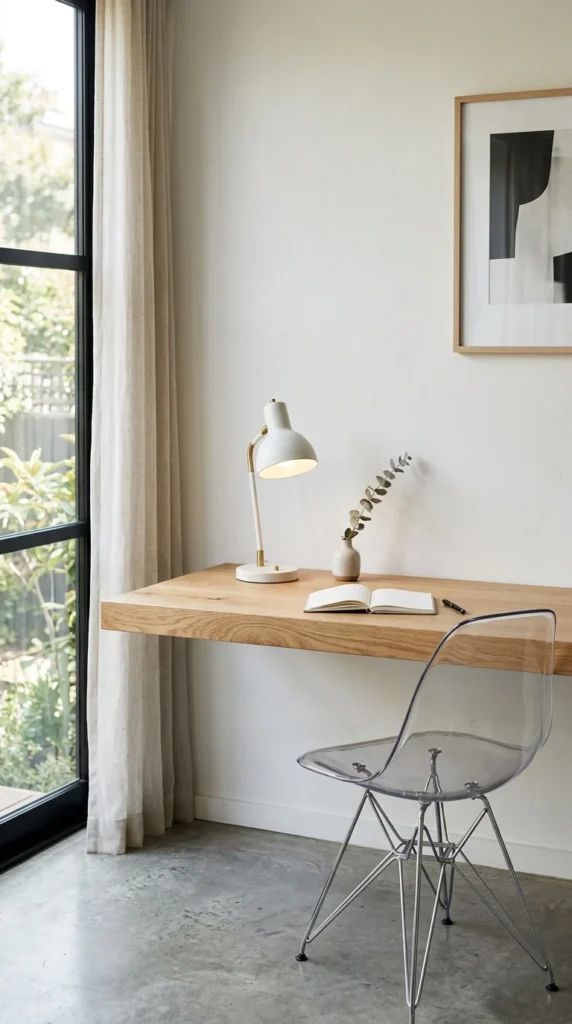
To keep a small room feeling airy, opt for a floating desk. By eliminating the bulk of desk legs, you keep the floor visible, which trick the eye into thinking the room is larger. It provides a sturdy workspace while maintaining a light, modern aesthetic that won’t overwhelm a guest’s sleeping area.
5. Corner Desk
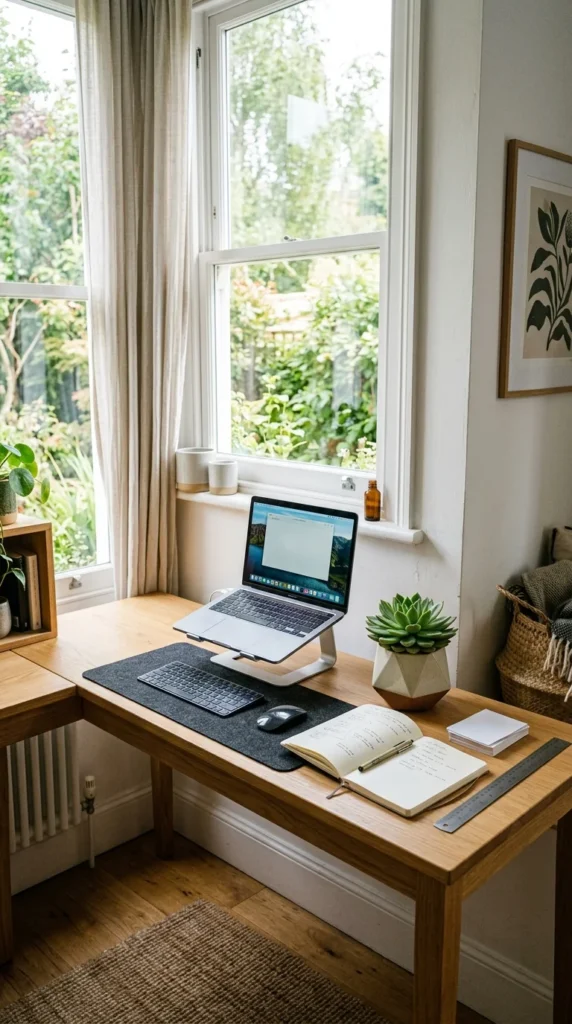
Utilizing corners is key in small-footprint rooms. A corner desk maximizes surface area while leaving the main walls free for a bed or wardrobe. It creates a dedicated “work zone” that feels separate from the rest of the room’s functions.
6. Room Divider
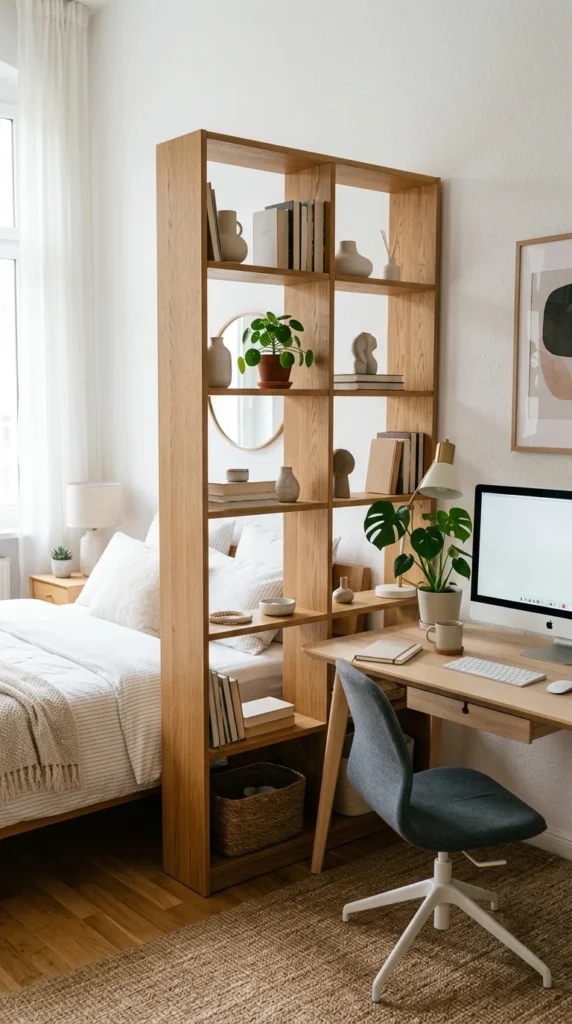
If the room is large enough, a physical partition can help define boundaries. An open-backed bookshelf is an excellent choice as it provides storage for both office supplies and guest amenities while allowing light to pass through, ensuring neither side feels cramped.
7. Loft Bed
If the room is large enough, a physical partition can help define boundaries. An open-backed bookshelf is an excellent choice as it provides storage for both office supplies and guest amenities while allowing light to pass through, ensuring neither side feels cramped.
7. Loft Bed
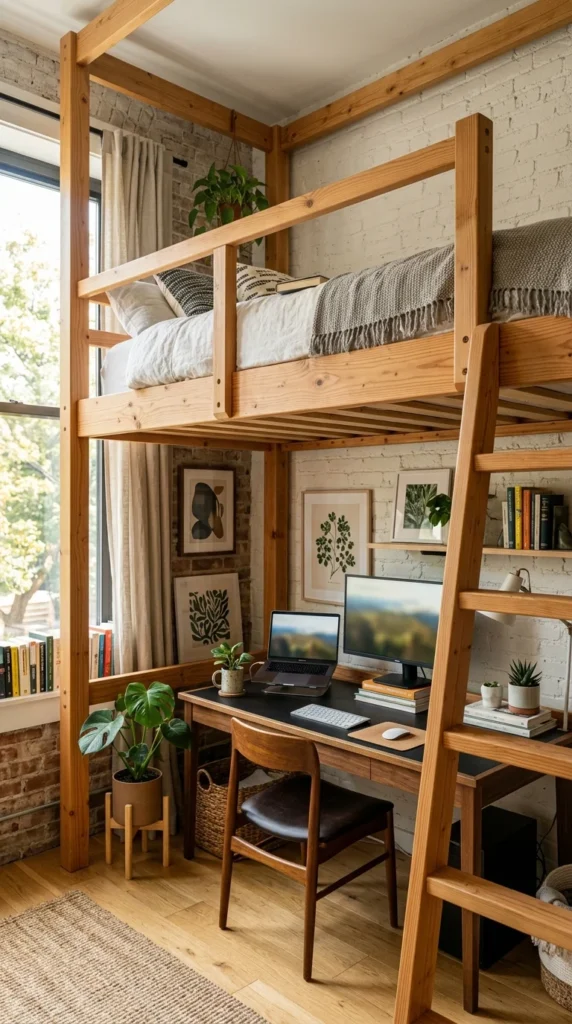
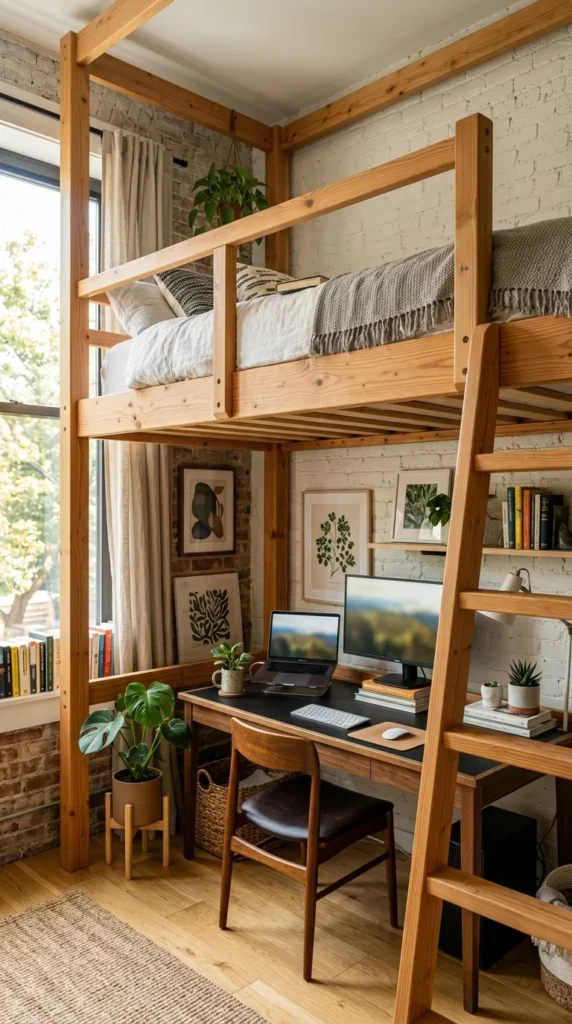
For rooms with high ceilings, going vertical is the ultimate space-saver. Placing a bed on a lofted platform leaves the entire floor area underneath free for a sprawling desk setup. This is particularly effective for creative professionals who need a lot of desk space for monitors or art supplies.
8. Sleeper Sofa
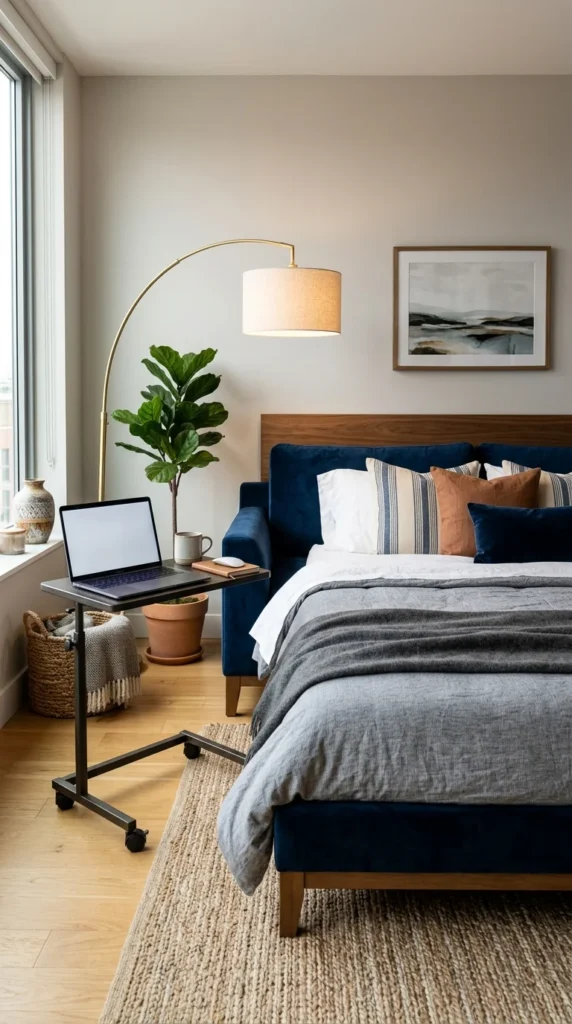
If your guest room is primarily used for work, a sleeper sofa offers a professional “executive suite” feel. It provides a comfortable place for you to sit while brainstorming, and it can be converted into a bed only when necessary, keeping the room’s primary identity as an office.
9. Window Nook
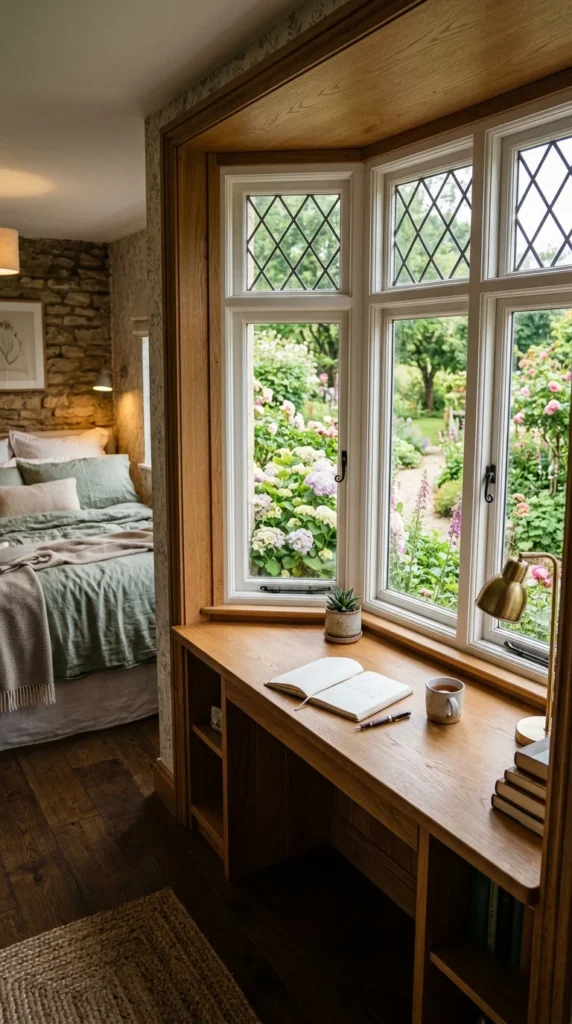
Positioning your desk in front of a window provides natural light and a view, which can boost productivity. It also keeps the workspace tucked away from the center of the room, leaving plenty of space for a guest bed and walking paths.
10. Built-ins
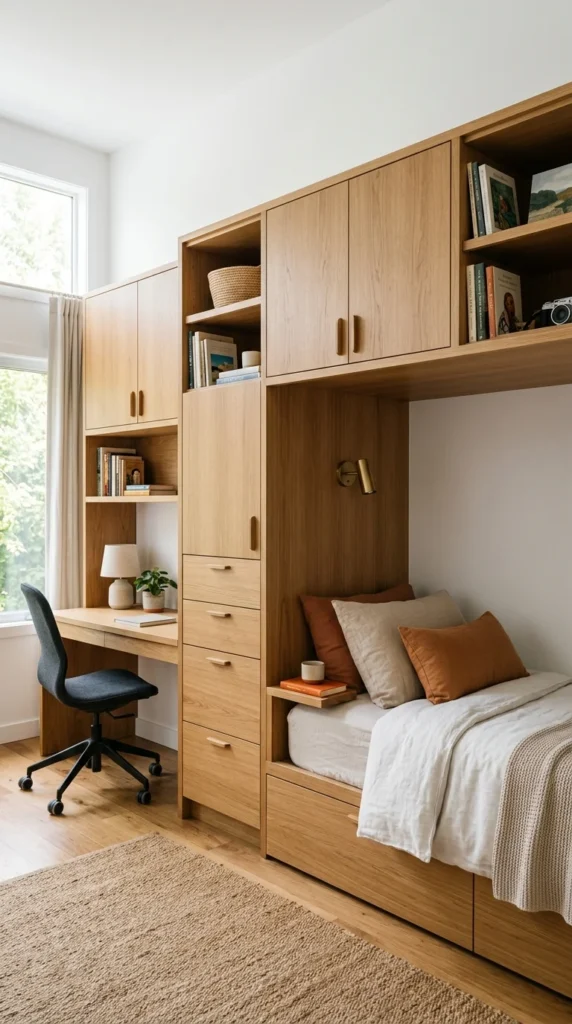
Custom built-ins are an investment that pays off in functionality. By designing a wall unit that incorporates both a desk and storage for guest linens, you create a cohesive look that feels intentional rather than cluttered.
11. Minimalist Aesthetic
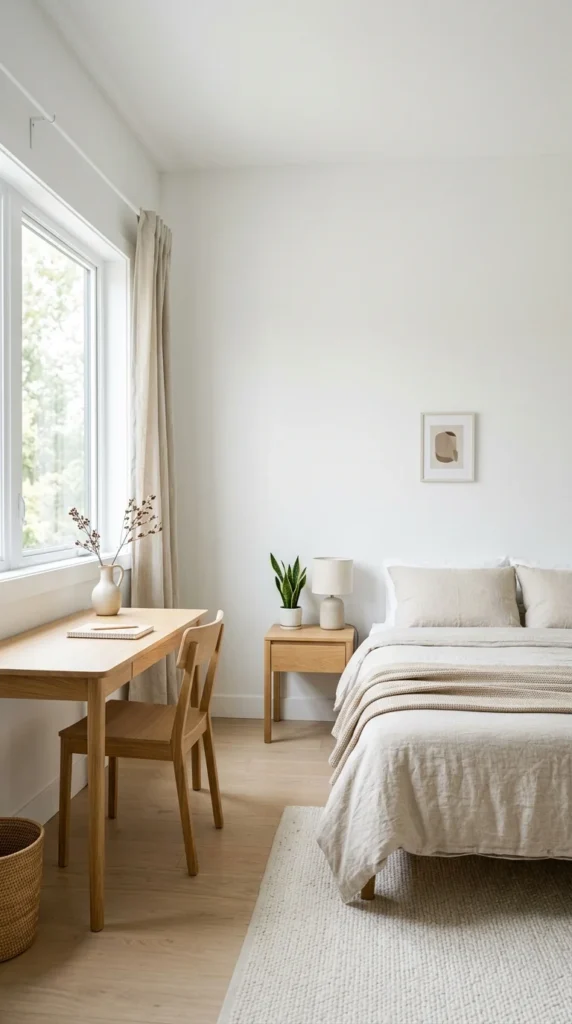
In a dual-purpose room, clutter is the enemy. Adopting a minimalist design philosophy ensures that the room remains calm and focused. Use a neutral color palette and hidden storage to keep the “office” parts of the room from feeling chaotic for a guest.
12. Industrial Style
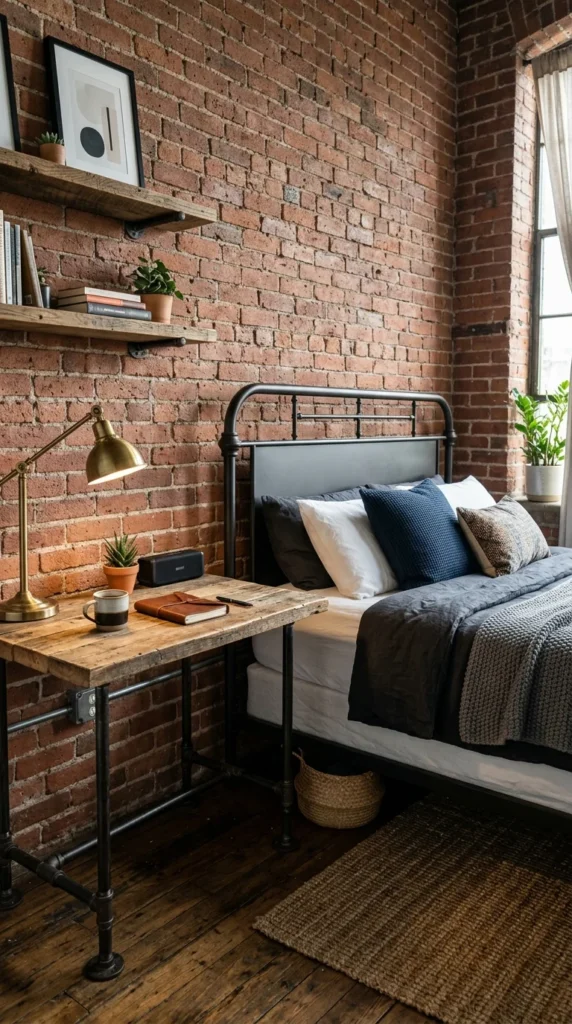
The industrial look works well for hybrid rooms because the rugged materials—metal, wood, and leather—are both professional and stylish. This aesthetic allows for functional items like file cabinets to look like intentional decor choices.
13. Bohemian Vibes
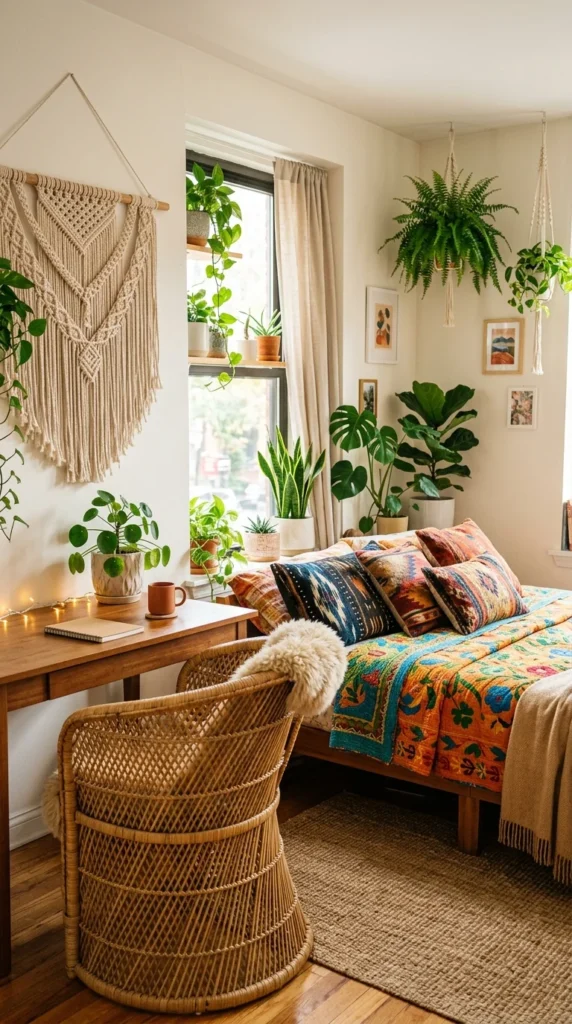
A Boho-style room prioritizes comfort and texture. By using soft rugs, floor pillows, and plenty of greenery, you can make the office area feel less “corporate” and more like a creative studio that guests will find charming and relaxed.
14. Monochrome Palette
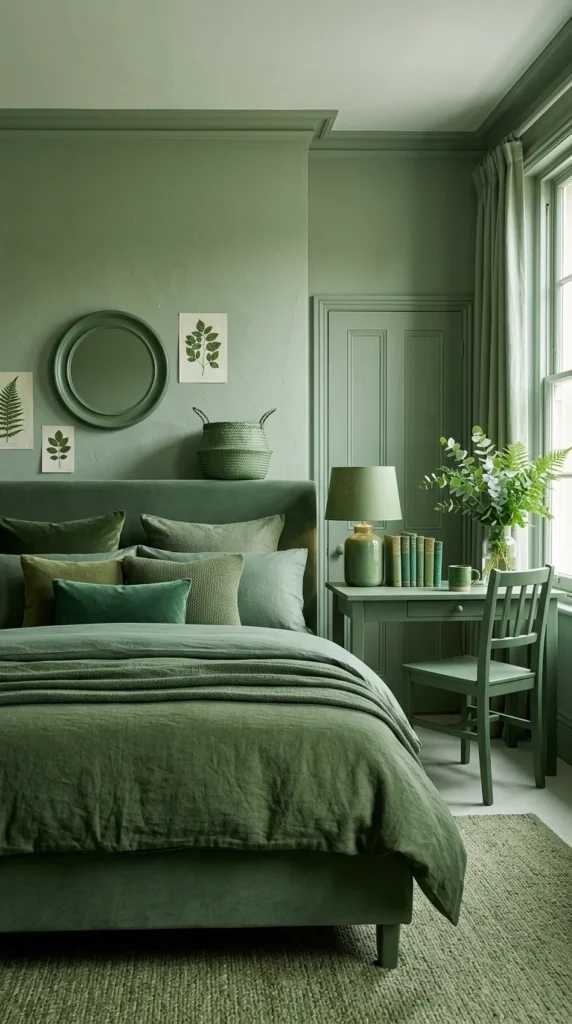
Using a single color family for the entire room creates a sense of unity. When the desk and the bed share the same hue, they blend together visually, making the room feel like a singular, well-designed space rather than two rooms mashed into one.
15. Dual Purpose Shelving
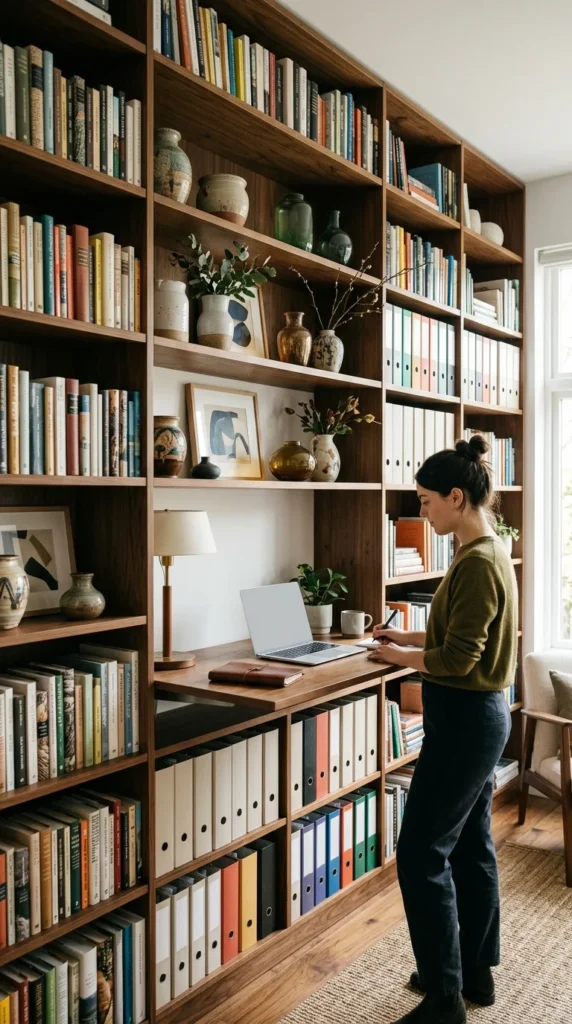
Instead of a traditional desk, use a deep shelf within a larger shelving unit. This allows the “workspace” to disappear into the library-like atmosphere of the room. It’s perfect for those who only need a laptop to get work done.
16. Mobile Furniture
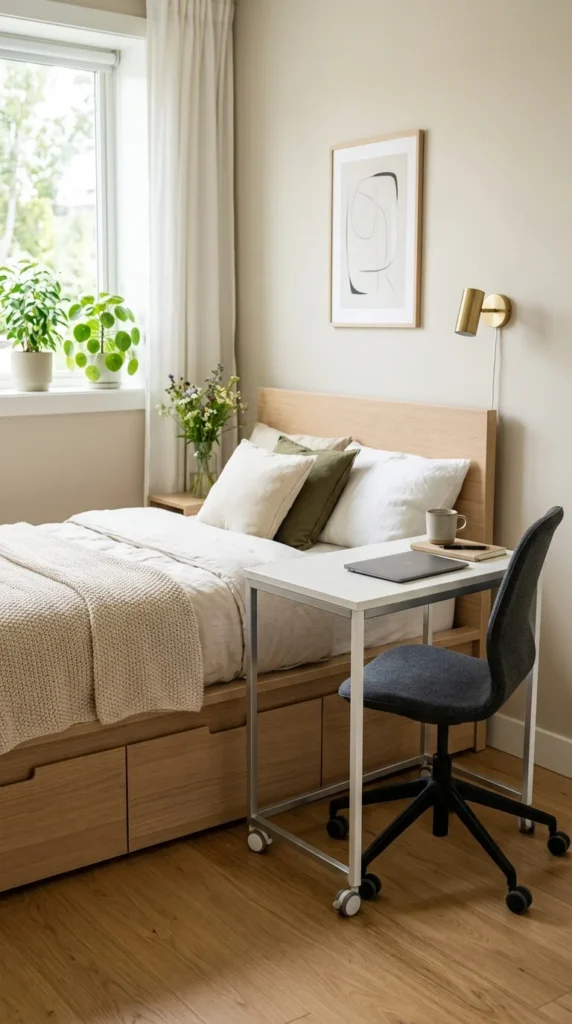
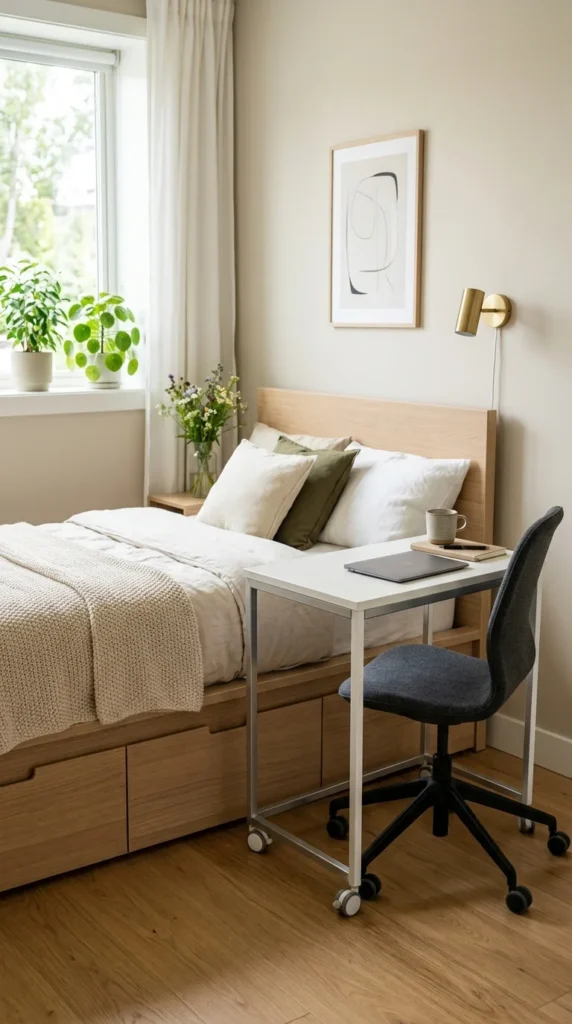
Flexibility is key in a guest room office. Desks on casters or lightweight chairs can be easily moved to the side or into a corner when guests arrive, allowing you to reconfigure the room’s layout in seconds.
17. Hidden Tech
To keep the room feeling like a bedroom, hide the technology. Use armoires or cabinets that can be closed to conceal monitors, printers, and tangled cords. This helps guests feel like they are staying in a bedroom, not a server room.
18. Greenery
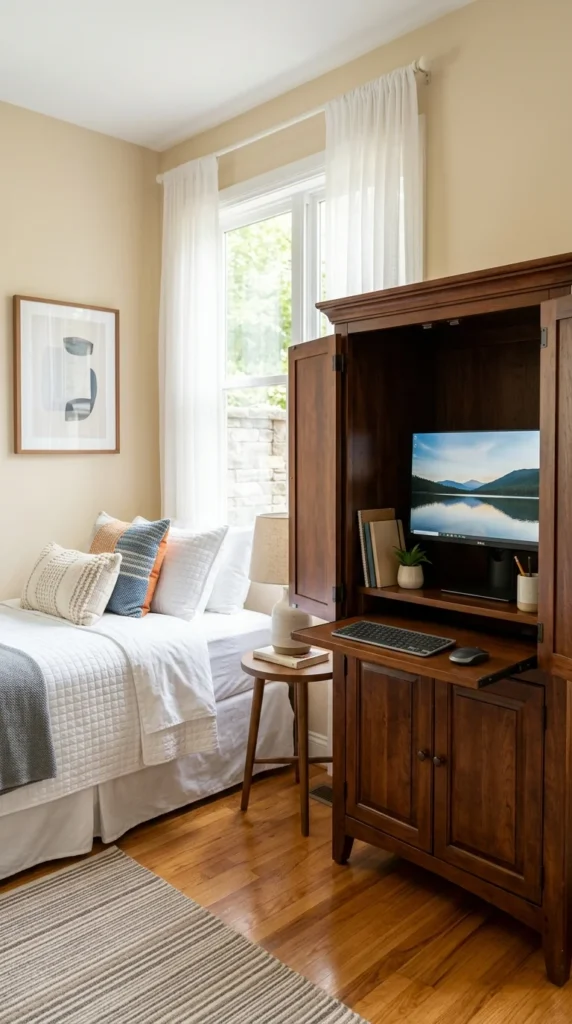
To keep the room feeling like a bedroom, hide the technology. Use armoires or cabinets that can be closed to conceal monitors, printers, and tangled cords. This helps guests feel like they are staying in a bedroom, not a server room.
18. Greenery
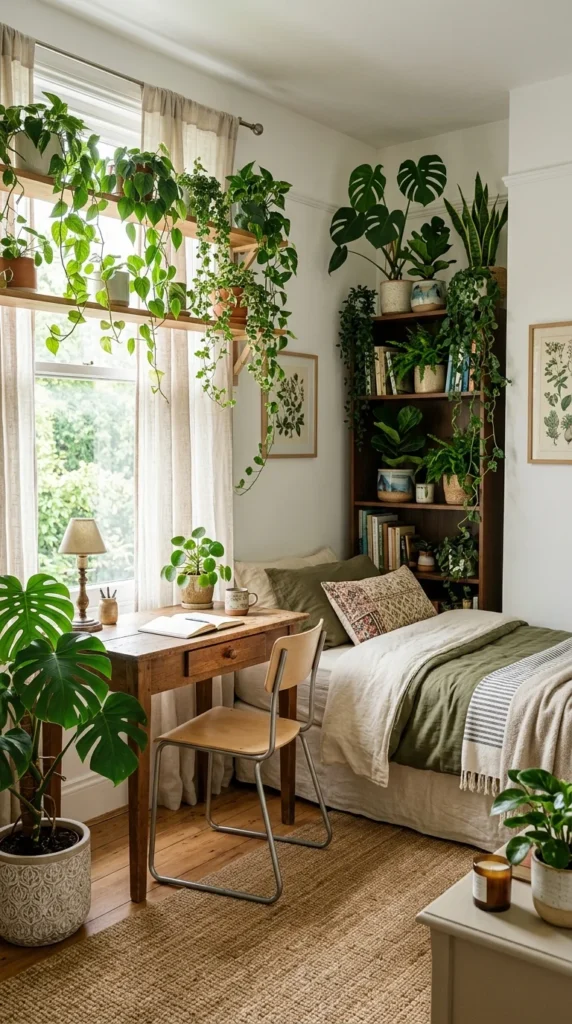
Plants are excellent for multi-functional spaces. They improve air quality and provide a visual bridge between the “active” work area and the “restful” sleeping area. A tall fiddle-leaf fig can even act as a natural, soft room divider.
19. Rug Zoning
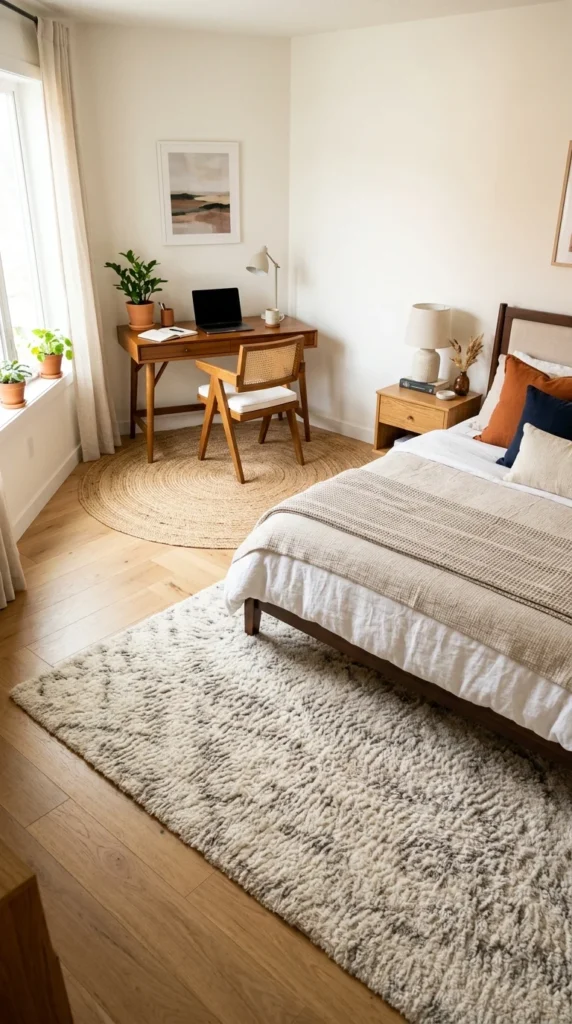
Use rugs to define the different zones of the room. A specific rug under the office furniture creates a mental boundary for work, while a larger, softer rug under the bed signals the relaxation zone. This visual separation helps the room feel organized.
20. Fold-down Desk
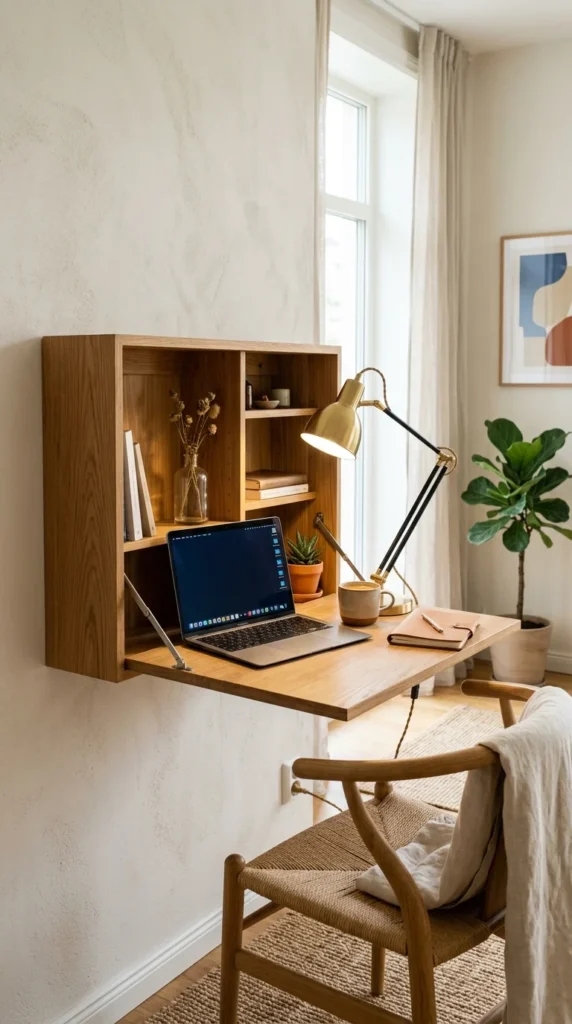
If you only use the office occasionally, a wall-mounted fold-down desk is a space-saving miracle. It looks like a simple cabinet when closed and takes up zero floor space, leaving the entire room available for guests.
21. Attic Conversion
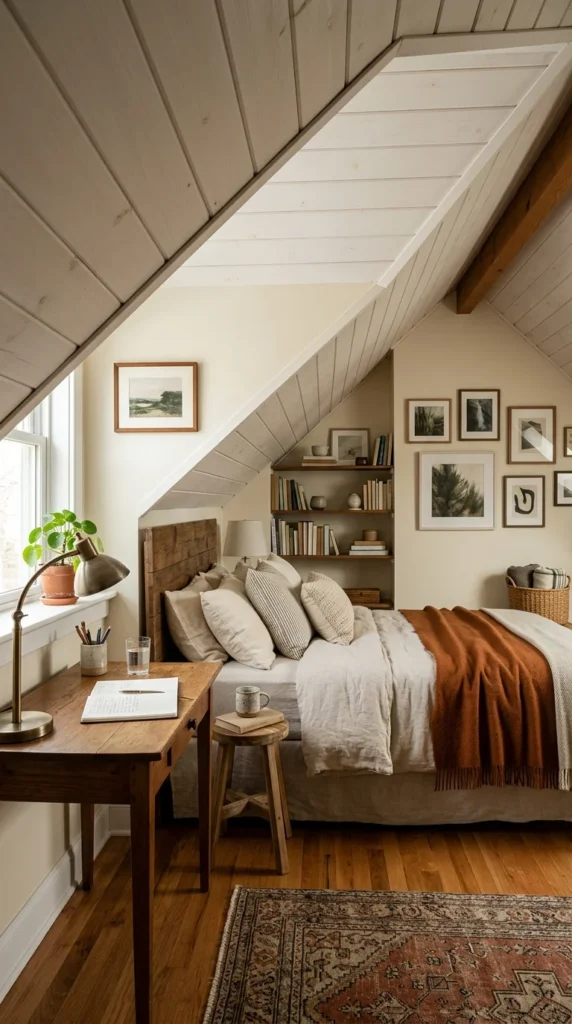
Attics often have unique architectural quirks that lend themselves to “zoning.” Use the low-clearance areas under the eaves for desk placement, saving the center of the room where the ceiling is highest for the bed and movement.
22. Basement Retreat
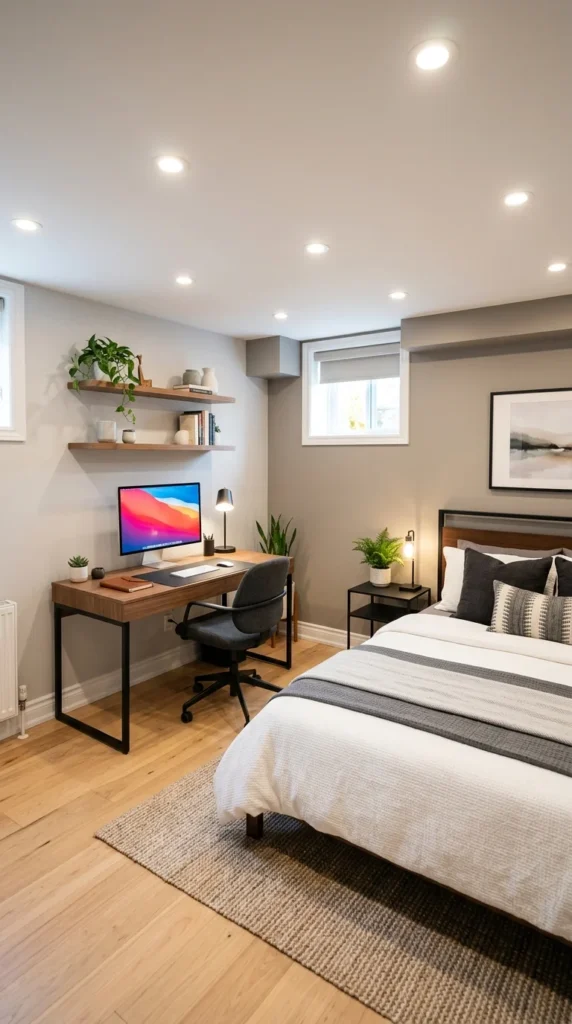
A basement can be a quiet, secluded spot for a home office. By adding high-quality lighting and warm textiles, you can turn a subterranean space into a cozy guest suite that remains cool and quiet for work during the day.
23. Scandinavian Design
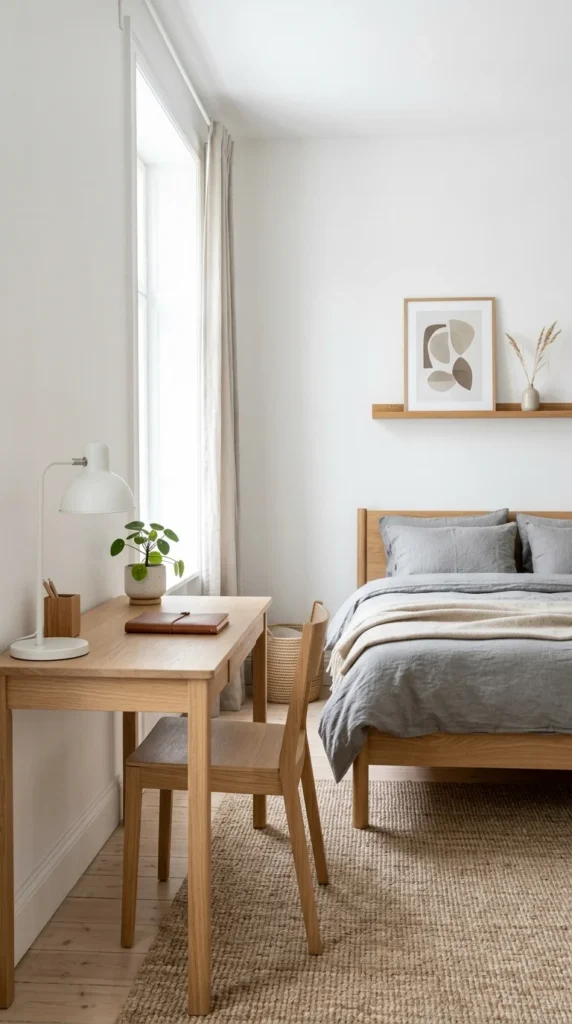
Scandinavian design focuses on functionality and light. Using pale woods and a “less is more” approach keeps the room feeling spacious and airy, which is essential when trying to fit two different functions into one square footage.
24. Bold Accent Wall
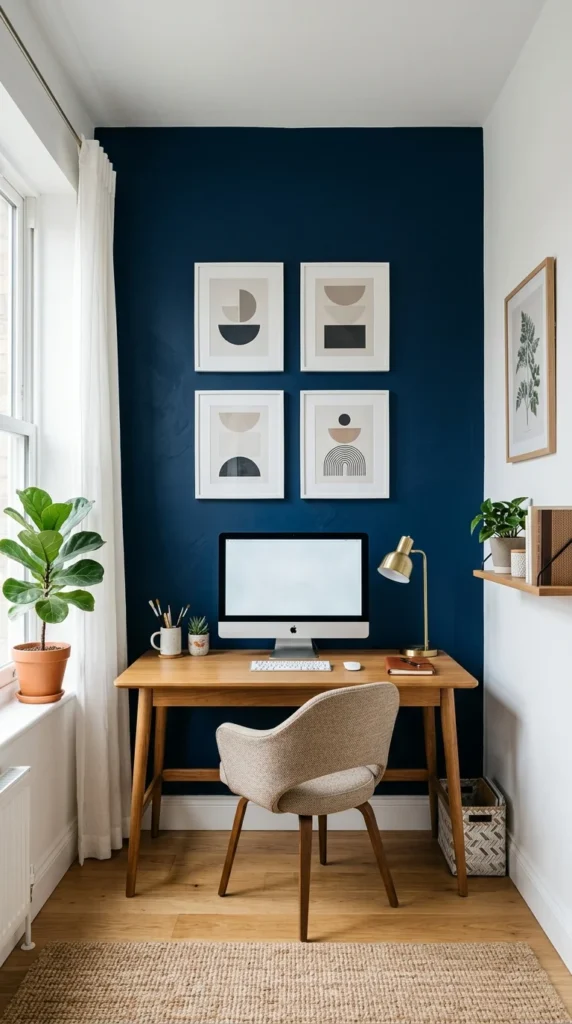
Paint the wall behind your desk a bold color to “anchor” the office area. This creates a focal point that defines the workspace as a separate entity from the rest of the room, giving the office its own distinct personality.
25. Mirror Magic
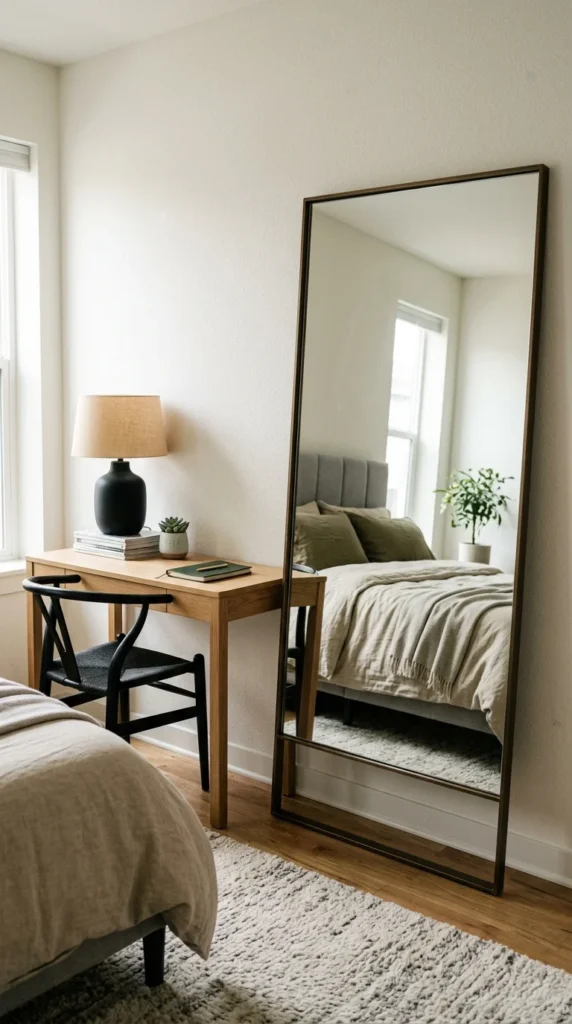
Mirrors are a classic trick for small spaces. A large mirror reflects light and creates the illusion of depth, preventing a room filled with both office furniture and a bed from feeling claustrophobic.
26. Layered Lighting
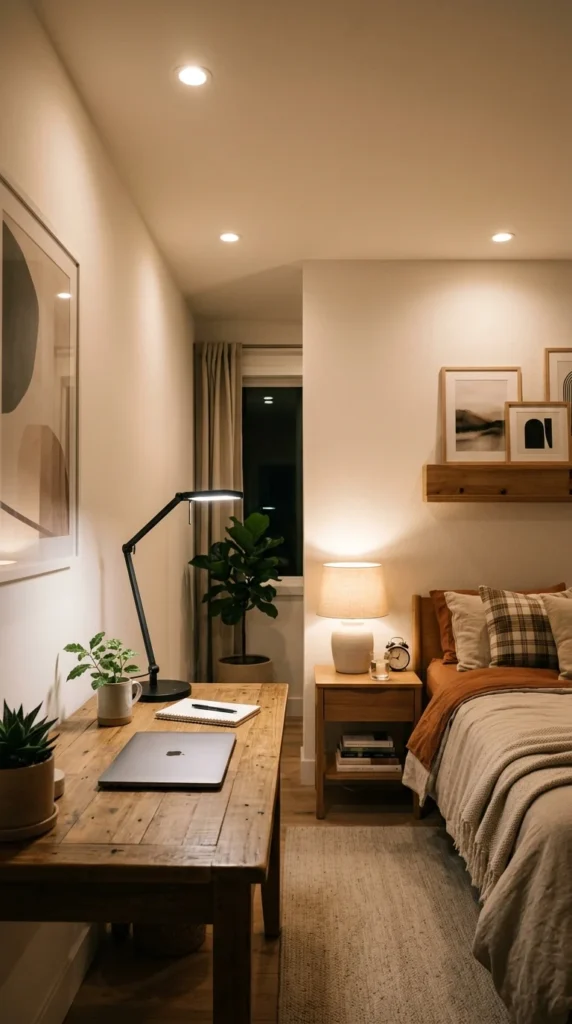
Lighting needs for an office and a bedroom are very different. Use bright, cool-toned task lighting for the desk to stay alert, and warm, dimmable lamps near the bed to create a relaxing atmosphere for guests in the evening.
27. Trundle Bed
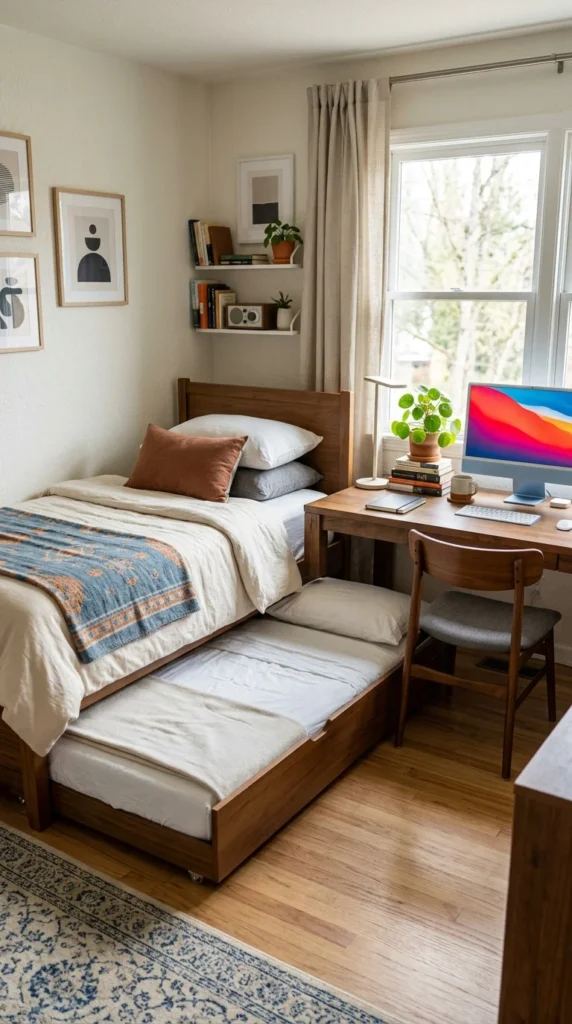
A trundle bed offers maximum sleeping capacity with a minimal footprint. During the week, it looks like a single daybed or twin bed, leaving plenty of room for your desk. When guests stay over, the second mattress slides out to accommodate more people.
28. Statement Art
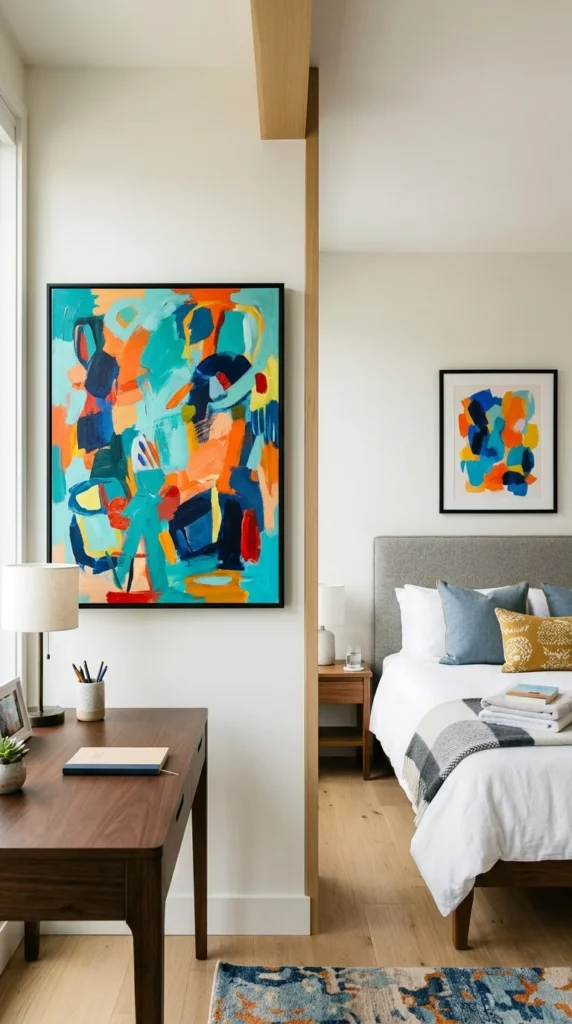
Use art to tie the two halves of the room together. By choosing pieces that share a color palette or style, you create a cohesive design thread that makes the office and guest room feel like they belong together in one harmonious space.