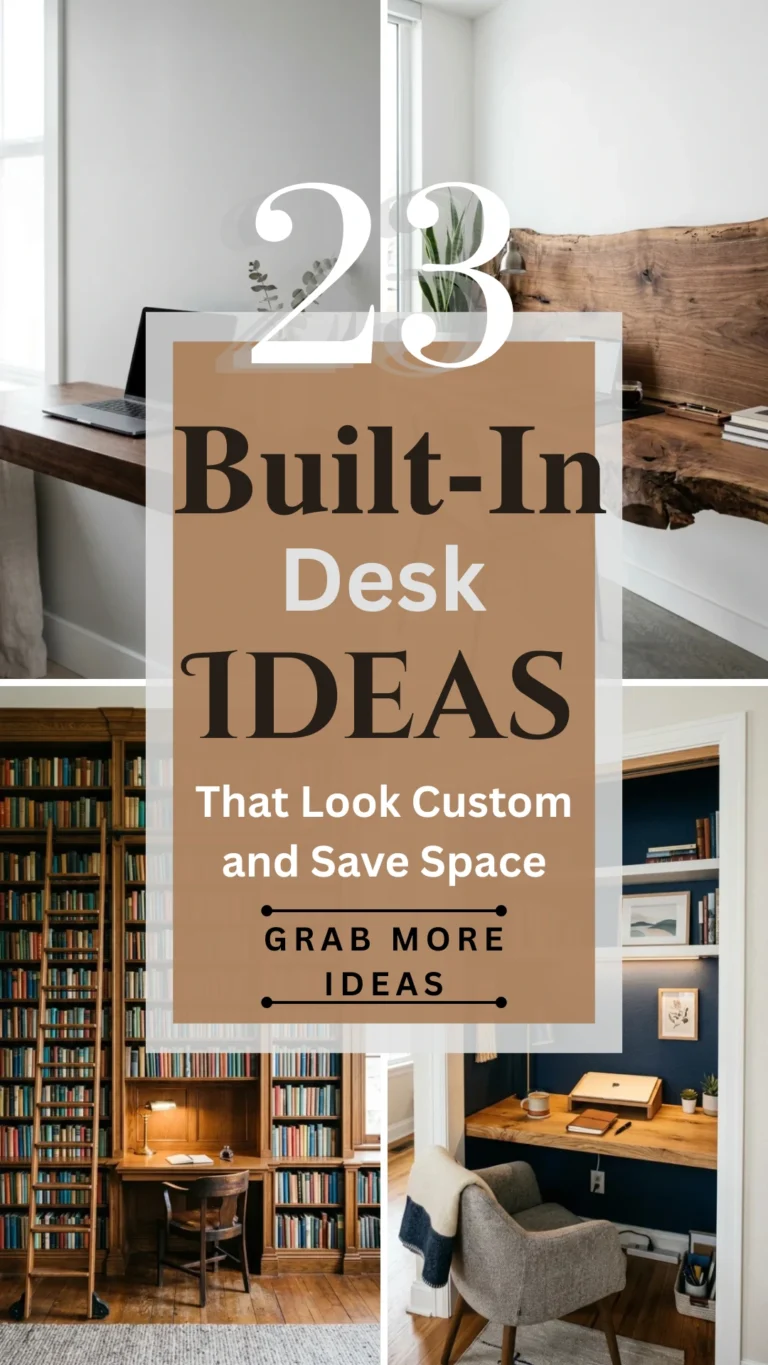

The modern home has undergone a radical transformation. With the rise of remote work and creative side hustles, the “home office” is no longer a luxury—it is a necessity. However, not everyone has a spare room to dedicate to a sprawling executive suite. This is where the magic of the built-in desk comes into play. By utilizing architectural quirks, awkward corners, and underused vertical space, you can create a workstation that feels like a high-end custom installation while keeping your floor plan open and airy.
Whether you are looking to tuck a workspace into a narrow hallway or transform an entire wall into a productivity powerhouse, these 23 built-in desk ideas offer the perfect blend of aesthetic sophistication and functional efficiency.
1. Closet Conversion
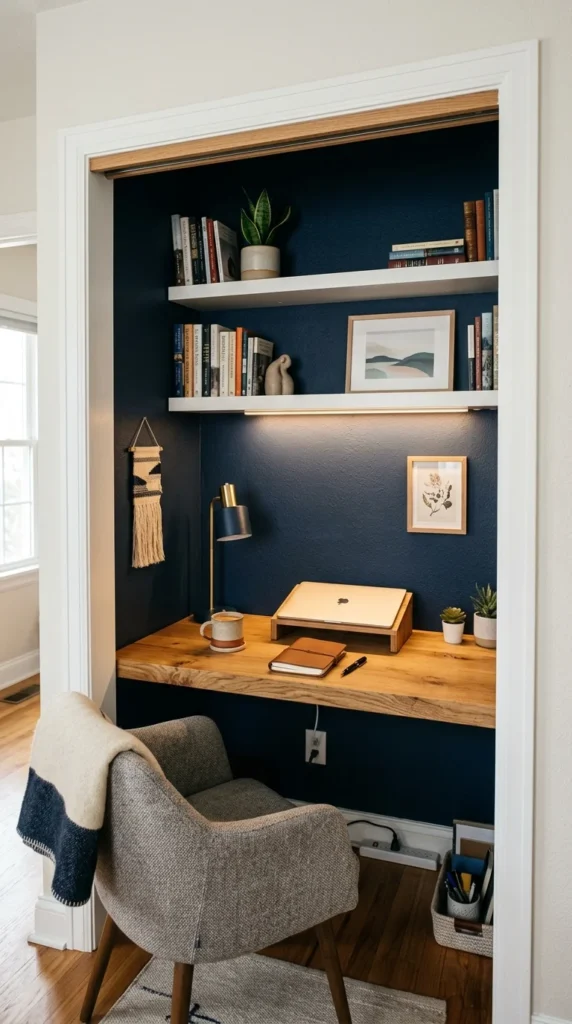
The “cloffice” is perhaps the ultimate space-saving hack. By removing the doors from a standard reach-in closet and installing a custom-cut desktop, you create a private workstation that doesn’t protrude into the room. This setup is particularly effective in bedrooms or guest rooms. To make it feel custom, paint the interior of the closet a contrasting color and install overhead LED strip lighting to eliminate shadows.
2. Corner Wrap
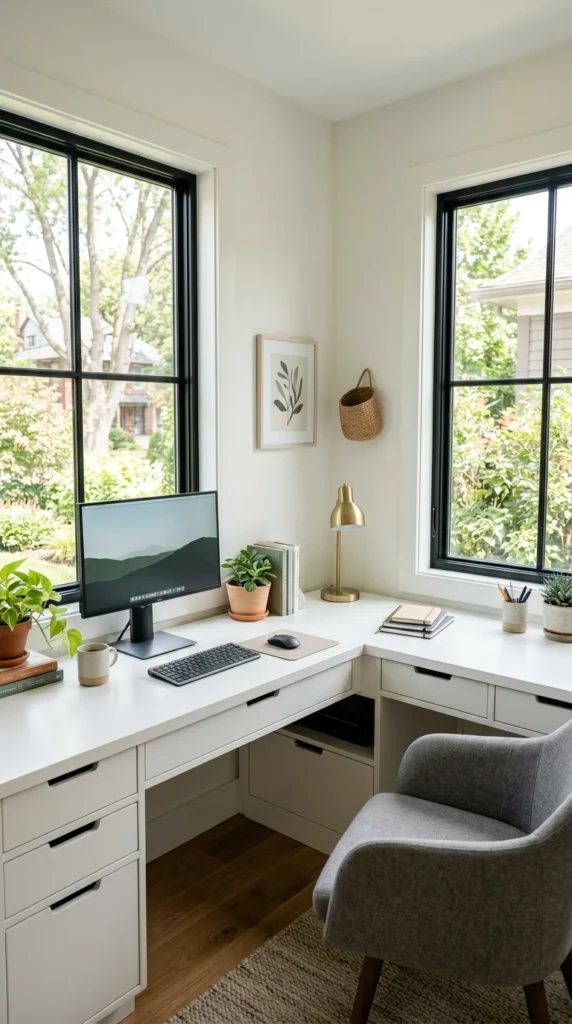
Corners are often dead zones in home design. An L-shaped built-in desk maximizes this square footage by providing a vast amount of surface area without taking over the center of the room. This configuration is ideal for those who use multiple monitors or need a secondary area for “analog” tasks like sketching or filing. Using a light-colored wood or white laminate helps the structure blend seamlessly into the walls.
3. Window View
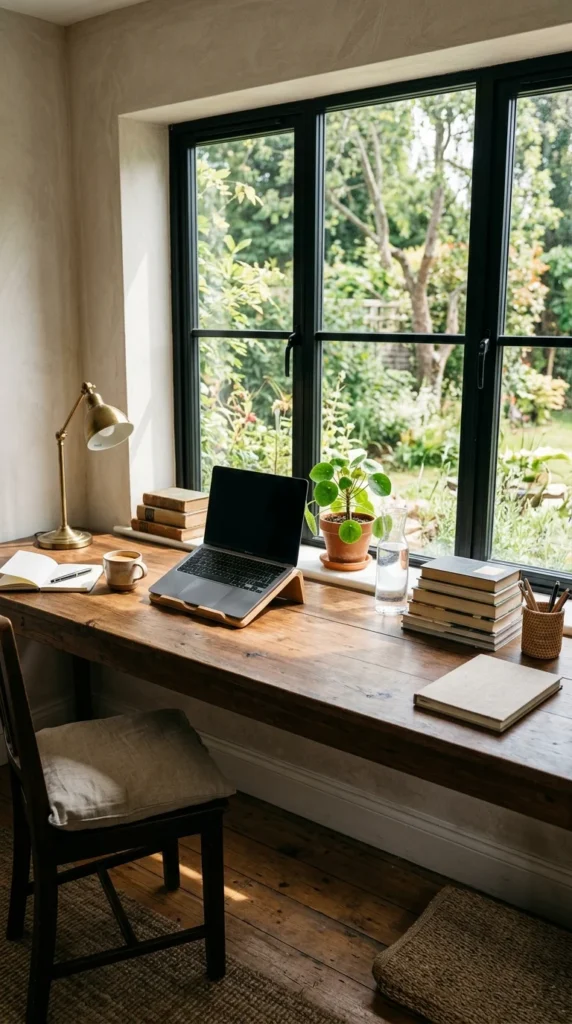
There is no better productivity booster than natural light. Installing a built-in desk directly under a window allows you to utilize the wall space that is usually left empty. By extending the desk from one side of the window frame to the other, the unit looks like a part of the home’s original architecture. Ensure the height of the desk aligns perfectly with the bottom of the window sill for a truly integrated look.
4. Floating Slab
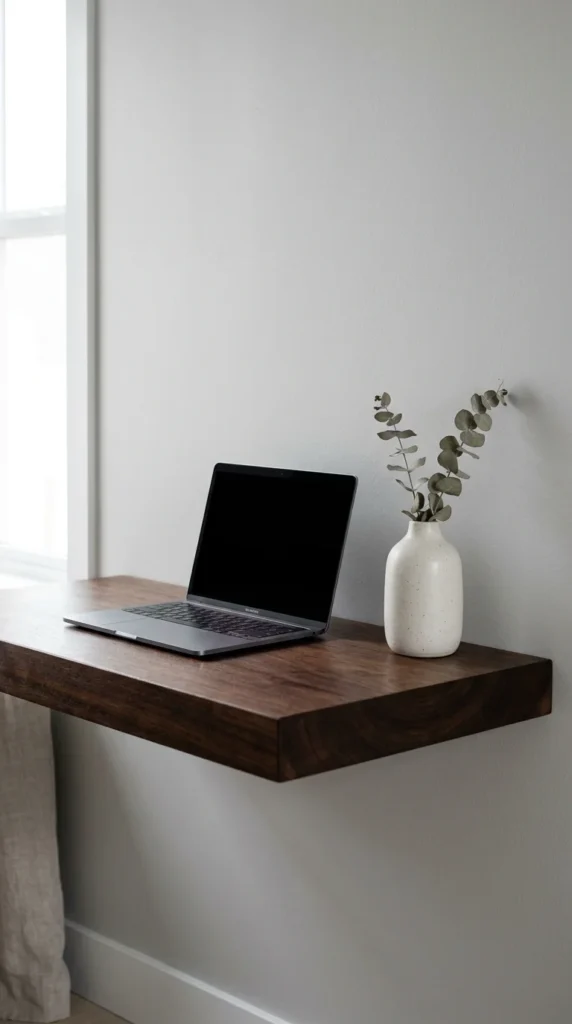
For the ultimate minimalist aesthetic, a floating built-in desk is unrivaled. By using heavy-duty hidden brackets, you can mount a thick wooden or stone slab to the wall, leaving the floor space underneath completely clear. This creates a sense of openness and makes small rooms feel significantly larger. It also makes cleaning the floors a much easier task.
5. Bookshelf Integration
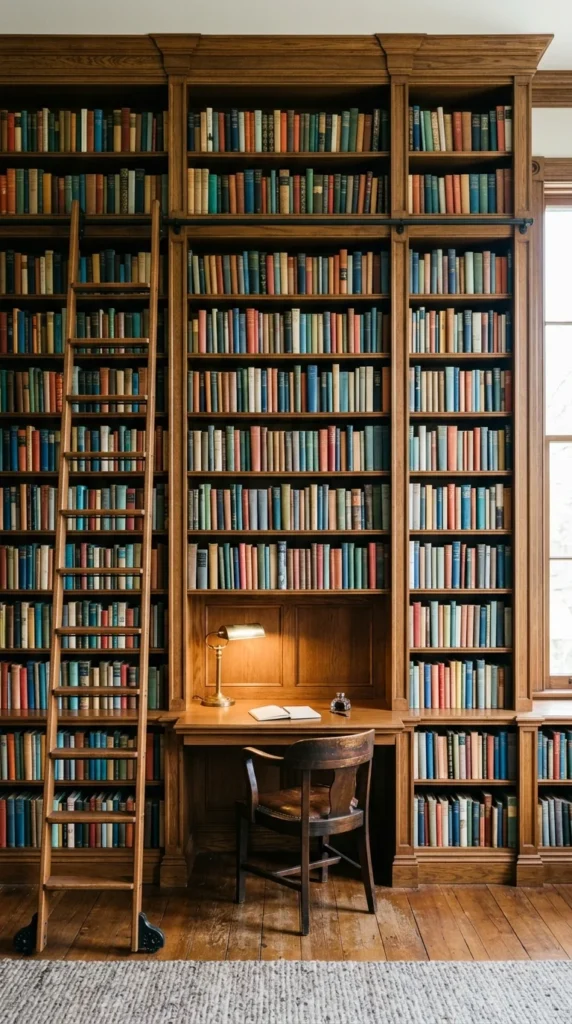
If you already have built-in bookshelves, why not make them work double duty? By extending one of the middle shelves into a deeper ledge, you can create a desk that is perfectly framed by your book collection. This “library style” desk feels classic and sophisticated, offering plenty of vertical storage for office supplies and decor right at your fingertips.
6. Under-Stairs Nook
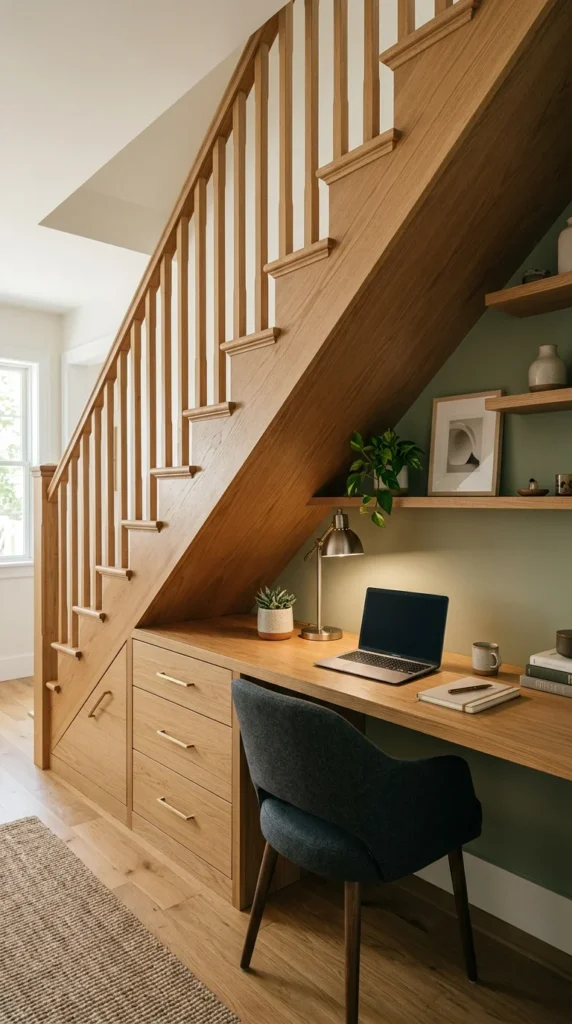
The space under the stairs is frequently wasted, but it is often the perfect size for a compact built-in desk. Because the ceiling height is varied, this area feels naturally tucked away and private. Custom cabinetry that follows the angle of the stairs can provide additional storage, while a bright task light ensures the nook doesn’t feel dark or cramped.
7. Alcove Depth

If your home has a natural architectural alcove—common near fireplaces or in older buildings—it is practically begging for a built-in desk. By fitting the desk precisely to the dimensions of the recess, you turn a “dead” architectural feature into a high-functioning zone. Using a dark, moody paint color inside the alcove can create a “zone” that feels separate from the rest of the room.
8. Minimalist Ledge
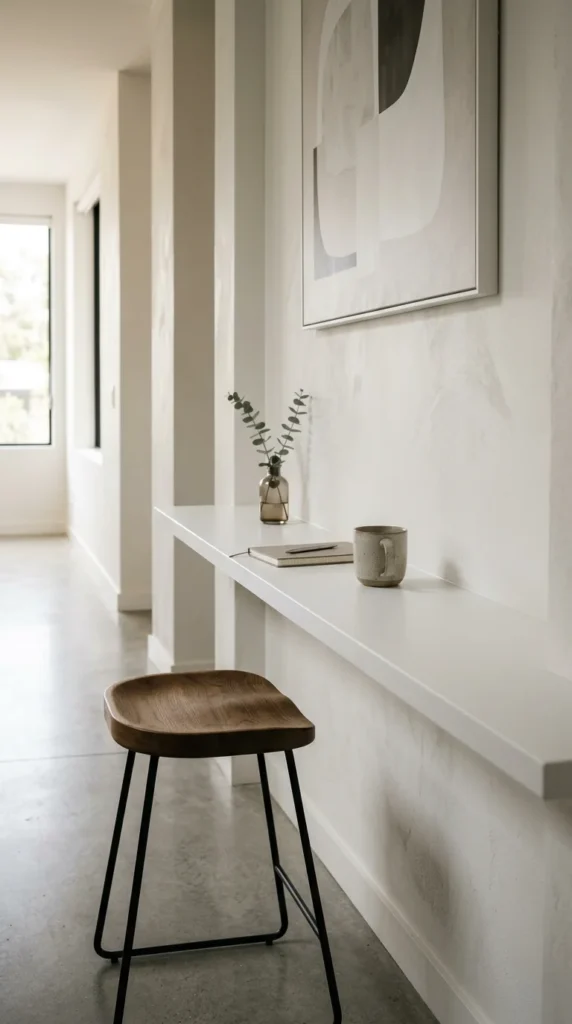
Sometimes, you only need a spot for a laptop and a cup of coffee. A minimalist ledge—narrower than a standard desk—is perfect for hallways or the back of a living room. This design prioritizes flow and movement while still providing a dedicated surface for quick emails or household management tasks.
9. Live Edge
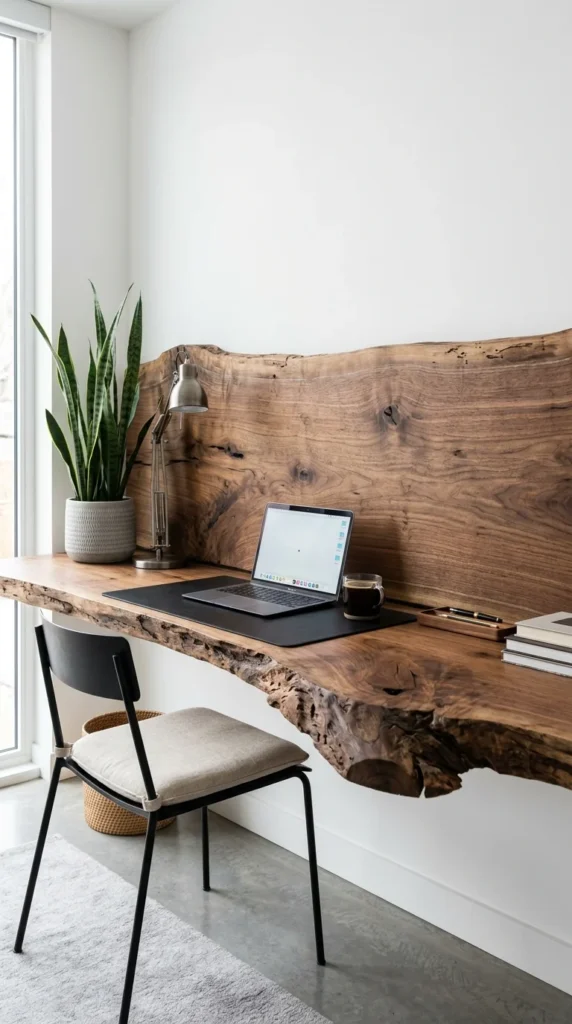
To add warmth and organic texture to a modern home, consider a live-edge wood slab for your built-in desk. The contrast between the rugged, natural edge of the wood and the clean, straight lines of your walls creates a stunning focal point. This approach makes the desk feel more like a piece of art than a utilitarian piece of furniture.
10. Kitchen Command
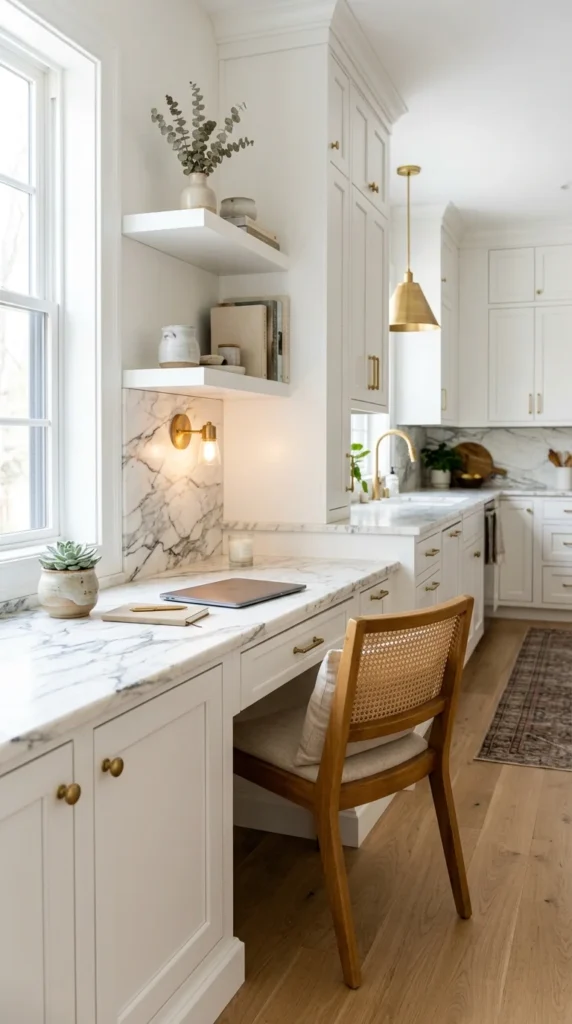
The kitchen is the heart of the home, making it a logical place for a “command center.” A built-in desk that matches your kitchen cabinetry and countertops provides a cohesive look. It’s the perfect spot for meal planning, paying bills, or supervising children’s homework while you prepare dinner.
11. Bedroom Vanity
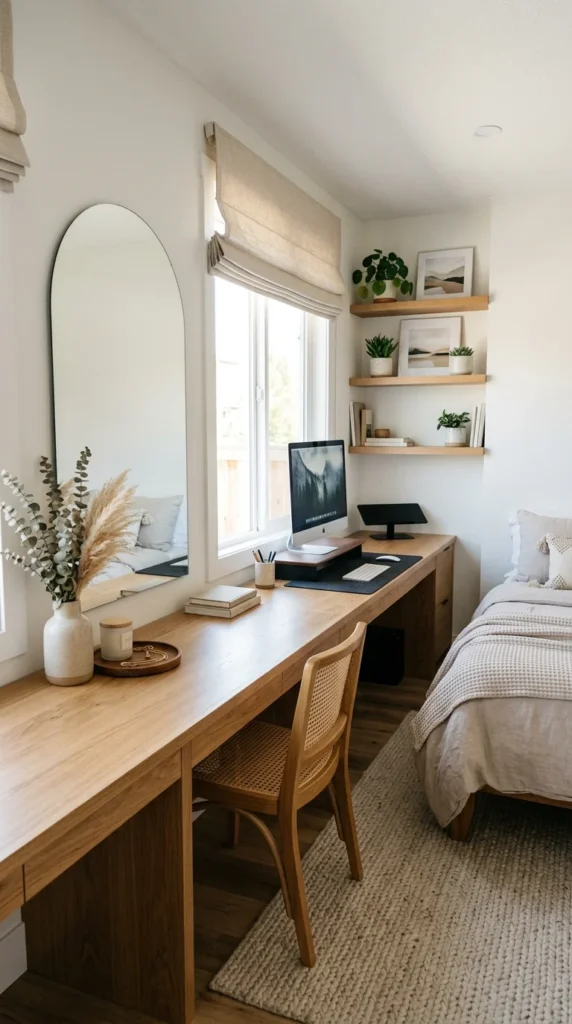
In a bedroom, a built-in desk can serve a dual purpose as a vanity. By installing a long, continuous surface, you can have your computer setup on one end and a dedicated grooming station on the other. This saves space by eliminating the need for two separate pieces of furniture and keeps the room’s design streamlined.
12. Hallway Hub
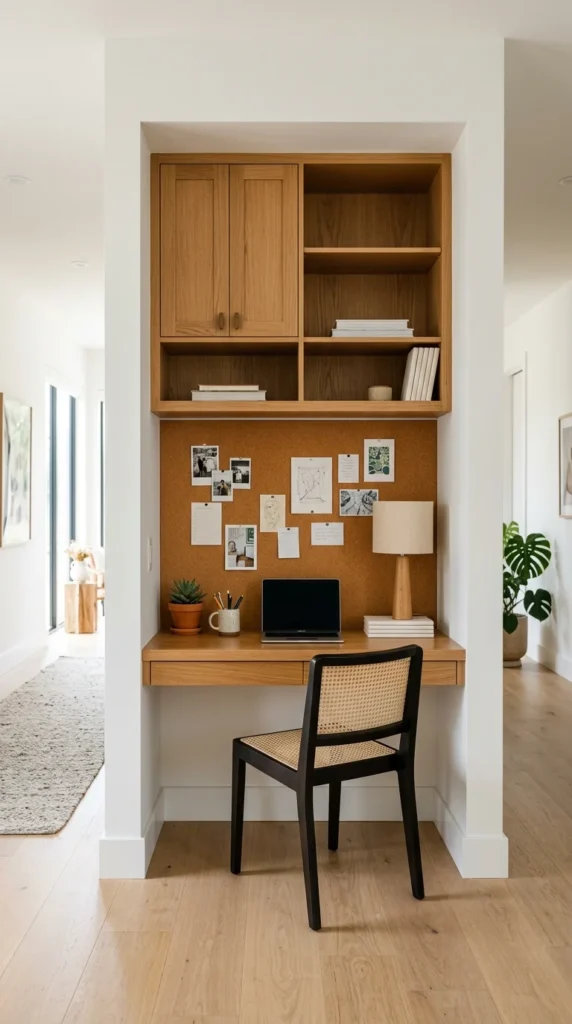
Don’t overlook your hallways as potential office space. A wide corridor can easily accommodate a shallow built-in desk. This is an excellent solution for families who want a centralized computer station that isn’t tucked away in a bedroom, allowing for easy supervision and accessibility.
13. Industrial Pipe
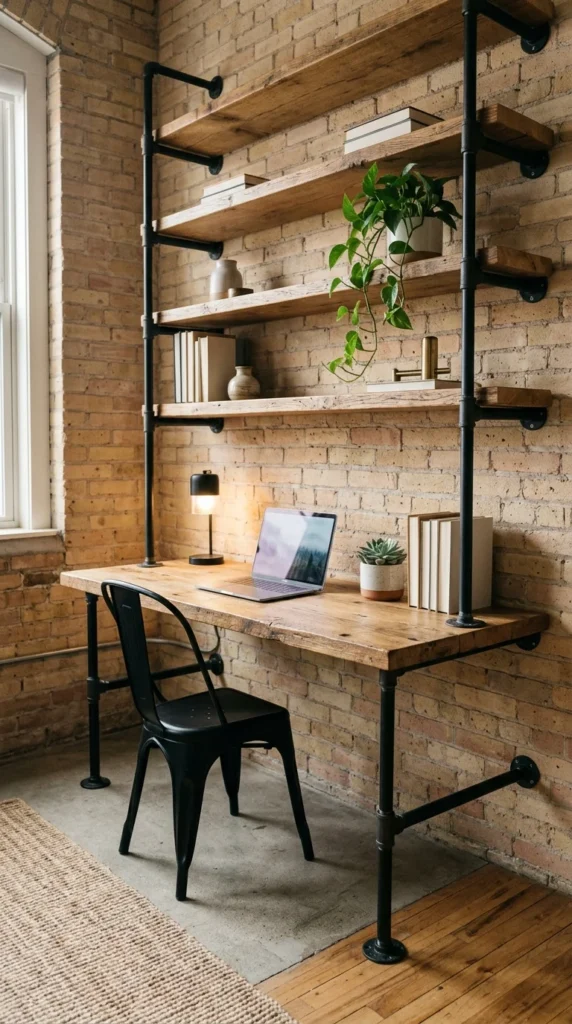
For a loft-style or rustic look, use industrial piping as the support structure for your built-in desk. The pipes can be bolted directly into the wall studs, providing a rock-solid foundation for heavy wooden planks. This style is highly customizable and can be scaled to fit almost any wall size.
14. Monochrome Seamless
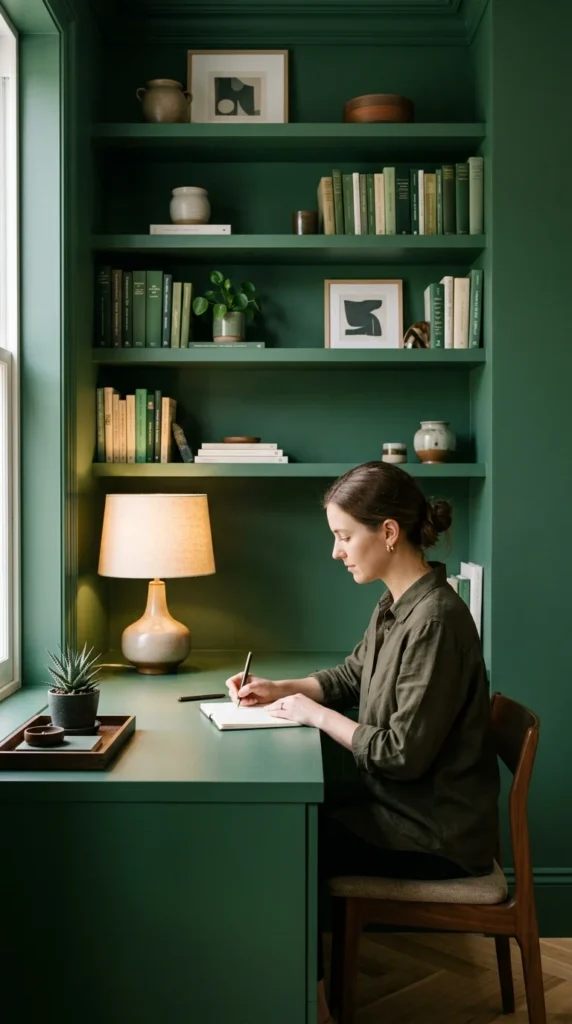
One way to make a built-in desk “disappear” into the room is to use the monochrome technique. By painting the desk, the shelving, and the surrounding walls the exact same color, you minimize visual clutter. This creates a high-end, architectural look that feels intentional and calm.
15. Arched Recess
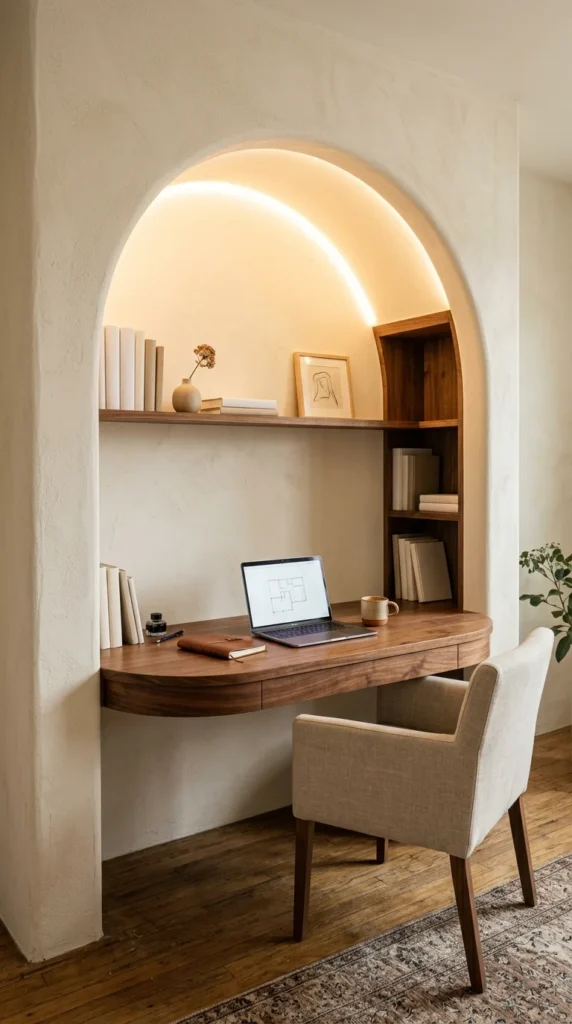
Arches are a major interior design trend, and they provide a soft, sophisticated frame for a built-in desk. Creating a shallow arched recess in a drywall partition adds depth and character to a room. It turns a simple desk into a design feature that feels like it has been part of the house for decades.
16. Two-Person Station
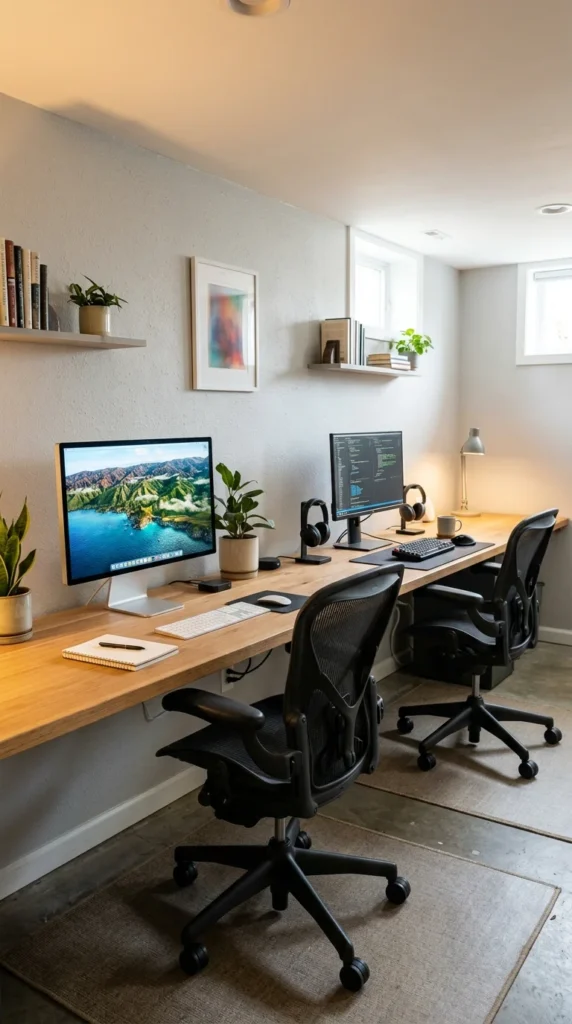
If you share your home with another remote worker, a two-person built-in station is a lifesaver. By running a single, long desktop along a wall, you provide ample space for two people to work side-by-side without the clunky look of two separate desks. Use a central set of drawers to provide a visual and physical divider between the two zones.
17. Murphy Desk
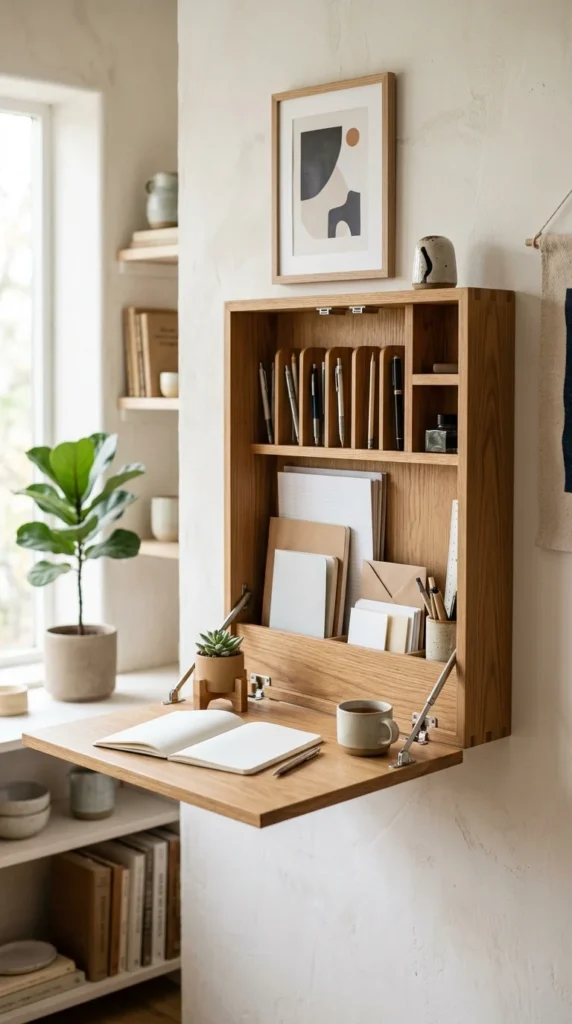
When space is at an absolute premium, the Murphy desk is the ultimate solution. This built-in unit looks like a shallow cabinet when closed, but the front panel folds down to become a desktop. It is the perfect “now you see it, now you don’t” solution for studio apartments or multi-purpose guest rooms.
18. Contrast Backing
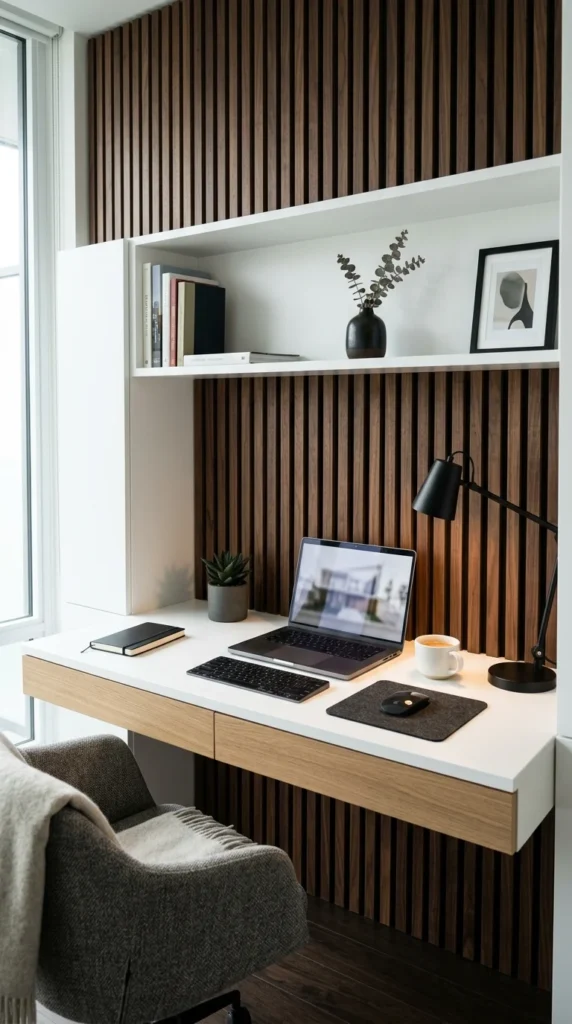
To make your built-in desk truly pop, use a different material for the “backsplash” area. Vertical wood slats, patterned wallpaper, or even a slab of stone can create a sense of luxury. This defines the workspace as its own “zone” and adds a layer of custom detail that standard furniture simply cannot provide.
19. Floating Drawers
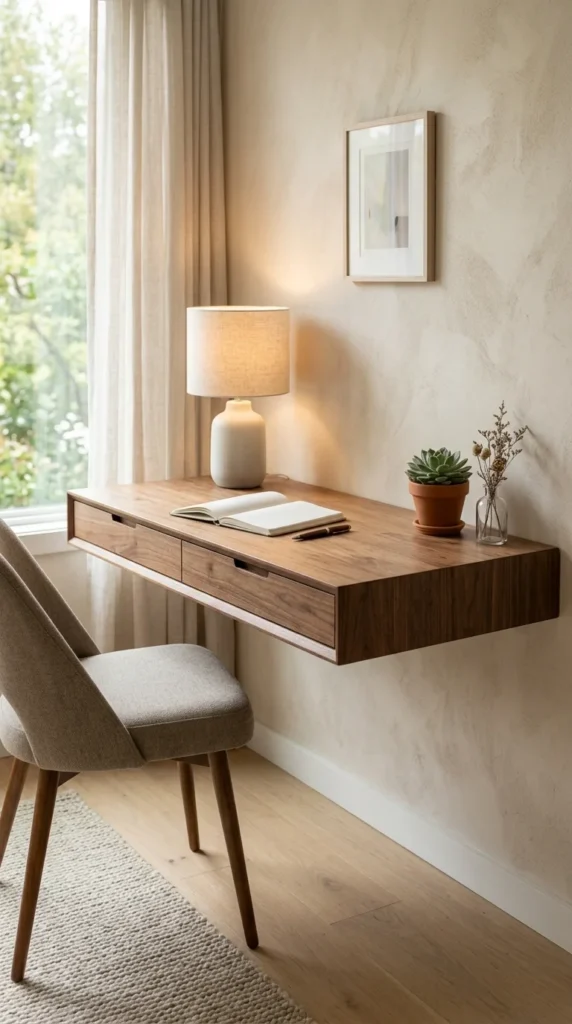
One drawback of floating desks can be the lack of storage. You can solve this by designing “floating drawers”—thin, integrated compartments built directly into the underside of the desk slab. This maintains the “hovering” look while providing a place to hide away pens, notebooks, and charging cables.