
Working from home has evolved from a temporary fix to a permanent lifestyle for many. When two people share the same square footage for professional tasks, the challenge isn’t just about fitting two chairs into a room; it’s about harmonizing productivity, aesthetics, and personal boundaries. A well-thought-out two-person desk setup can transform a cramped corner into a powerhouse of collaboration or a sanctuary of deep focus.
Whether you are a couple navigating the “new normal,” roommates sharing a studio, or creative partners building a business, maximizing shared space requires a blend of clever furniture choices and strategic layouts. From minimalist “floating” surfaces to back-to-back power stations, here are 17 inspiring ideas to elevate your shared workspace.
1. Side-by-Side
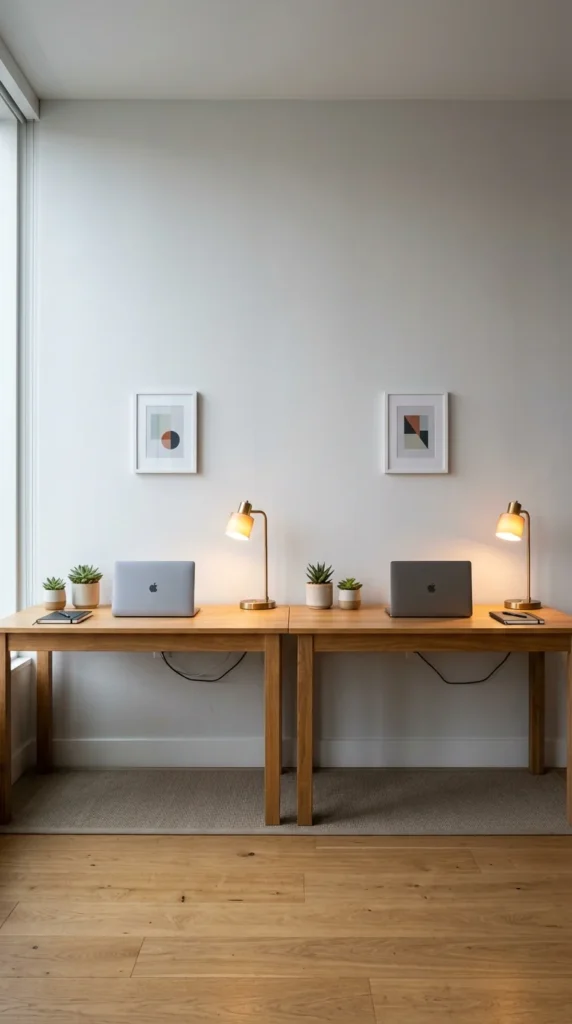
The side-by-side arrangement is perhaps the most popular for long, narrow rooms. By lining up two desks along a single wall, you leave the rest of the room open for movement or other furniture. This setup is perfect for couples who enjoy working near each other but need their own defined “zones.” To keep it from feeling cluttered, use matching desks and chairs to create a cohesive, intentional look.
2. Face-to-Face
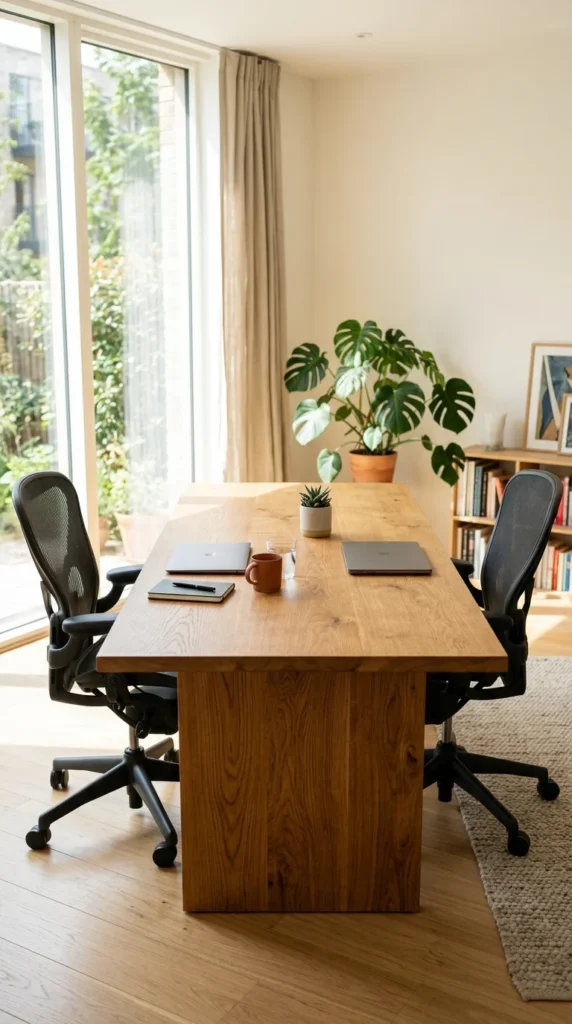
If your work involves high levels of collaboration or if you simply enjoy the presence of your partner, the face-to-face setup is ideal. By placing a large table in the center of the room, you mimic a professional conference environment. This layout is excellent for brainstorming and shared projects. To maintain a bit of privacy and organization, a low-profile desk organizer or a row of small plants can act as a soft “border” between the two stations.
3. Back-to-Back
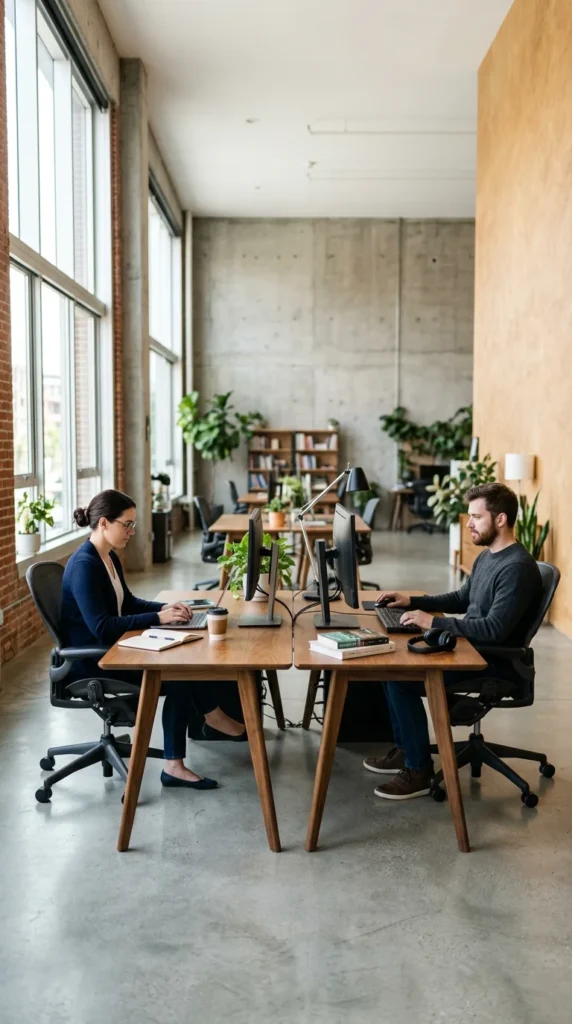
For those who find it distracting to see their partner’s screen or face throughout the day, the back-to-back configuration is a game-changer. By placing the desks in the center of the room with the chairs facing outward toward opposite walls, you create two distinct “islands” of productivity. This layout is particularly effective for people who are on frequent video calls, as it ensures the other person isn’t accidentally caught in the background.
4. T-Shaped
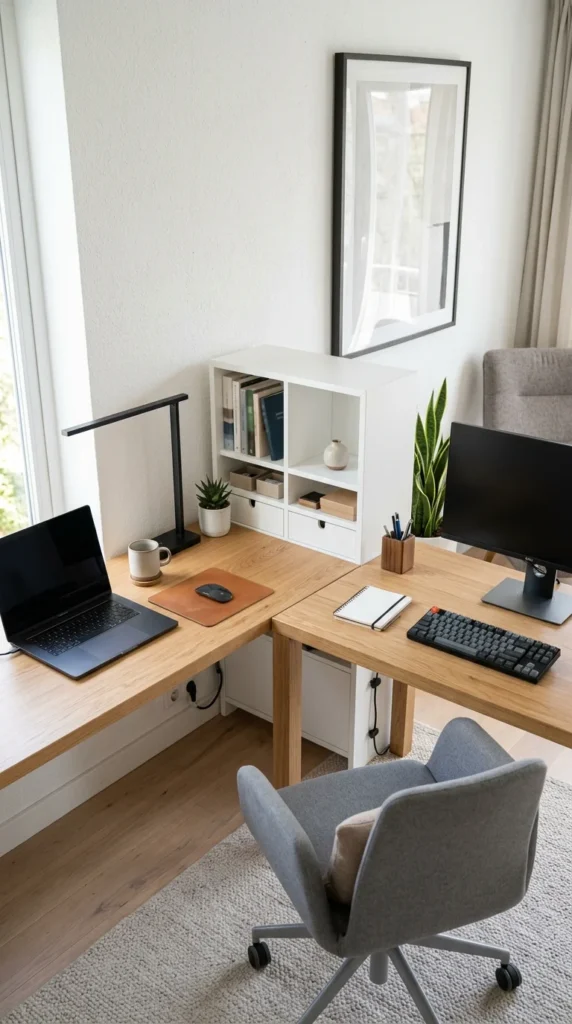
The T-shaped desk is a brilliant way to utilize a shared corner while providing plenty of surface area. One desk runs along the wall, while the second desk juts out into the room. This creates a natural “boss and assistant” or “creative and technical” divide. The junction point is the perfect spot for a shared printer, a filing cabinet, or a charging station that both users can access easily.
5. Corner L-Shape
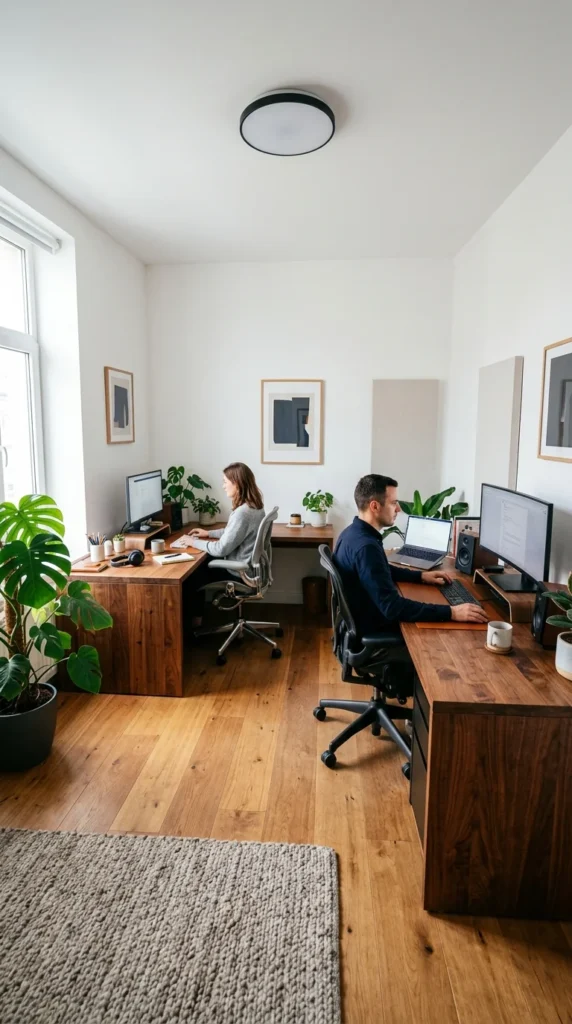
When floor space is at a premium, corners are your best friend. By placing two L-shaped desks in opposite corners, you maximize the “real estate” of the room’s perimeter. This leaves the center of the room completely clear, making the space feel much larger than it actually is. Each person gets a massive amount of desk space to spread out papers, monitors, and coffee mugs without encroaching on the other.
6. Floating Desks

Floating desks are the ultimate solution for small apartments. Because they lack legs, they create an “airy” visual effect that doesn’t weigh down the room. You can install two long floating shelves side-by-side or on different walls entirely. This setup works best for laptop users who don’t require heavy equipment. It also makes cleaning the floor a breeze, as there are no desk legs to vacuum around.
7. Storage Divider
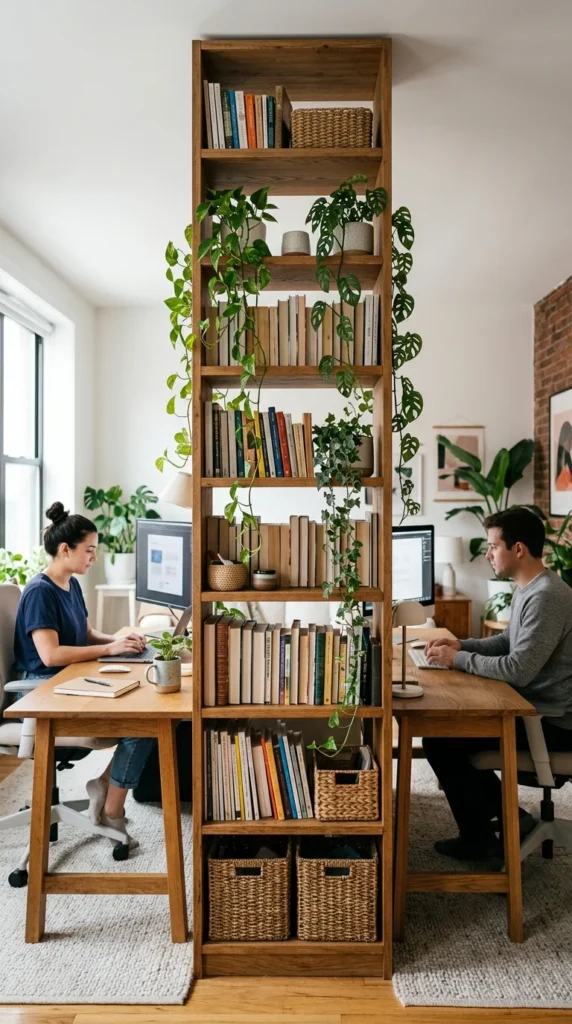
If you need a physical barrier to separate your work life from your partner’s, use a tall bookshelf as a room divider. Place one desk on either side of the shelf. This provides instant privacy and an incredible amount of vertical storage. Open-backed shelves are particularly good here because they allow light to pass through, ensuring that neither side feels like a dark cubicle.
8. Alcove Nook
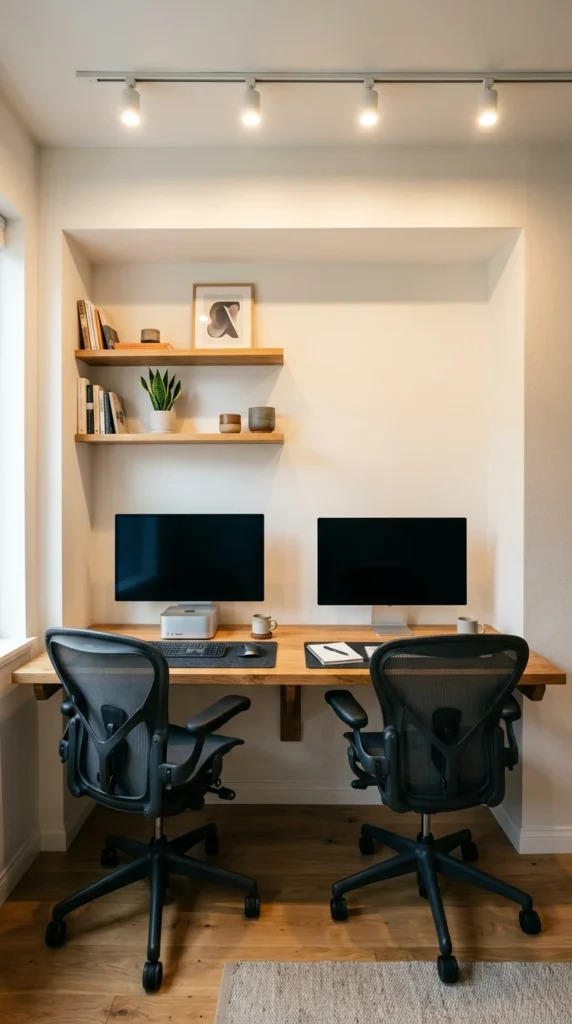
Many homes have “dead space” like an unused closet or a recessed alcove. Converting this into a two-person workstation is a masterclass in space-saving. By installing a custom-cut piece of wood across the width of the alcove, you create a cozy, built-in office. This “cloffice” (closet-office) can even be hidden away behind a curtain or sliding doors when the workday is over.
9. Standing Desks

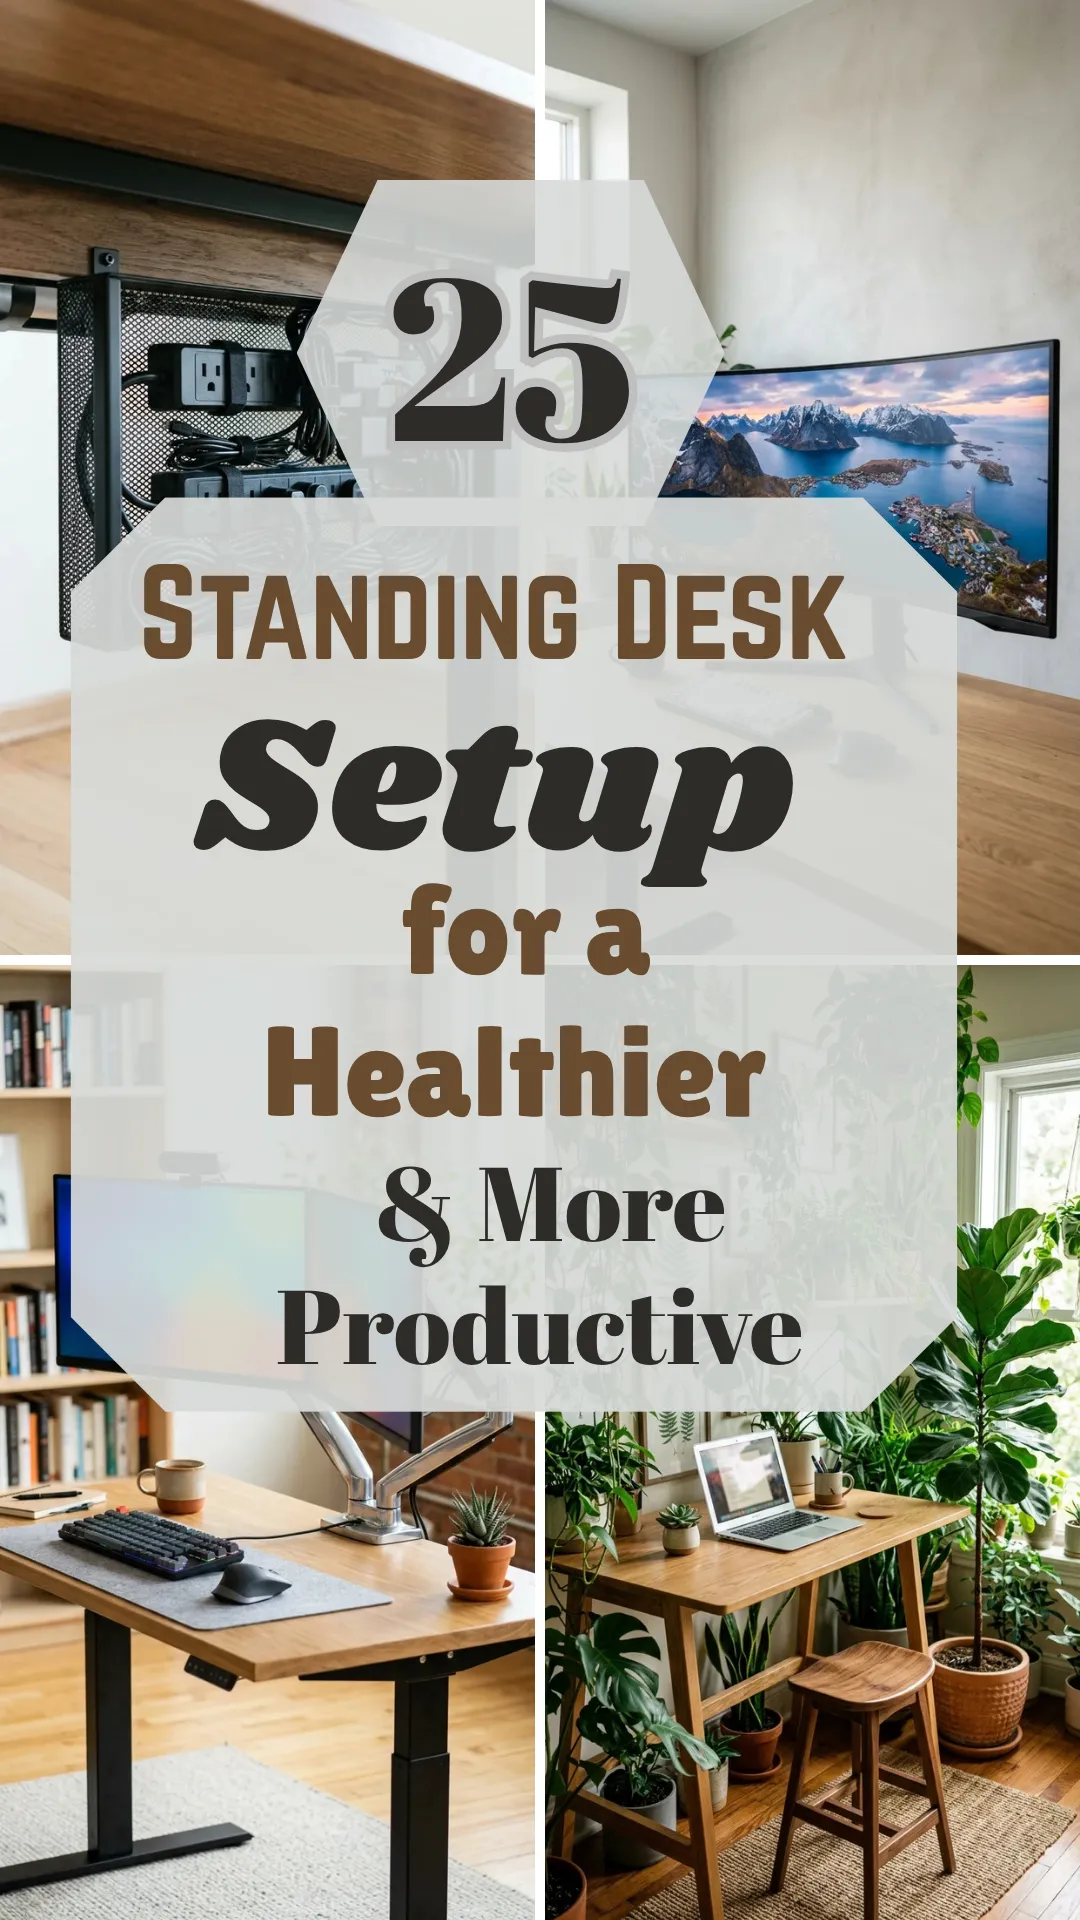
Ergonomics are crucial when you’re spending eight hours a day at a desk. Incorporating two height-adjustable standing desks allows both users to customize their posture throughout the day. Since everyone has different preferences for when to sit and when to stand, having independent desks ensures that one person’s movement doesn’t disrupt the other’s workflow.
10. Industrial Style
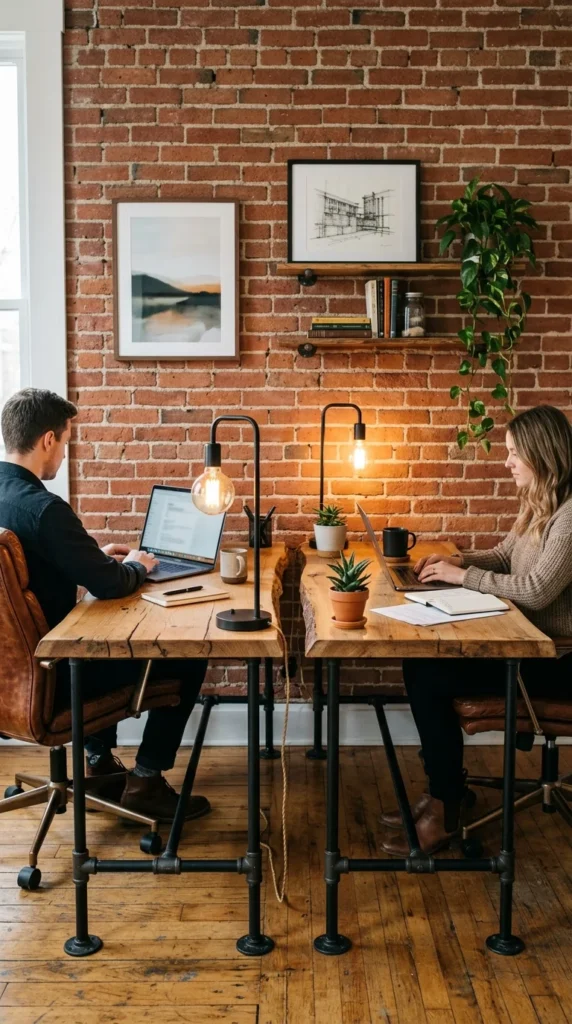
For a workspace that feels rugged and professional, the industrial aesthetic is a winner. Using heavy-duty materials like iron pipes and thick wood creates a sturdy environment that can handle heavy equipment like dual monitors or desktop PCs. The dark tones and textures of industrial design often make a shared space feel grounded and serious, perfect for those who want a “studio” vibe.
11. Scandi Minimalism
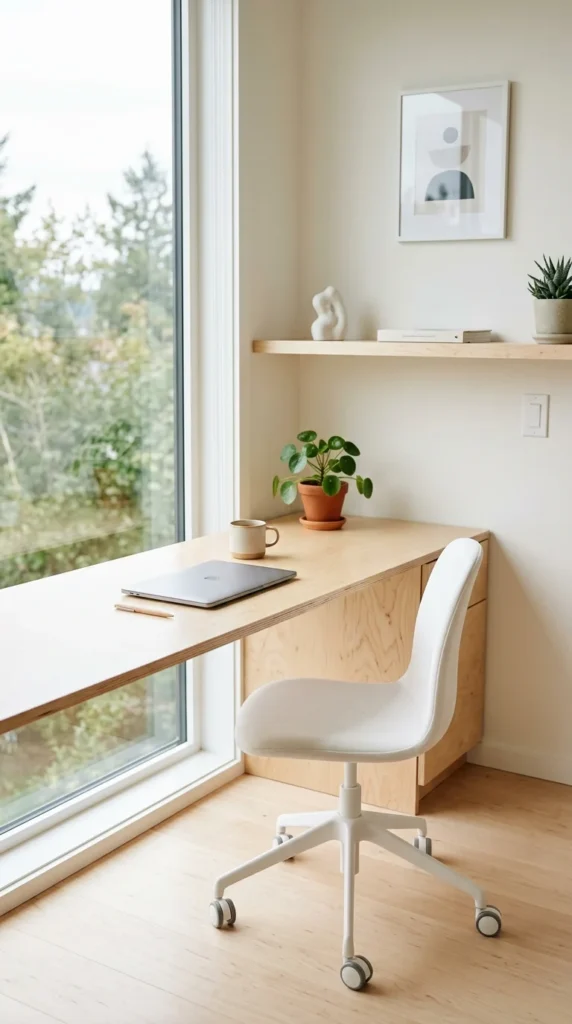
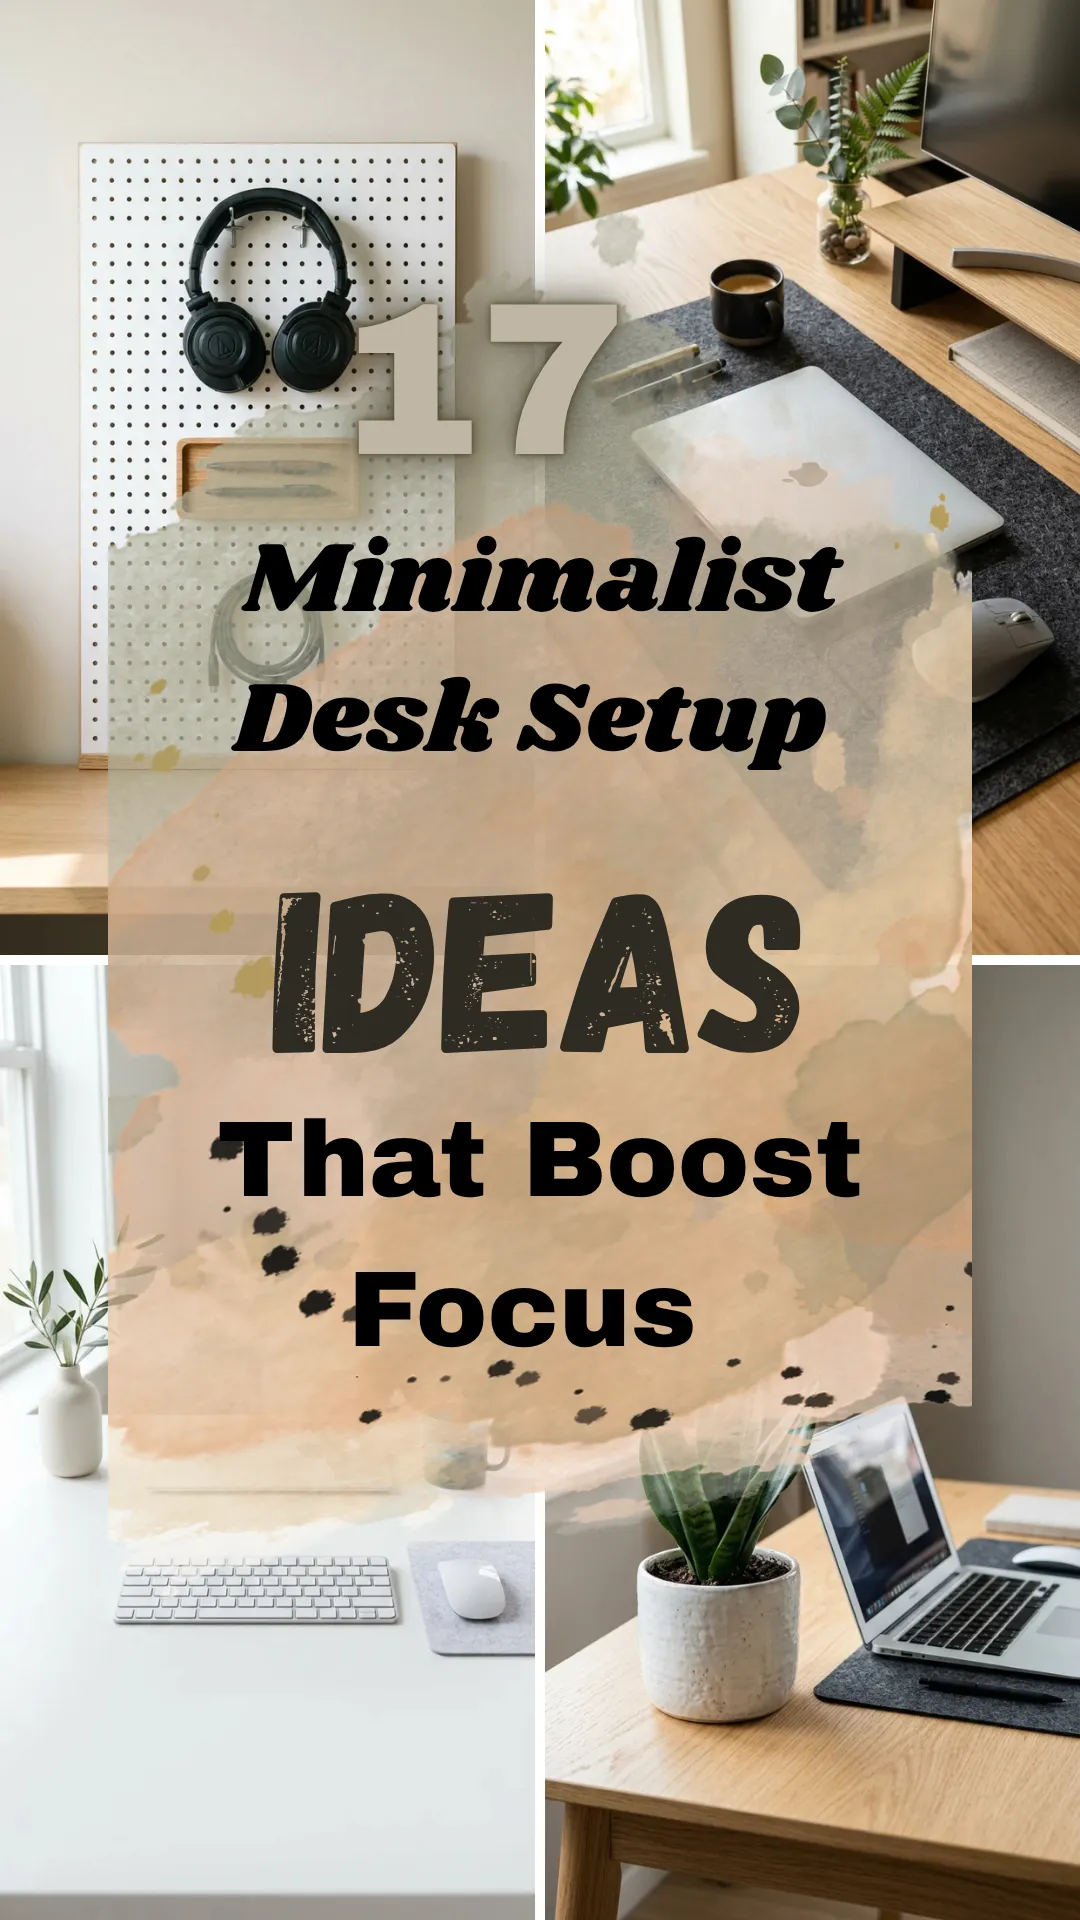
Scandinavian design is all about functionality and light. For a shared office, this means keeping the desks uncluttered and the color palette neutral (whites, light woods, and soft grays). This approach is perfect for small rooms because the light colors reflect sunshine, making the space feel more open. It also encourages a “clean desk” policy, which is essential when two people are sharing a limited area.
12. The Library
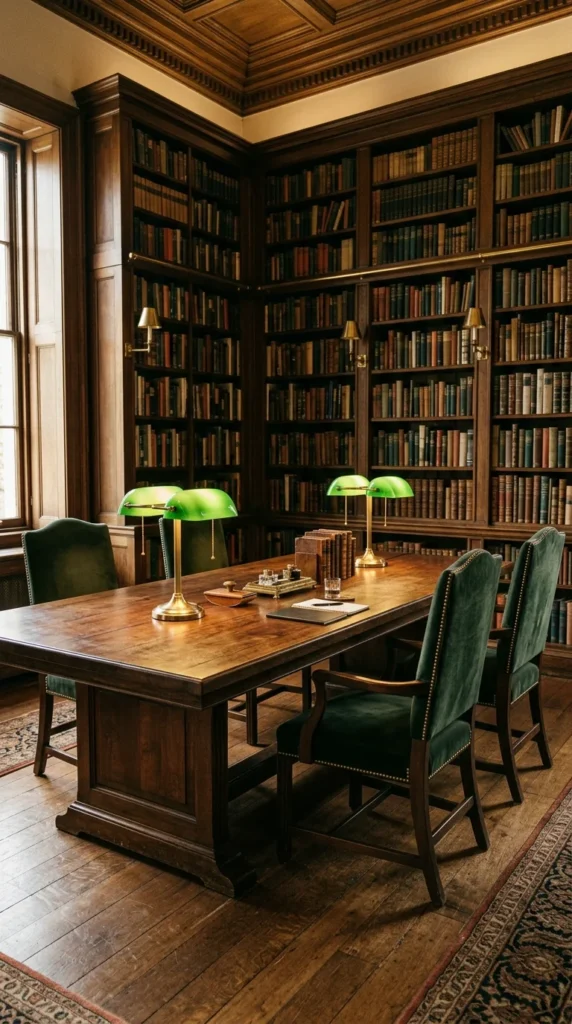
If your work involves a lot of reading or research, why not lean into the library aesthetic? A large, heavy dining table can serve as a majestic shared desk. Surround the space with bookshelves to create an atmosphere of quiet contemplation. This setup is less about “office gear” and more about creating a scholarly environment where two people can work in peaceful coexistence.
13. Window View
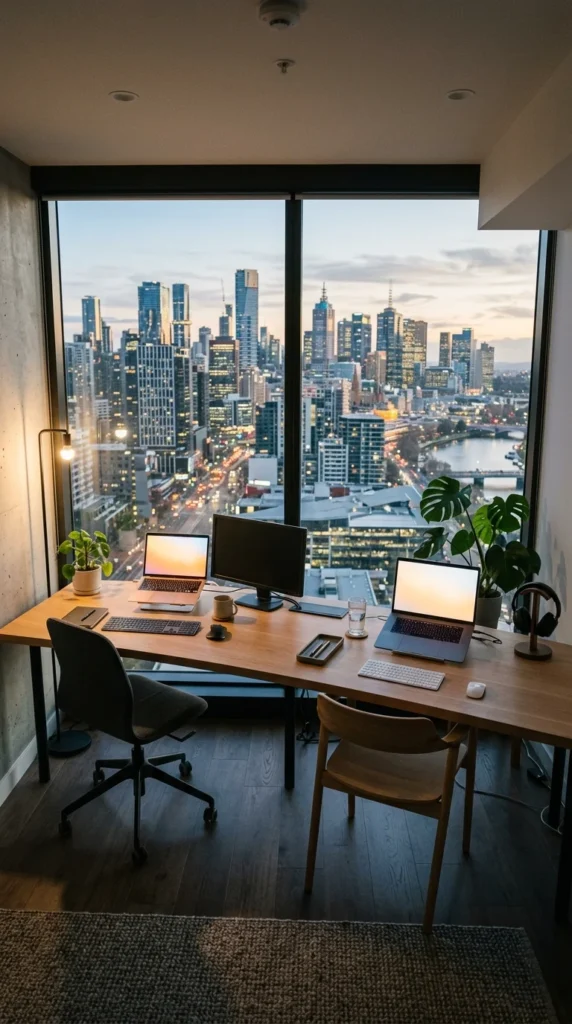
Never underestimate the power of a view. Placing a long desk directly in front of a window provides both users with natural light and a way to rest their eyes by looking into the distance. This layout is scientifically proven to boost mood and productivity. Just be sure to use monitor arms or blinds to manage glare during the sunniest parts of the day.
14. Mirrored Setup
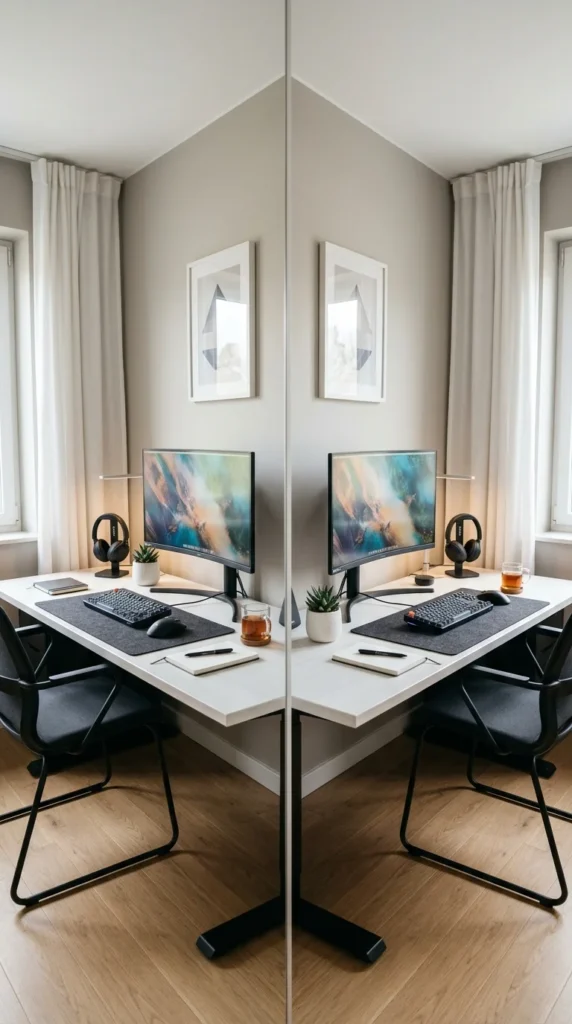
There is a certain visual harmony in symmetry. A mirrored setup involves placing two identical workstations on opposite walls. This creates a balanced look that is very pleasing to the eye. It also gives each person their own completely separate wall to decorate with their own art, calendars, or vision boards, allowing for personal expression within a shared room.
15. Colorful Duo
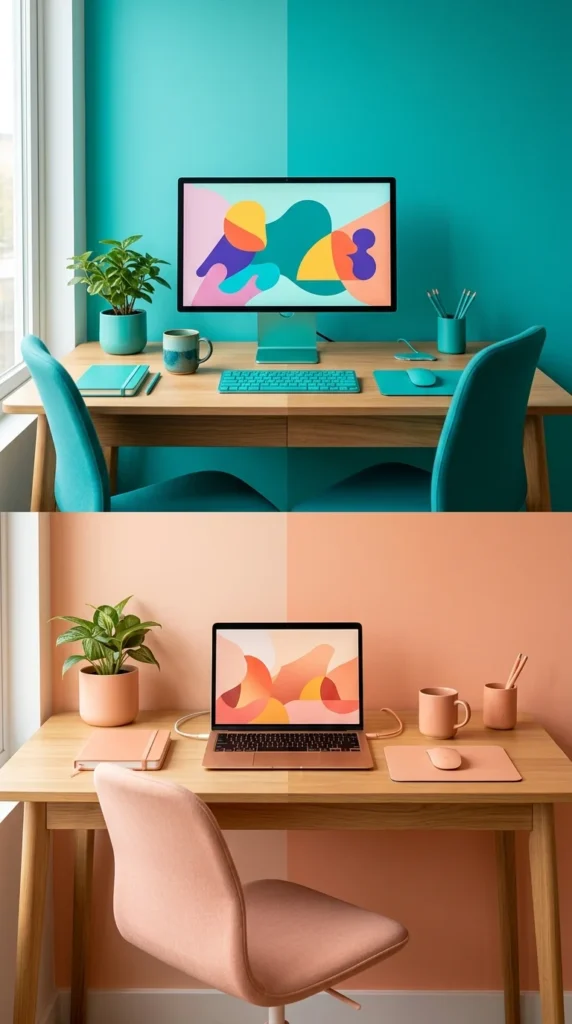
Who says an office has to be gray? Using color to define zones is a creative way to separate a shared space. You can paint the wall behind each desk a different color or choose office chairs in contrasting hues. This visual “split” helps define ownership of space without the need for physical barriers like walls or shelves.
16. Tech Hub
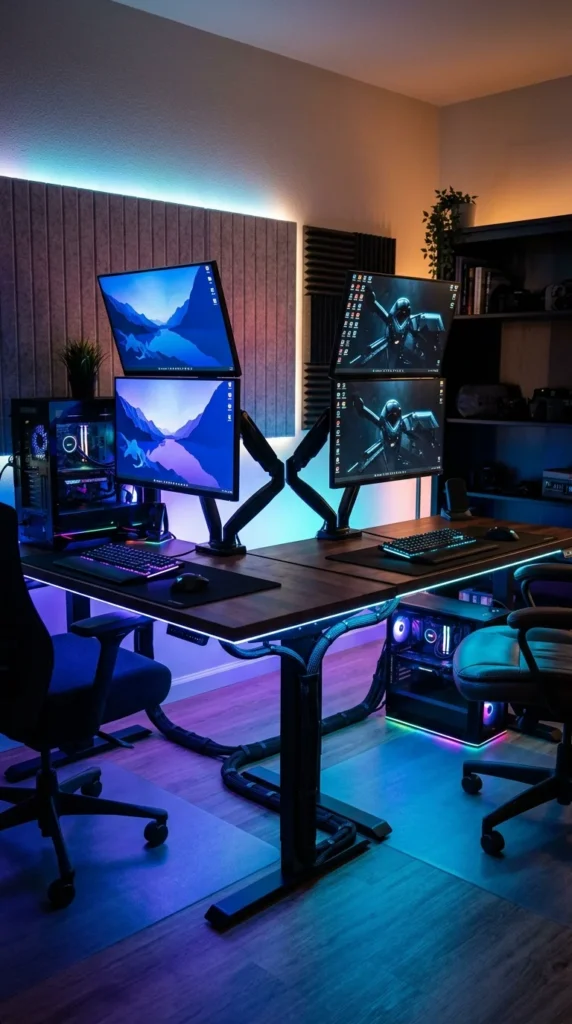
For gamers, programmers, or video editors, the “Tech Hub” setup is all about performance. Focus on heavy-duty cable management to ensure that the dozens of wires from two setups don’t turn into a tangled mess. Use monitor arms to clear up desk space and add LED bias lighting behind the screens to reduce eye strain for both users during late-night sessions.
17. Multi-Level
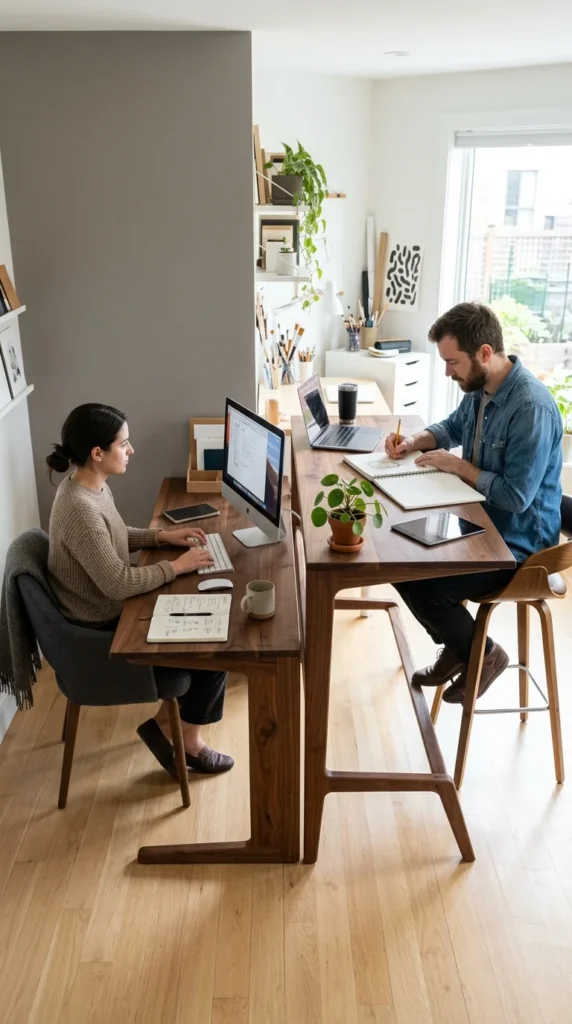
Not everyone works the same way. A multi-level desk setup acknowledges that one person might be a traditional typist while the other is an artist, architect, or crafter who prefers a higher surface. By creating a desk with two different heights, you accommodate different physical needs and equipment, ensuring that both partners are equally comfortable in their shared environment.