
The modern workplace has shifted, and for many couples, roommates, or siblings, the “home office” is no longer a solo sanctuary. Designing a workspace for two requires a delicate balance of ergonomics, personal style, and spatial efficiency. Whether you are both taking back-to-back Zoom calls or one of you is a designer while the other is an accountant, the layout of your shared office determines your daily productivity and harmony.
From maximizing small corners to creating expansive executive suites, here are 21 innovative ideas to design a functional and stylish two-person home office.
1. Side-by-Side
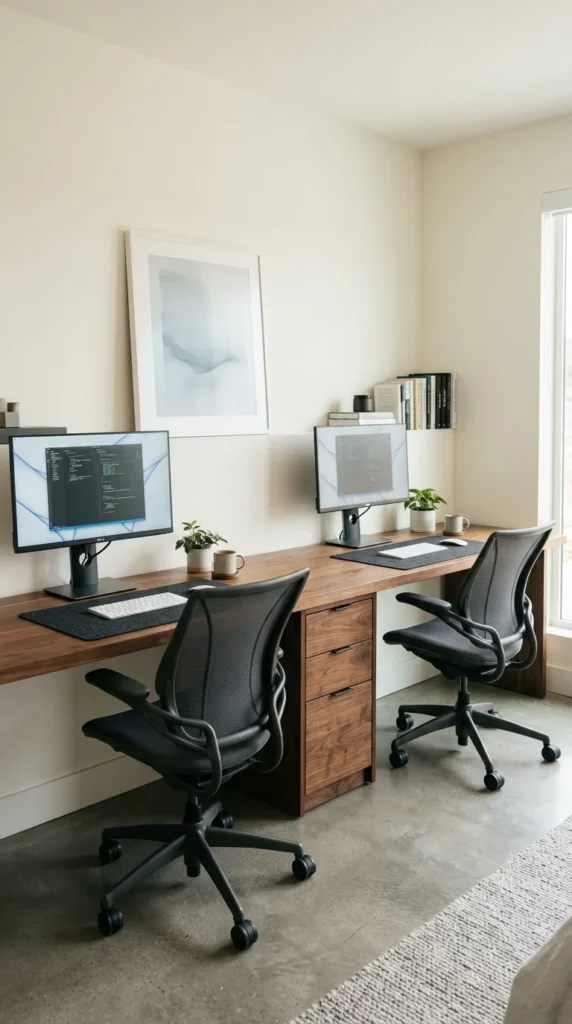
The side-by-side configuration is the gold standard for long, narrow rooms. By using one continuous desktop or two identical desks pushed together, you maximize the use of a single wall. This setup is excellent for maintaining a clean, streamlined look. To make it functional, ensure each person has at least 4 to 5 feet of horizontal space to avoid bumping elbows.
2. Back-to-Back
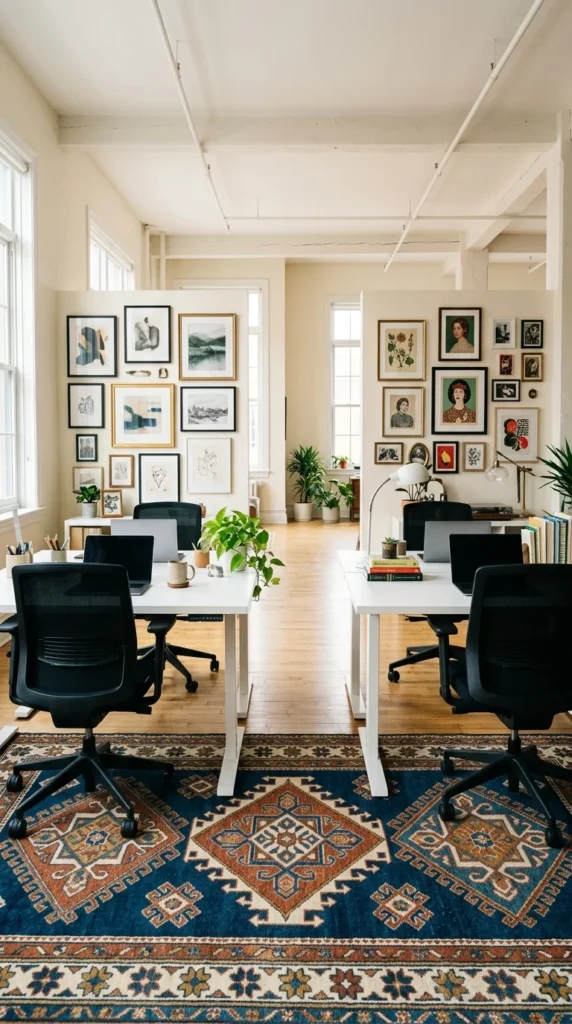
If you and your partner both spend significant time on video calls, the back-to-back layout is your best friend. By facing opposite walls, you ensure that neither of you appears in the background of the other’s meeting. It also provides a greater sense of privacy and psychological “ownership” of your respective zones.
3. Face-to-Face
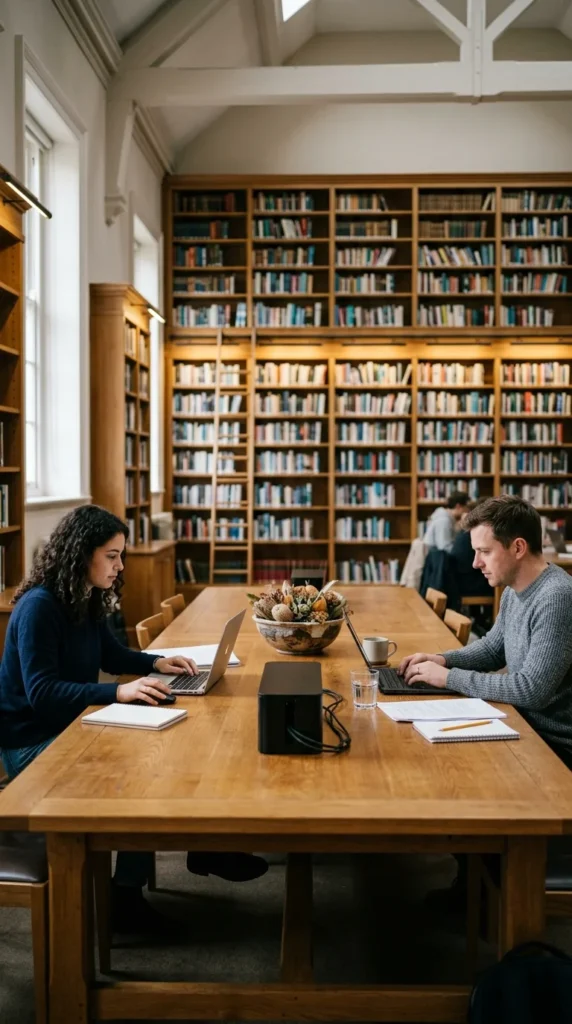
Mirroring the “library table” feel, a face-to-face setup encourages collaboration and eye contact. This is ideal for couples who enjoy chatting throughout the day or brainstorming together. Use a desk that is at least 36 inches deep to ensure there is enough room for monitors and legroom without knocking knees.
4. Corner L-Shape
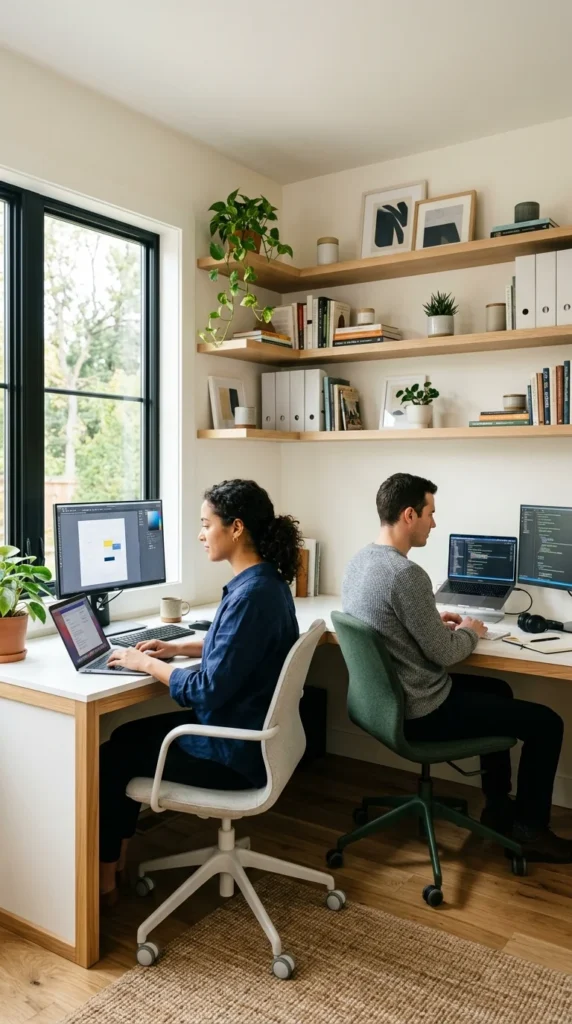
The L-shape is a masterclass in space-saving. By utilizing the corner of a room, you open up the rest of the floor area. This layout naturally defines two distinct territories while keeping the users close enough to share a printer or stationery supplies.
5. T-Shaped
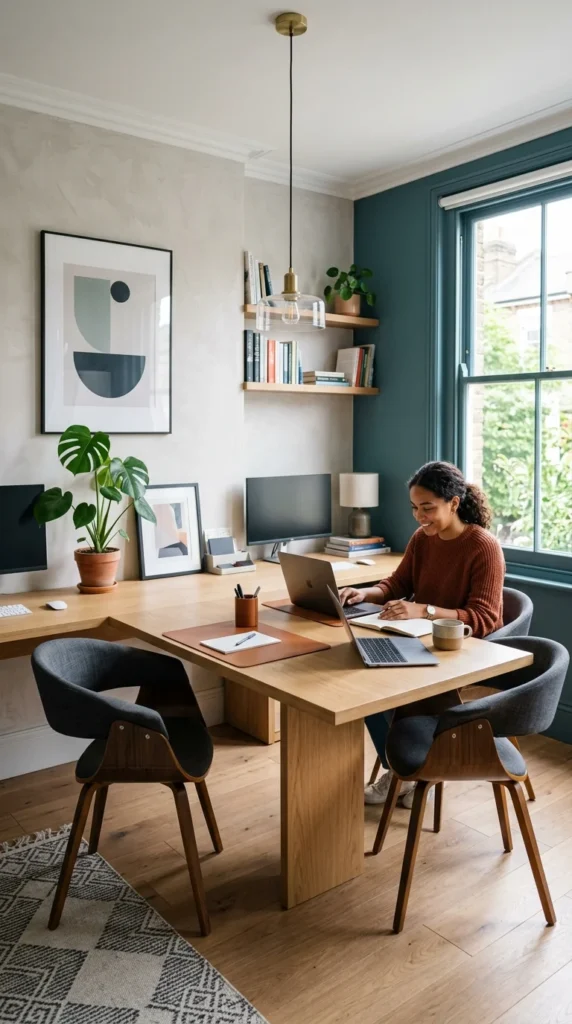
The T-shape layout is perfect for those who need a massive amount of surface area. The “stem” of the T serves as a shared workspace or a place for a shared printer, while the “top” of the T provides individual zones. It creates a “cockpit” feel for both users, allowing for easy access to peripheral equipment.
6. Floating Desks
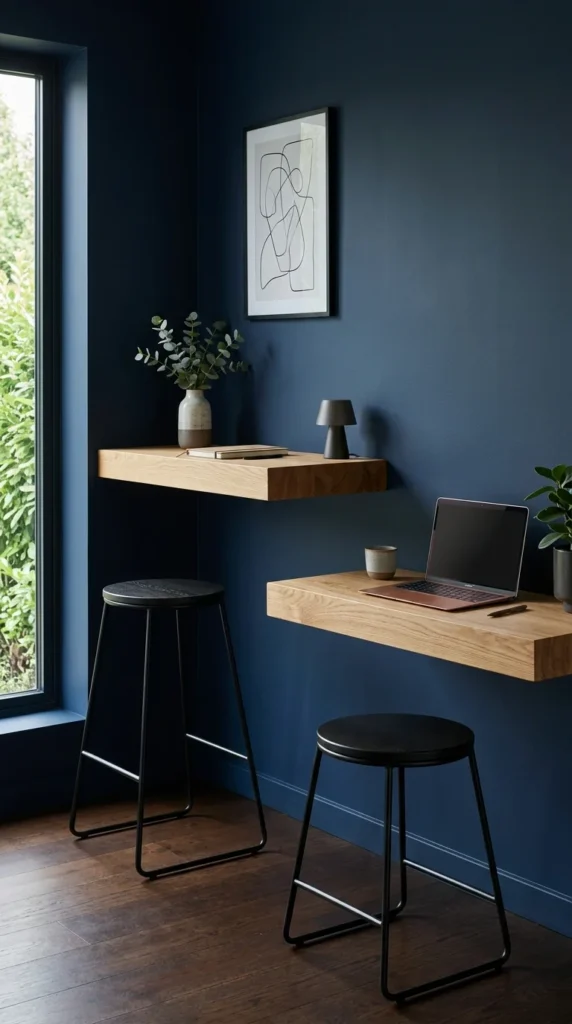
For a modern, airy aesthetic, floating desks are unbeatable. By removing the legs, you make the room feel larger and much easier to clean. This is a great solution for small apartments where visual clutter needs to be kept to a minimum.
7. Standing Desks
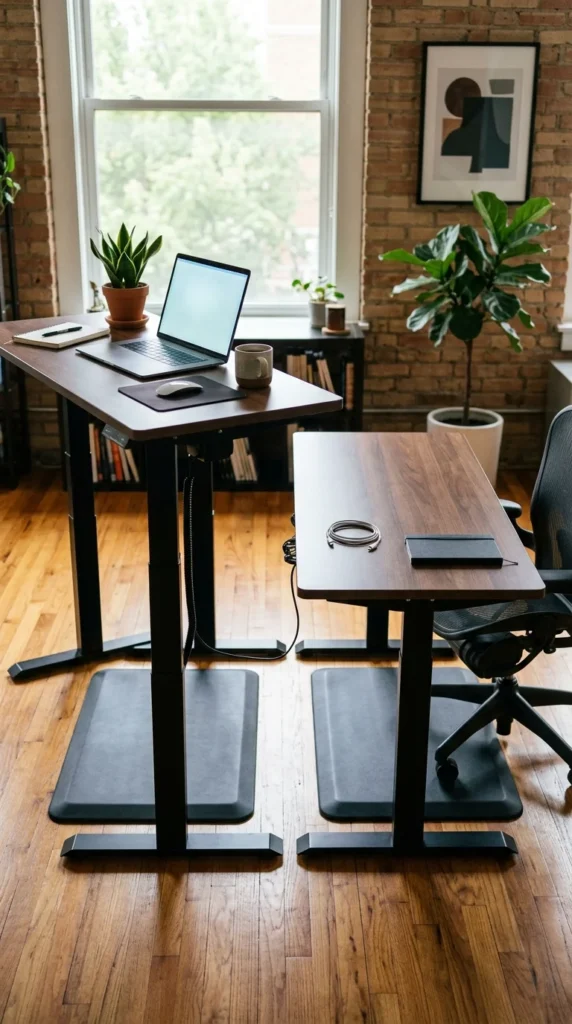
Health and productivity go hand-in-hand. Installing dual standing desks allows each person to customize their ergonomics throughout the day. Since everyone has different “energy slumps,” having independent height controls ensures that one person can stand while the other sits without interference.
8. Divider Shelving
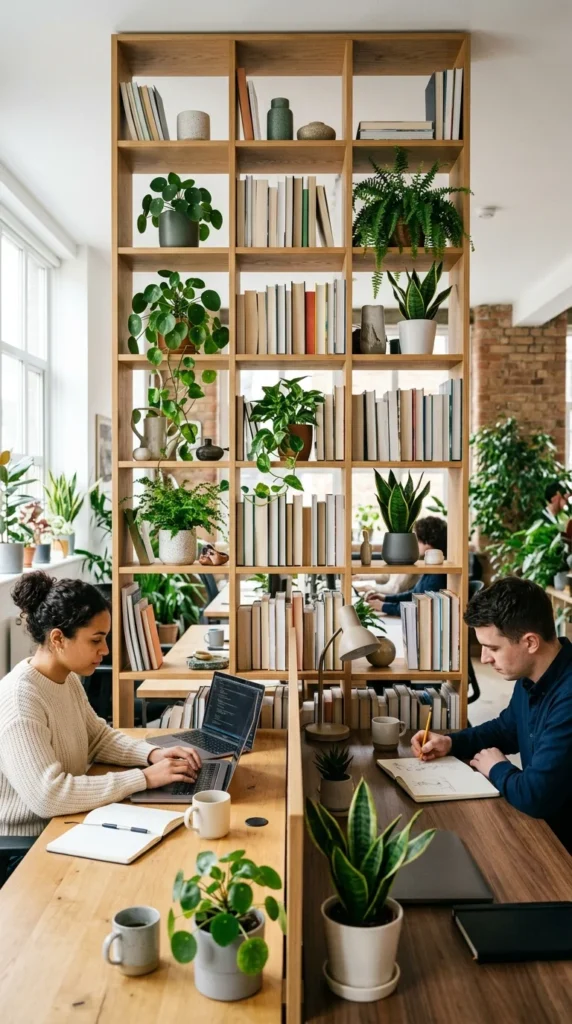
If you need a clear boundary between “my space” and “your space,” use furniture as a partition. A tall, open shelving unit (like an IKEA Kallax) provides ample storage for both parties while acting as a visual screen. This helps minimize distractions from your partner’s screen or movements.
9. Built-in Nooks
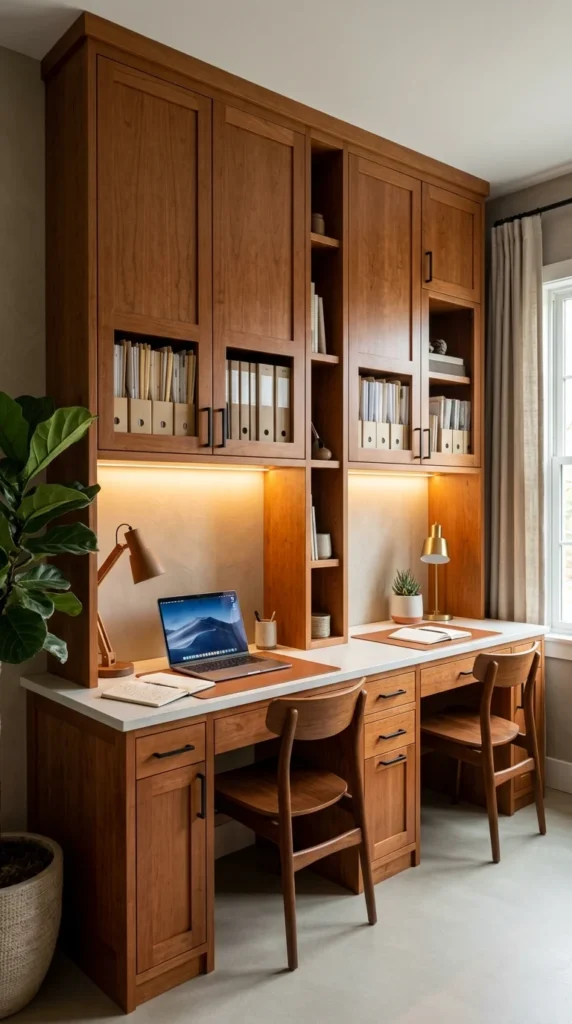
Built-ins offer a seamless, high-end look that adds value to your home. By designing a custom unit, you can tailor the height, depth, and storage to your exact needs. This is particularly effective in “dead spaces” like under-stair areas or wide hallways.
10. Mixed Heights
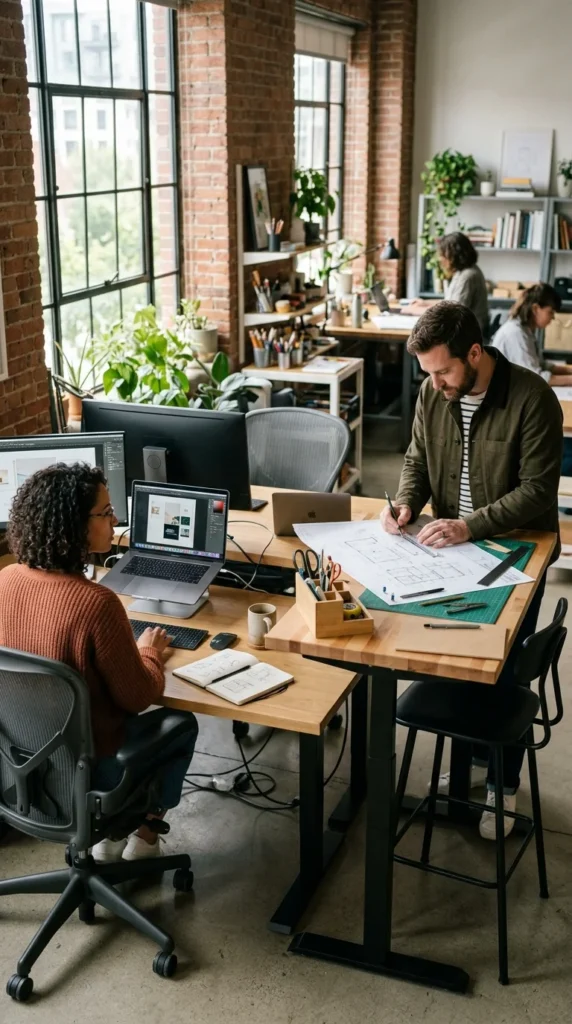
Not all work is computer-based. If one partner works on a laptop and the other does tactile work—like sewing, drawing, or assembling prototypes—a mixed-height setup is essential. It ensures that both people are working at the ergonomically correct level for their specific tasks.
11. Industrial Style
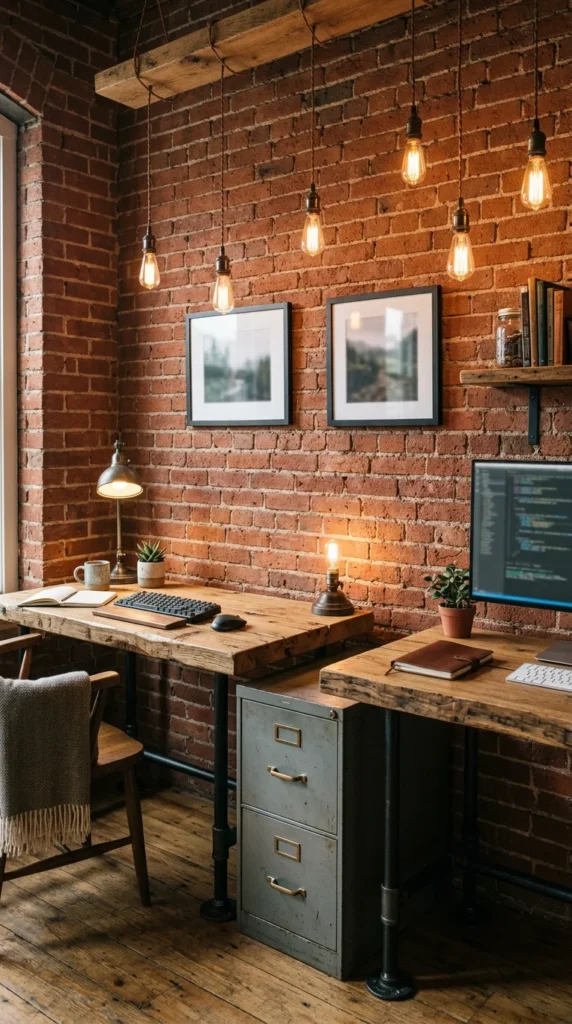
Industrial design is rugged, durable, and gender-neutral, making it a popular choice for shared offices. The mix of wood and metal creates a professional yet creative atmosphere that feels grounded and sturdy.
12. Scandinavian Minimal
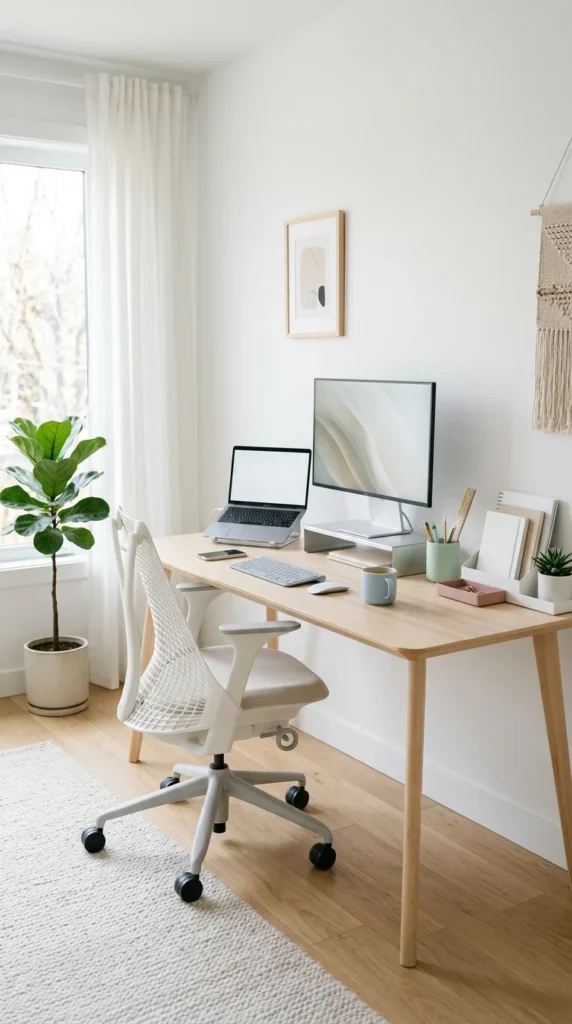
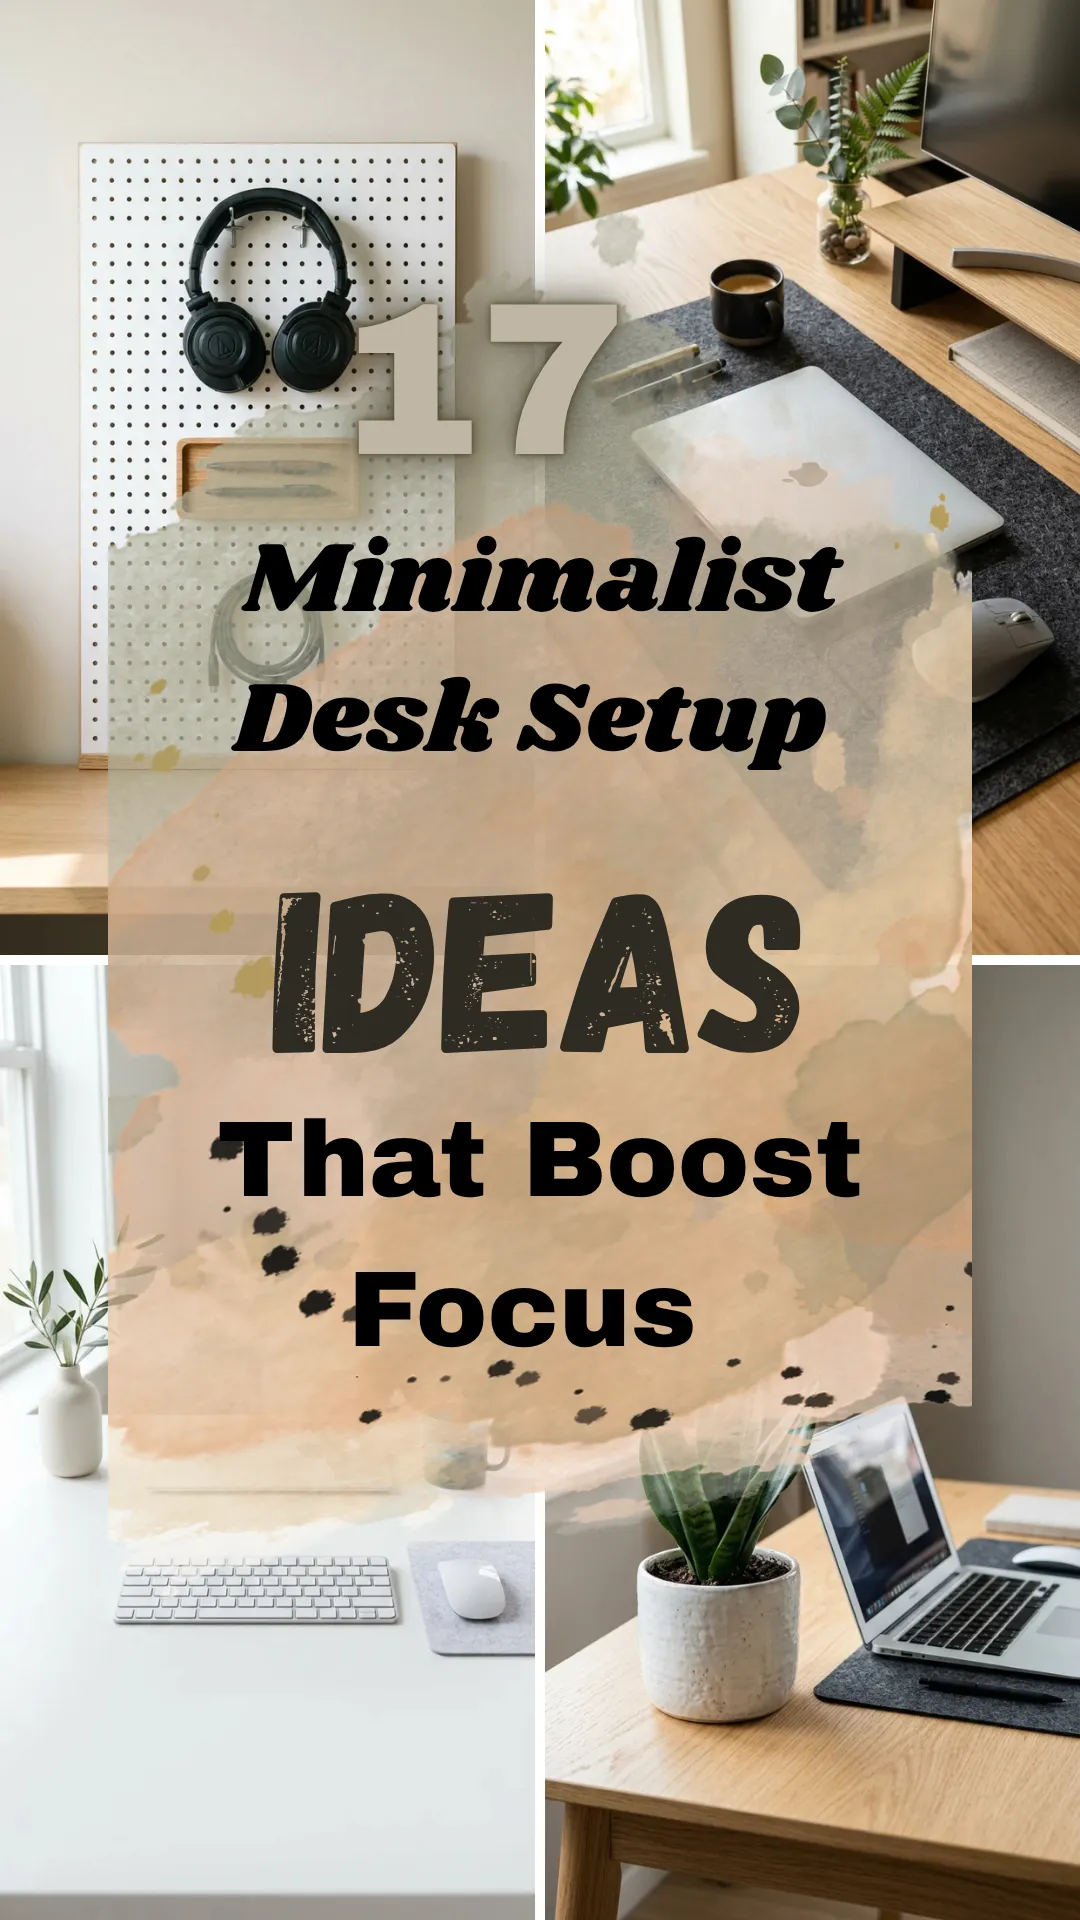
The “Scandi” look focuses on light, simplicity, and functionality. By using a monochromatic or very limited color palette, the office feels less cluttered, which is vital when two people are sharing a relatively small footprint.
13. Vintage Desks
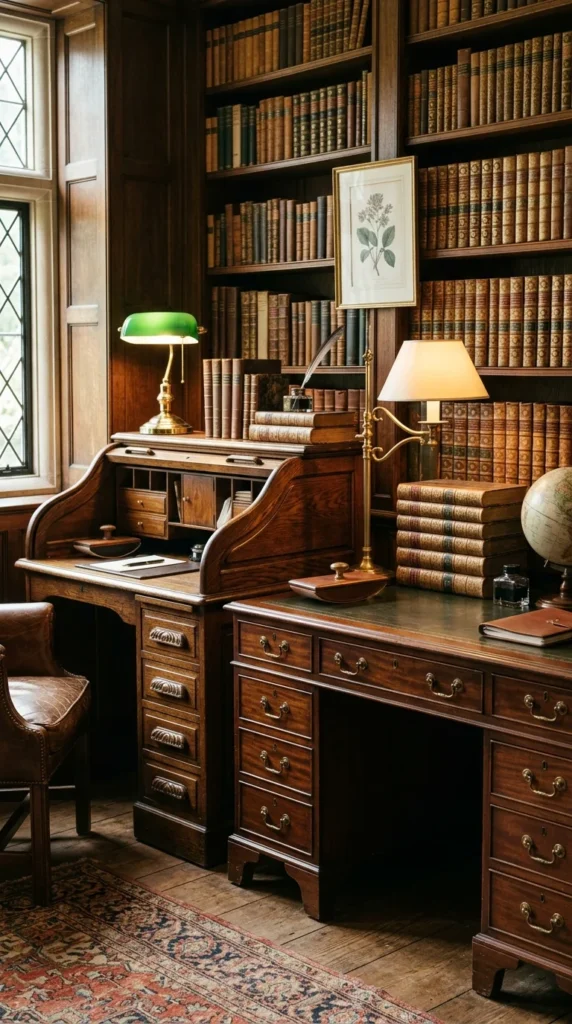
You don’t always need matching furniture. Using vintage or antique desks can give the office a “collected” and cozy feel. This works best when the desks share a similar wood tone or are tied together by identical chairs or lamps to maintain a sense of balance.
14. Hidden Storage
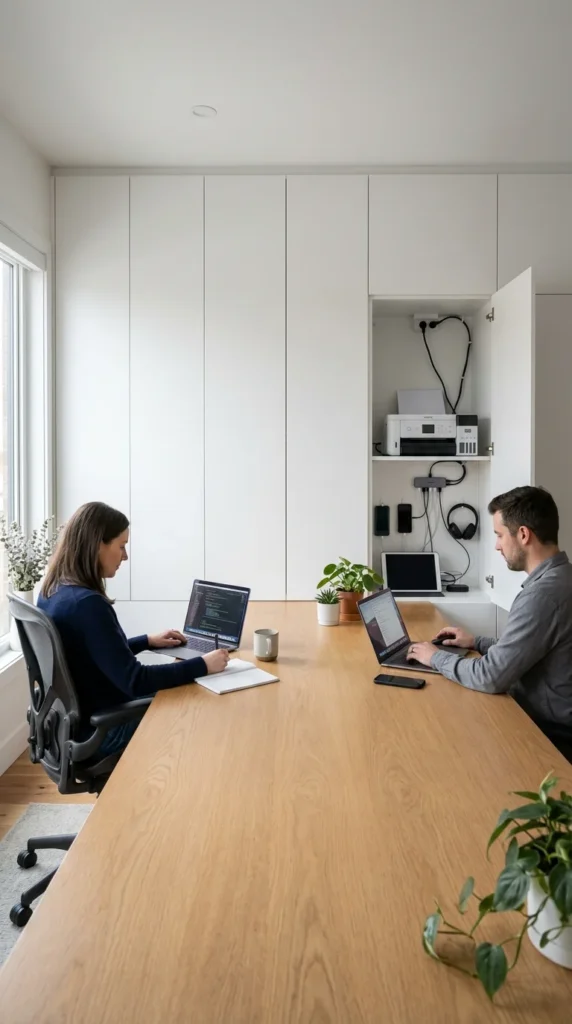
The biggest enemy of a shared office is clutter. Integrating “stealth” storage—where printers, routers, and paper trails are hidden behind closed doors—ensures that the office remains a calm environment. When the workday ends, closing the cabinets helps you mentally “clock out.”
15. Natural Lighting
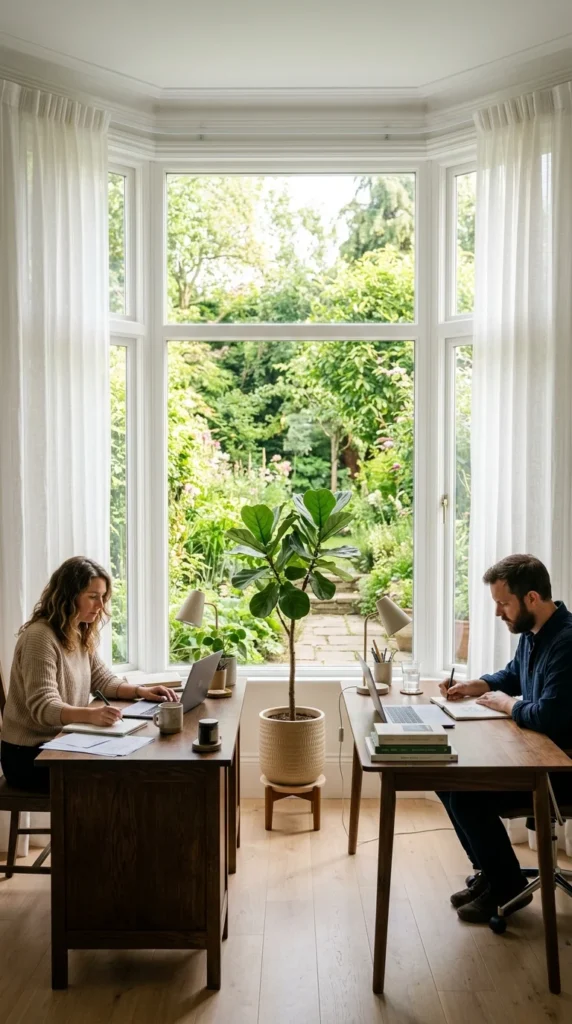
Positioning your desks near a window provides natural light, which is proven to boost mood and vitamin D levels. If possible, place the desks perpendicular to the window to avoid glare on your screens while still enjoying the view and the light.
16. Soundproofing
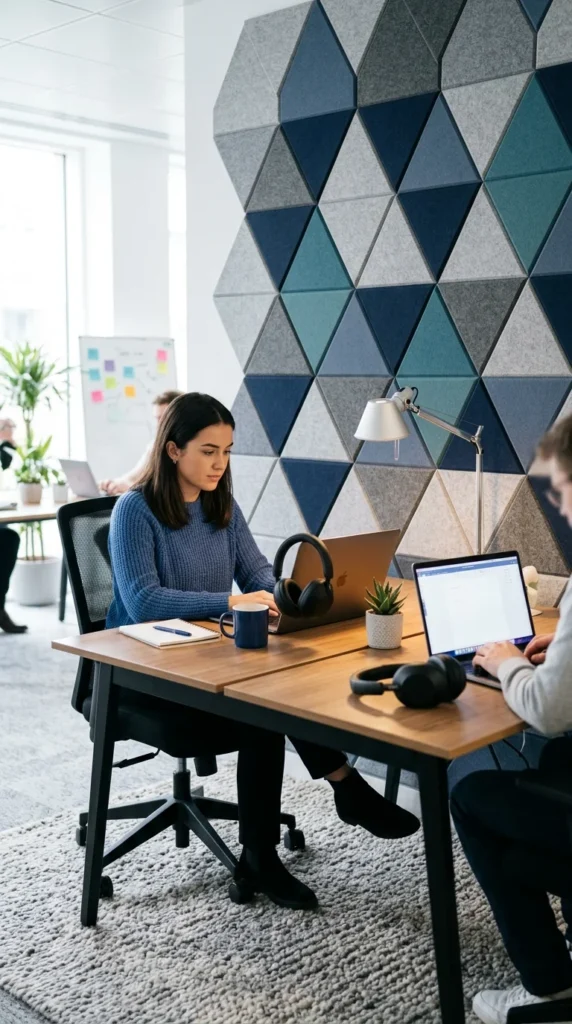
Sound is often the biggest conflict in a two-person office. Incorporating soft surfaces—like acoustic wall panels, heavy drapes, and thick rugs—helps absorb echoes. This is especially important if both people are frequently on calls at the same time.
17. Color Blocking
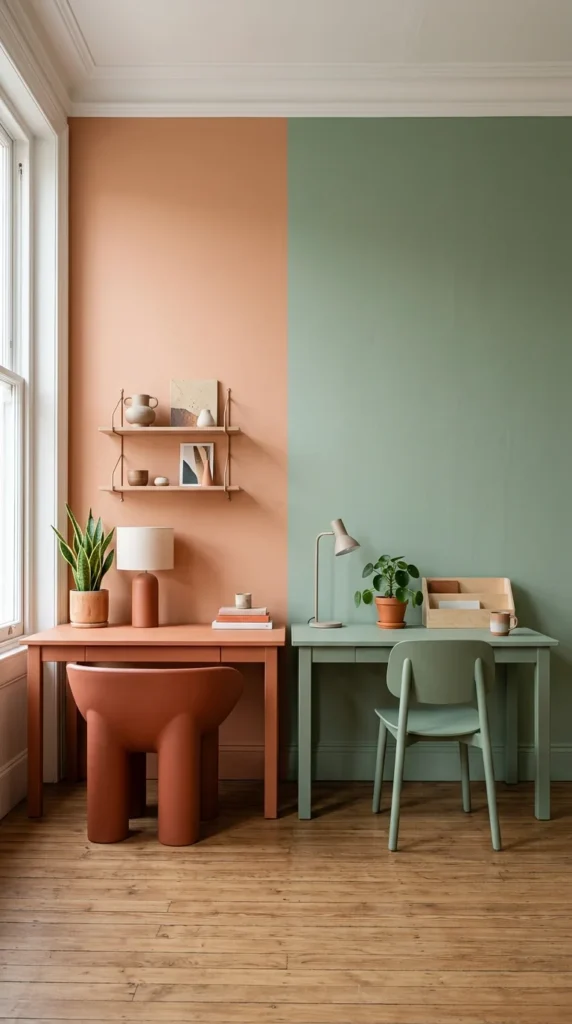
Color blocking is a clever way to define territory without physical barriers. By painting “zones” or using different colored rugs, you create a psychological boundary that helps each person feel they have their own dedicated area.
18. Mood Lighting
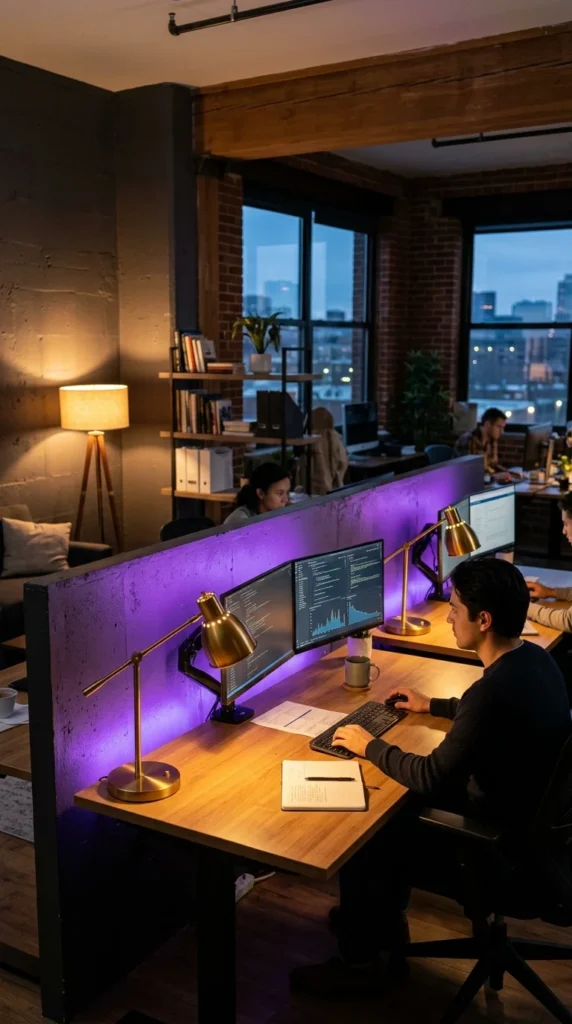
Layered lighting is key for a functional office. You need task lighting (lamps) for focused work, ambient lighting for general visibility, and accent lighting to reduce eye strain from monitors. Having individual lamps allows one person to work late in a “moody” setting without blinding the other.
19. Rug Zoning
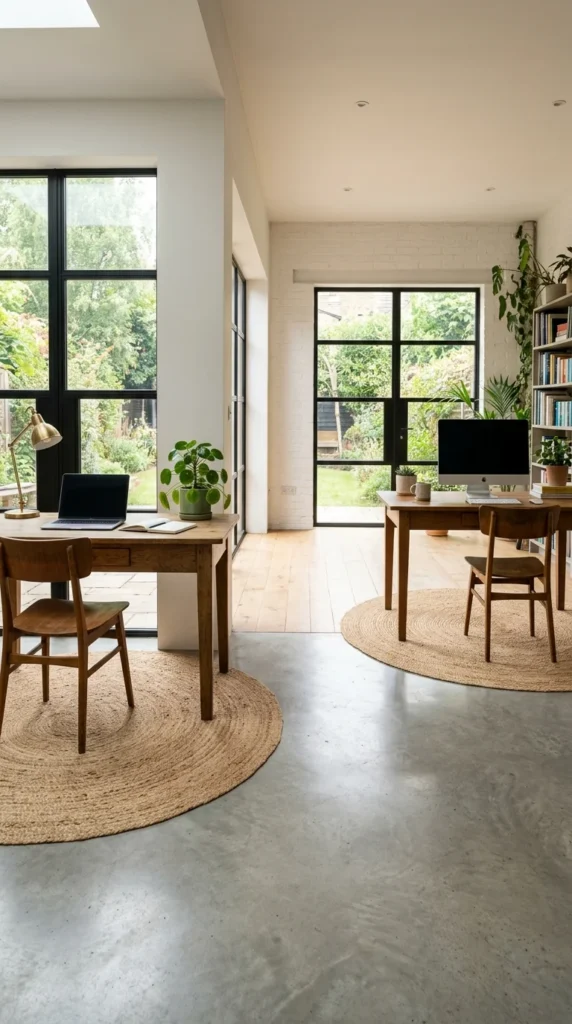
Rugs are excellent for “zoning” a room. In a large shared office, placing each desk on its own rug creates a sense of individual “plots.” It also adds warmth and texture to the room, making it feel less like a corporate cubicle and more like a home.
20. Cable Management
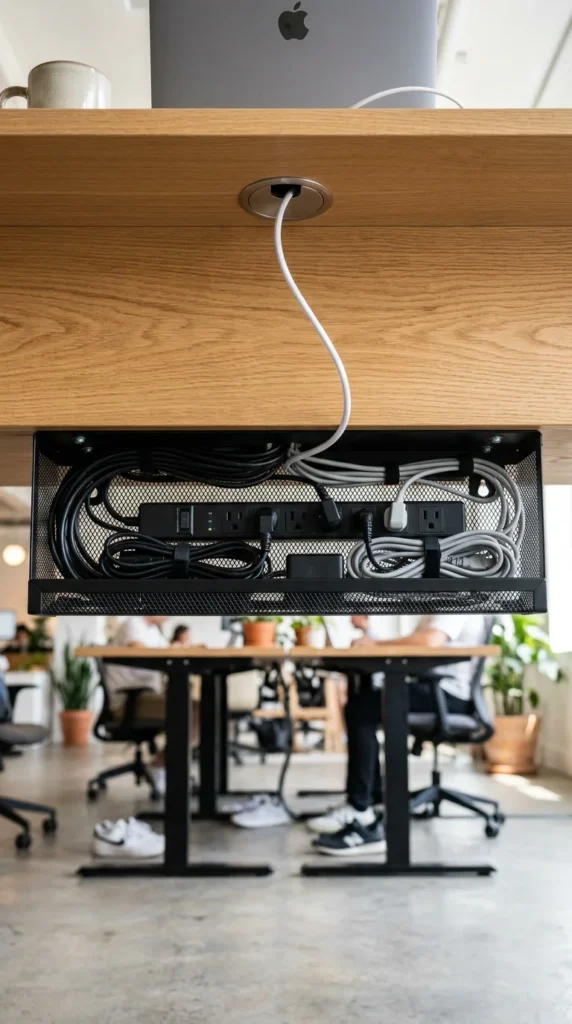
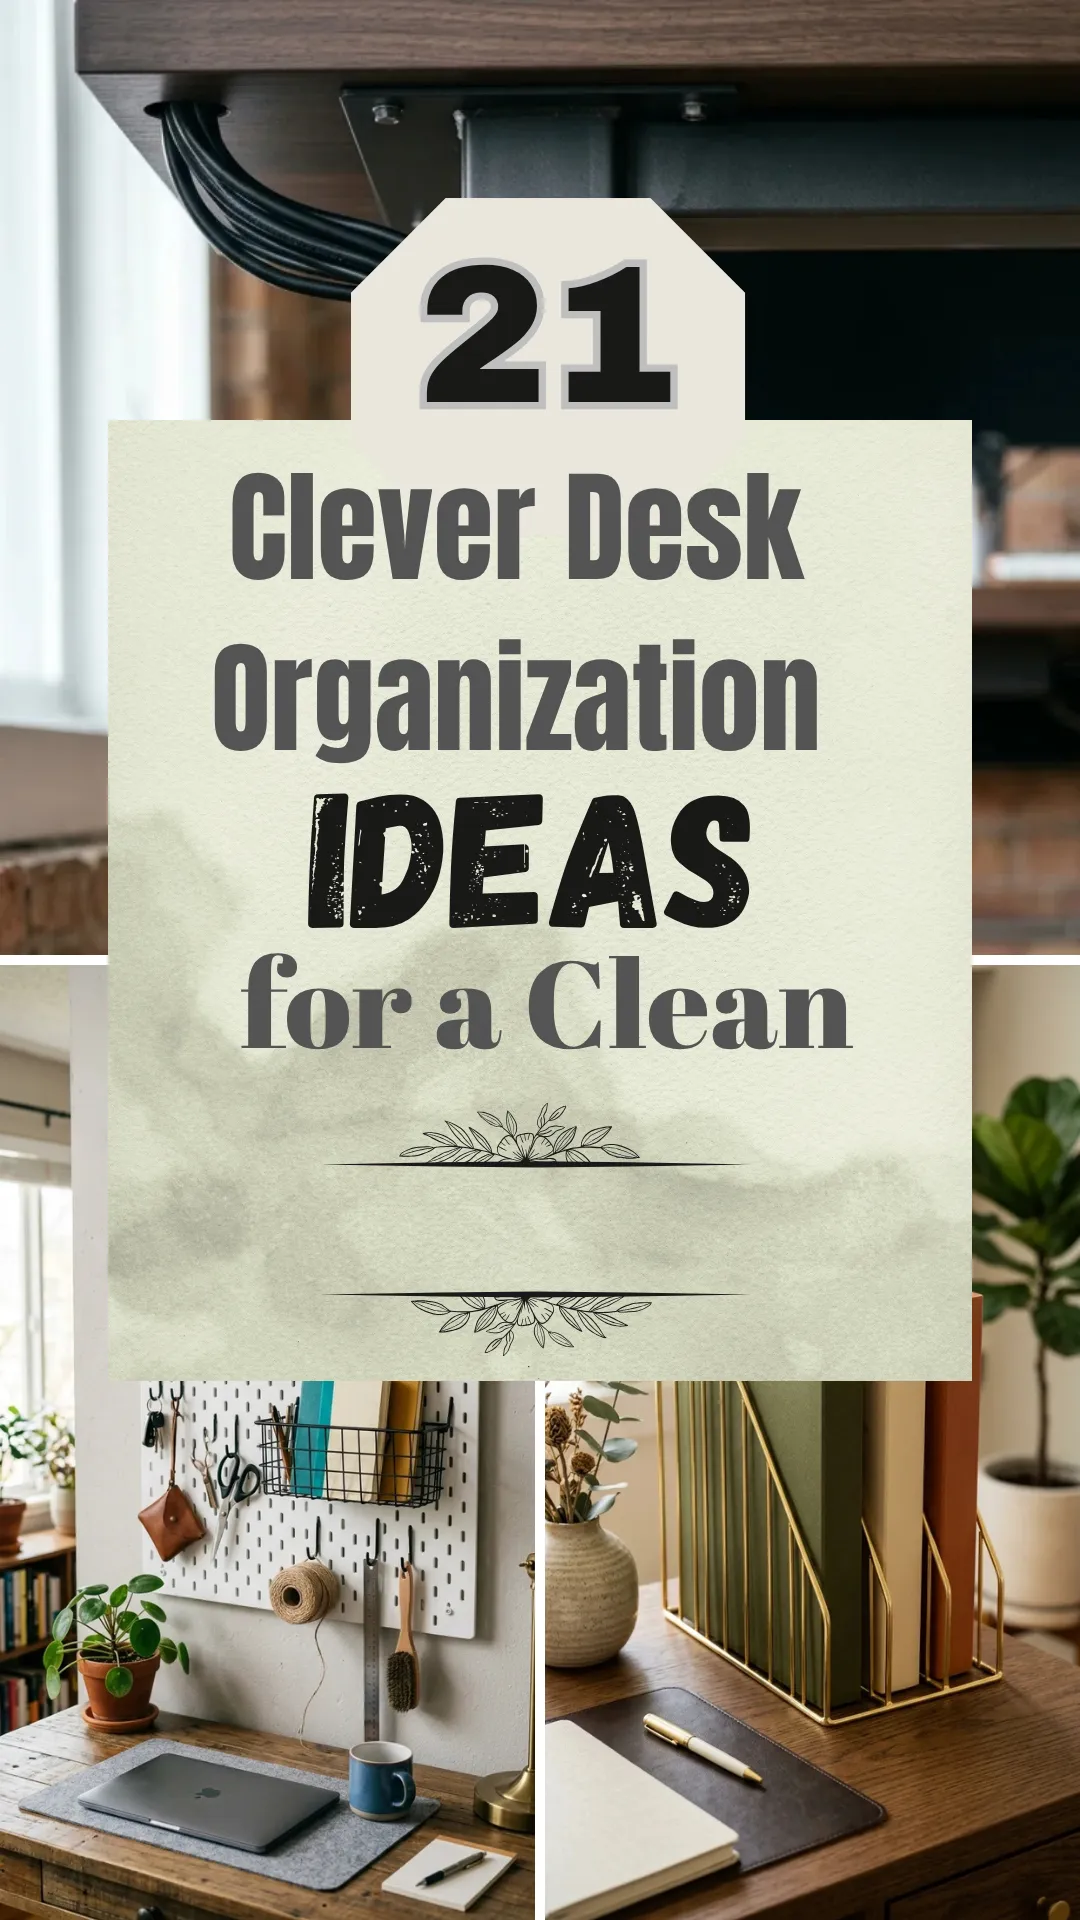
With two people comes double the electronics. Nothing ruins a beautiful design faster than a “nest” of tangled black wires. Use under-desk trays, cable sleeves, and grommets to keep every wire tucked away. A clean floor leads to a clear mind.
21. Greenery
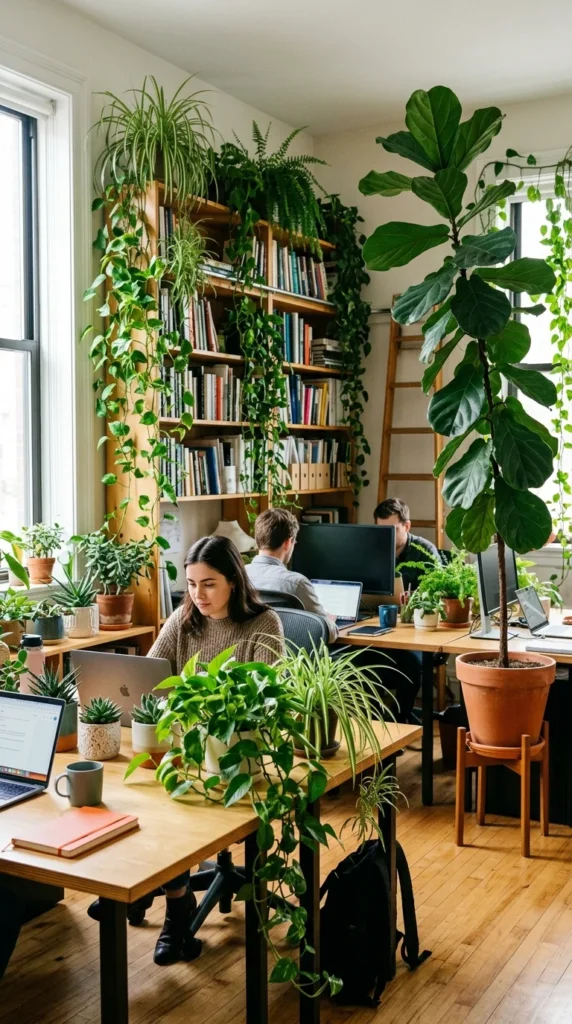
Biophilic design—incorporating nature into your workspace—is a great way to reduce stress. Plants improve air quality and provide a visual break from digital screens. In a shared office, a large potted plant can even serve as a natural, “living” partition between two desks.