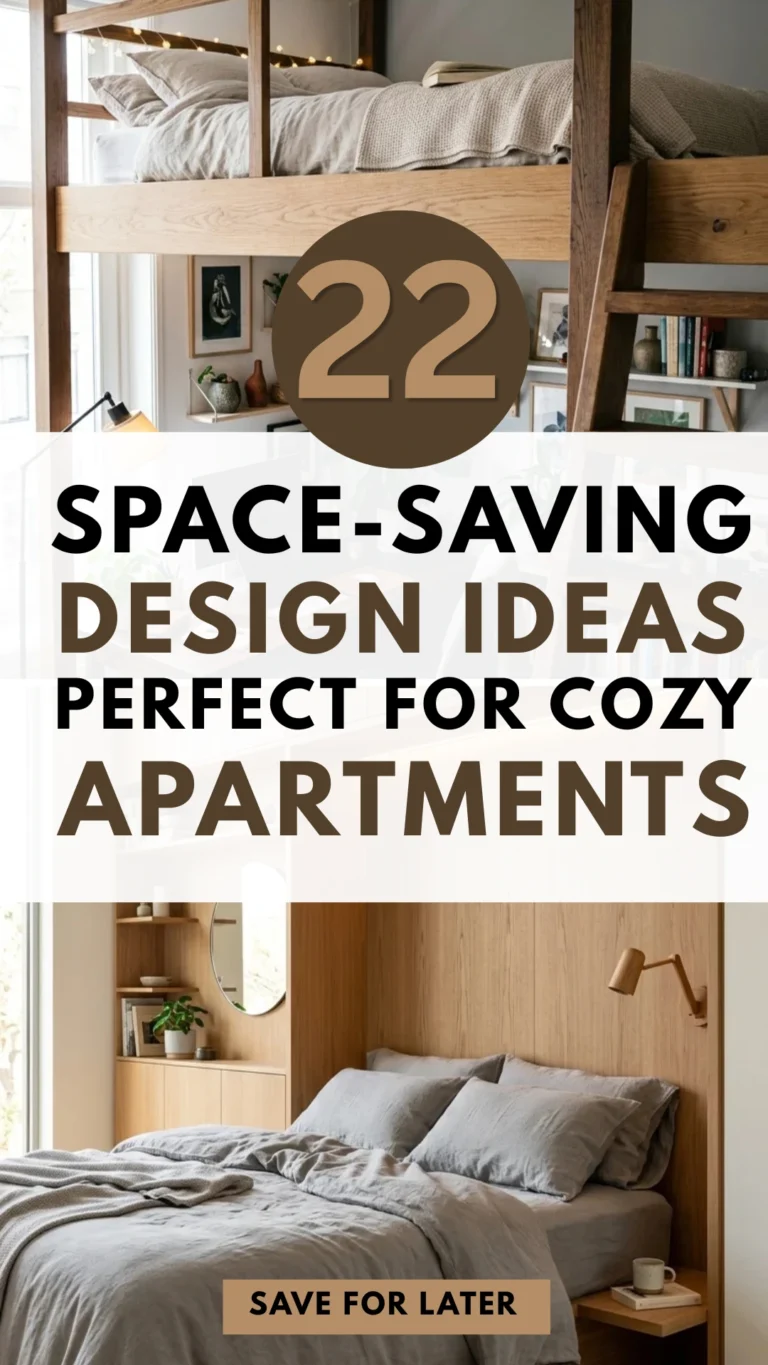

Living in a small apartment doesn’t mean you have to sacrifice style or comfort. In fact, compact living often sparks the most creative design solutions. When every square inch counts, the goal is to maximize functionality without cluttering your visual field. By thinking vertically, investing in multi-purpose furniture, and utilizing often-overlooked corners, you can transform a cramped studio into a spacious sanctuary. Here are 22 revolutionary space-saving design ideas tailored for cozy urban living.
1. Murphy Beds
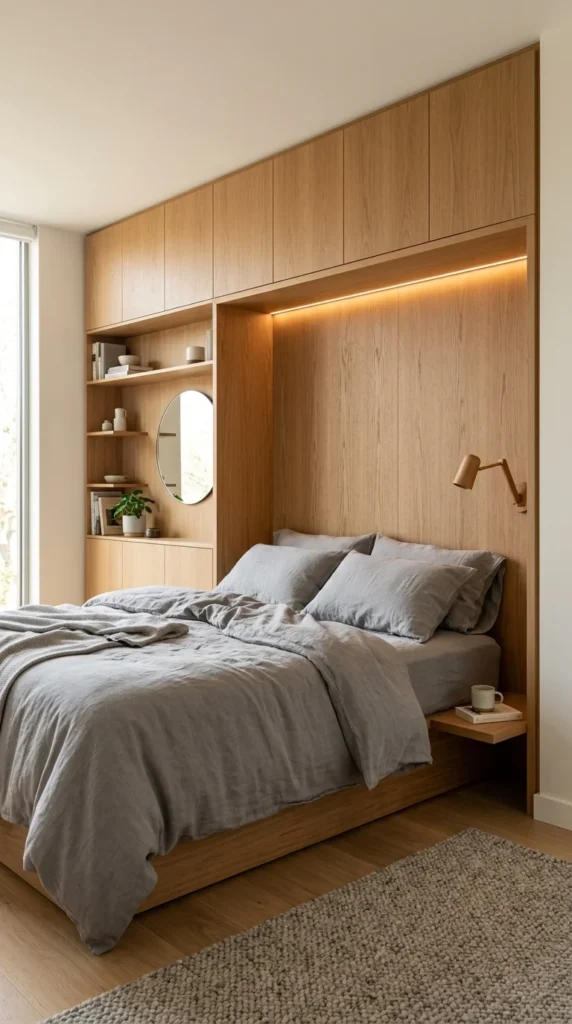
The Murphy bed is the undisputed king of space-saving furniture. Modern versions are a far cry from the clunky models of the past; they now feature sleek cabinetry, integrated shelving, and even built-in sofas that disappear when the bed is lowered. This allows your bedroom to serve as a fully functional home office or living area during the day, effectively doubling your usable square footage.
2. Lofted Sleeping
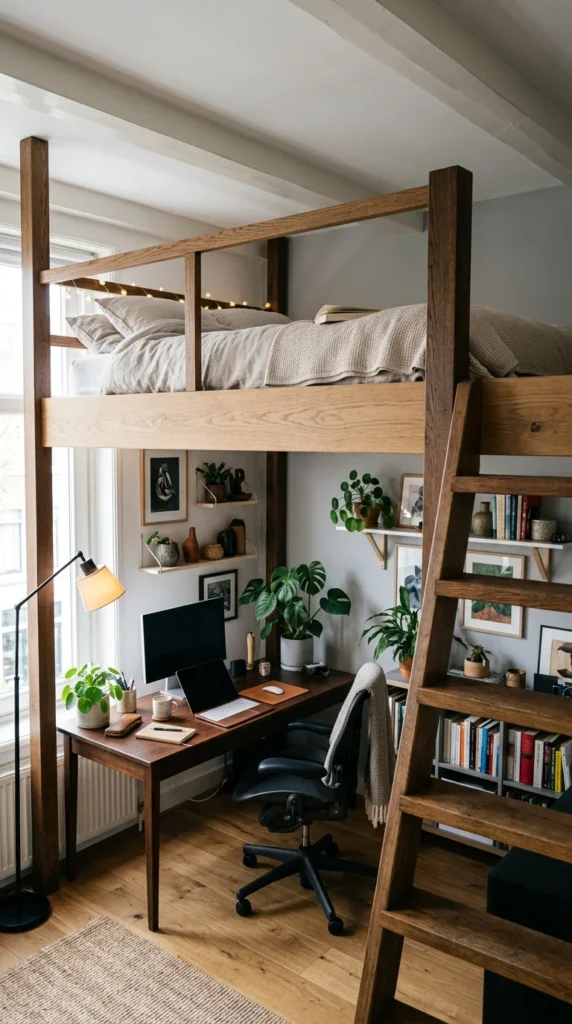
If your apartment boasts high ceilings, a lofted bed is a game-changer. By elevating your sleeping quarters, you free up the entire floor area beneath for a workspace, a walk-in closet, or a cozy reading nook. This vertical approach creates a clear distinction between “day” and “night” zones, which is essential for maintaining a sense of order in a small floor plan.
3. Nested Tables
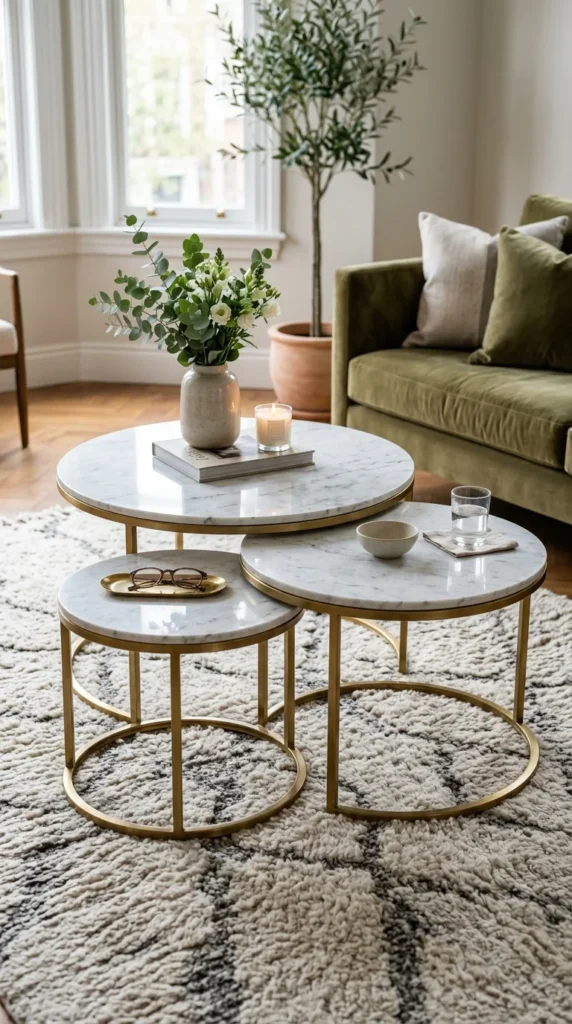
Nested tables offer the ultimate in flexibility. When you’re alone, they take up the footprint of a single side table. When guests arrive for coffee or cocktails, you can slide them out to provide multiple surfaces for drinks and snacks. Their “Russian doll” design ensures that you have extra surface area exactly when you need it and none of the bulk when you don’t.
4. Wall Desks
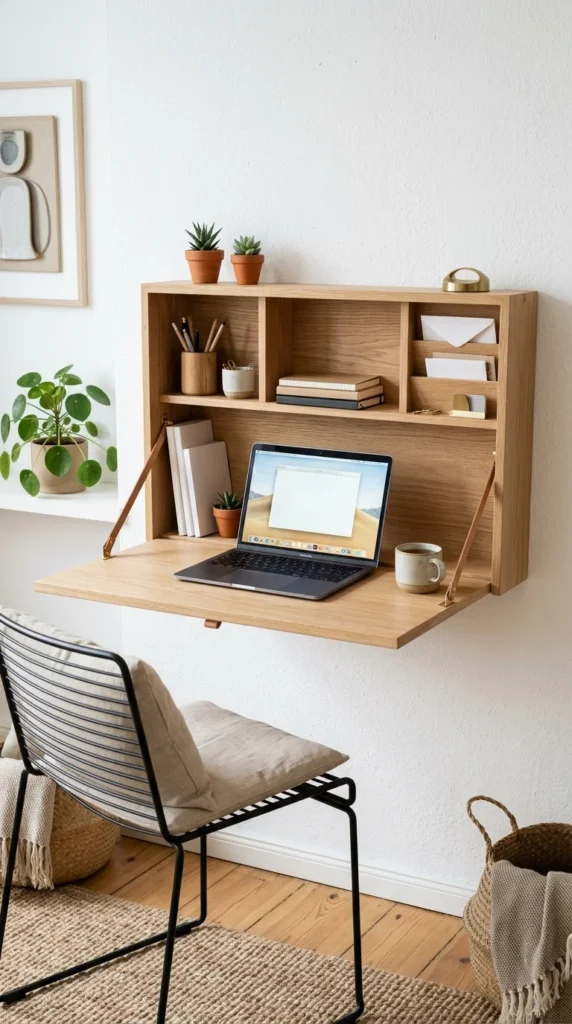
The traditional heavy desk is a space-killer in small apartments. Instead, look for wall-mounted “floating” desks or secretary-style units that fold up against the wall. These pieces provide a dedicated workspace that can be “closed” at the end of the day, helping you mentally disconnect from work while keeping your floor clear of bulky furniture legs.
5. Floating Shelves
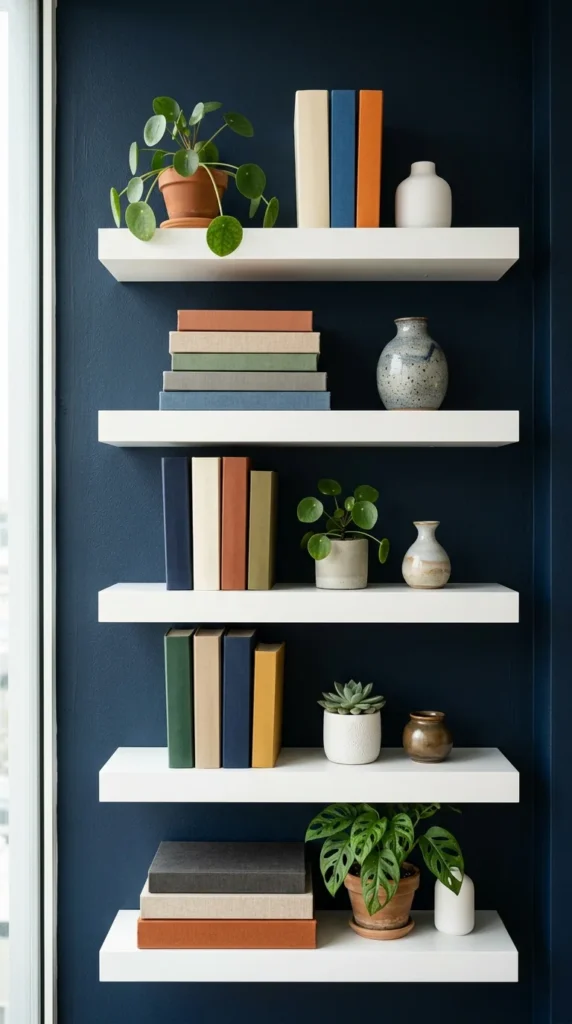
Floor-to-ceiling bookshelves can feel heavy and intrusive in a narrow room. Floating shelves, however, provide essential storage and display space while keeping the floor visible. This visual “breathability” makes a room feel much larger. You can run them along the top of a doorway or in the space above a sofa to utilize “dead” wall space.
6. Vertical Storage
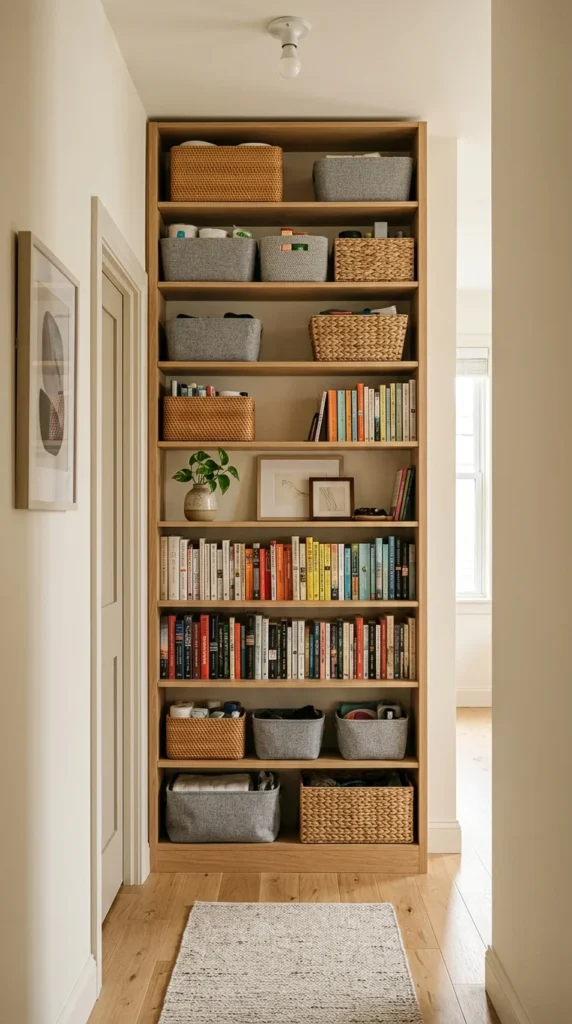
When you can’t grow out, grow up. Tall, narrow shelving units utilize the height of your walls rather than the width of your floor. This strategy is particularly effective in kitchens and bathrooms, where you can store less-frequently used items on the higher reaches, keeping daily essentials at eye level.
7. Ottoman Storage
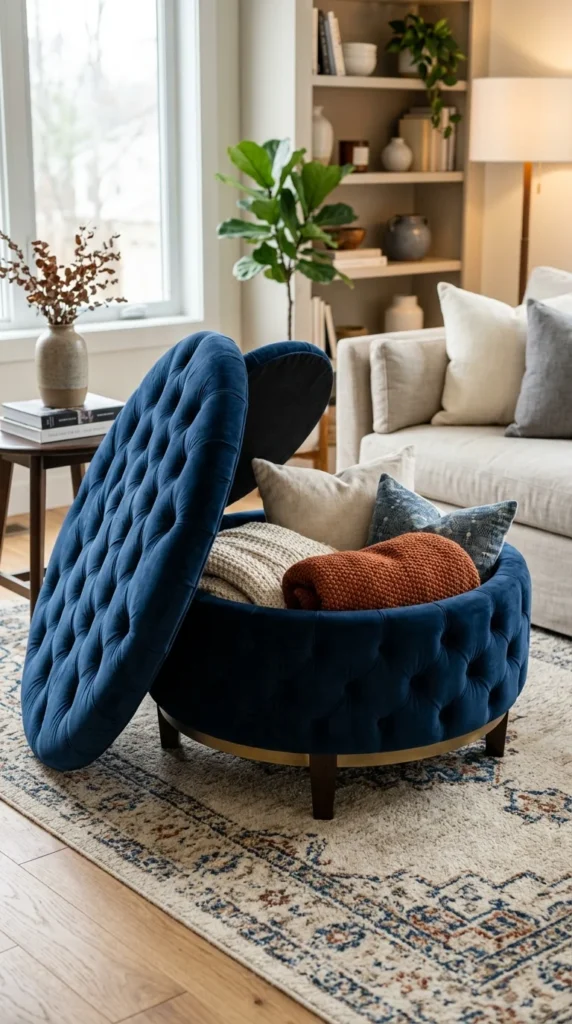
Every piece of furniture in a small apartment should work double duty. An ottoman is a perfect example: it serves as a footrest, extra seating for guests, and—when equipped with a hollow interior—a secret hiding spot for bulky items like winter coats, spare linens, or board games.
8. Sliding Doors
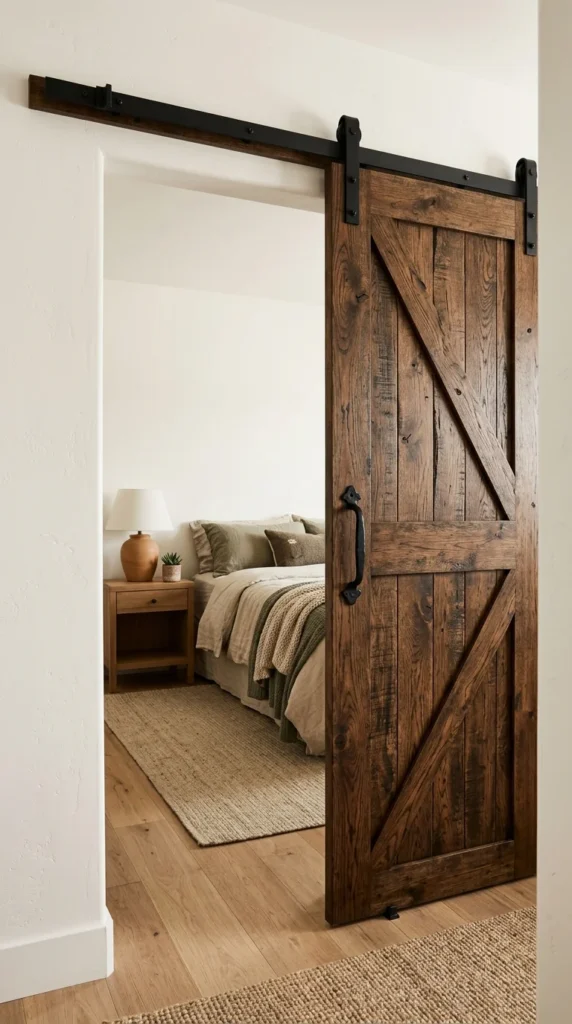
Traditional swinging doors require a significant amount of “clearance” space to open and close. Replacing them with sliding barn doors or pocket doors eliminates this dead zone. This allows you to place furniture closer to the doorway, which can be the difference between fitting a full-sized dresser or having to settle for a smaller one.
9. Transparent Furniture
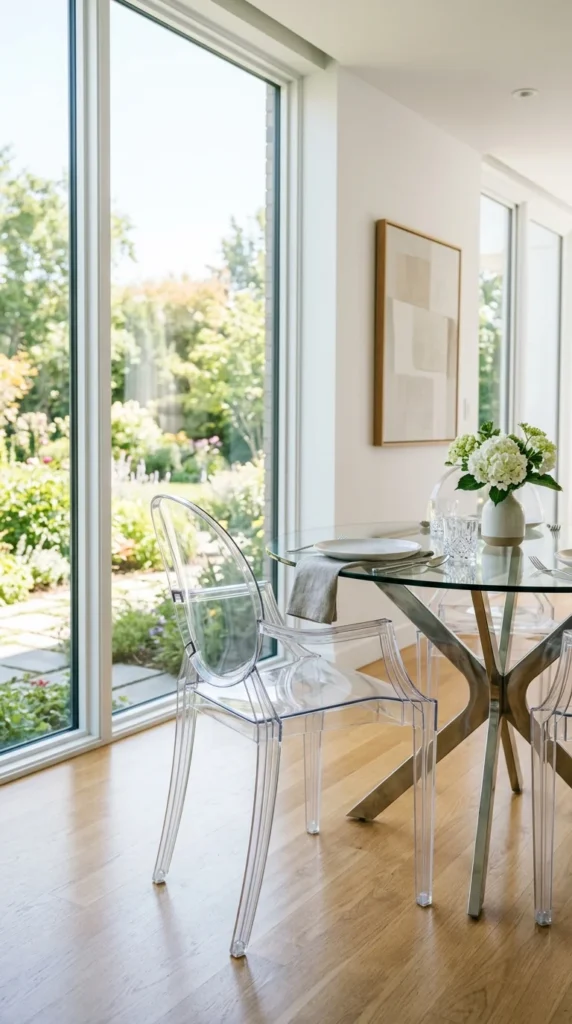
Visual weight is a major factor in how “crowded” a room feels. Acrylic or glass furniture—often called “ghost” furniture—is physically there but visually invisible. A clear acrylic chair or a glass coffee table provides all the functionality of traditional pieces without blocking your line of sight, making the room appear far more open.
10. Corner Shelves
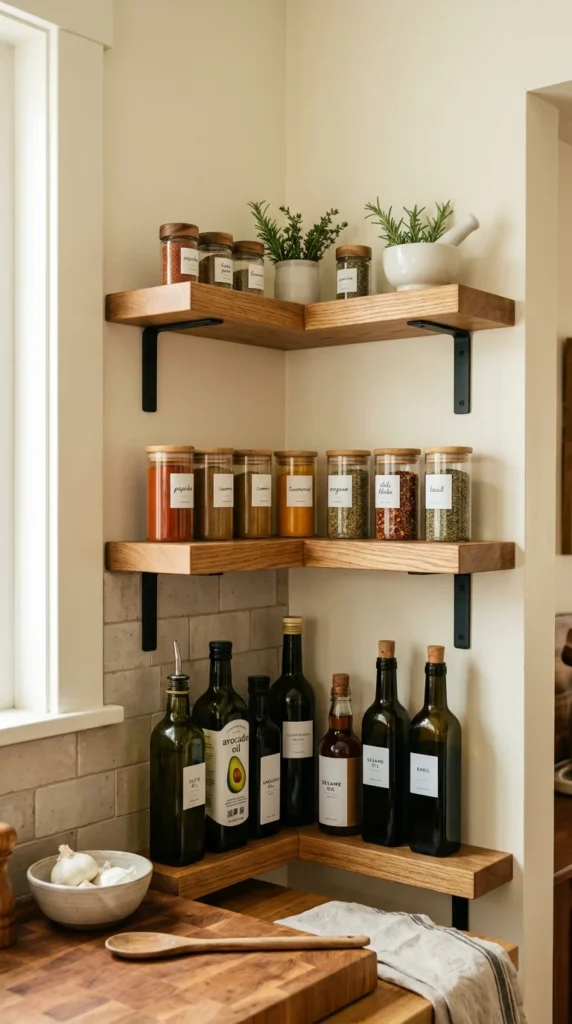
Corners are often the most underutilized areas of an apartment. Custom corner shelving or zig-zag wall units turn these awkward angles into functional storage or display hubs. This is a great way to house a small library or a collection of indoor plants without encroaching on the main living area.
11. Under-Bed Drawers
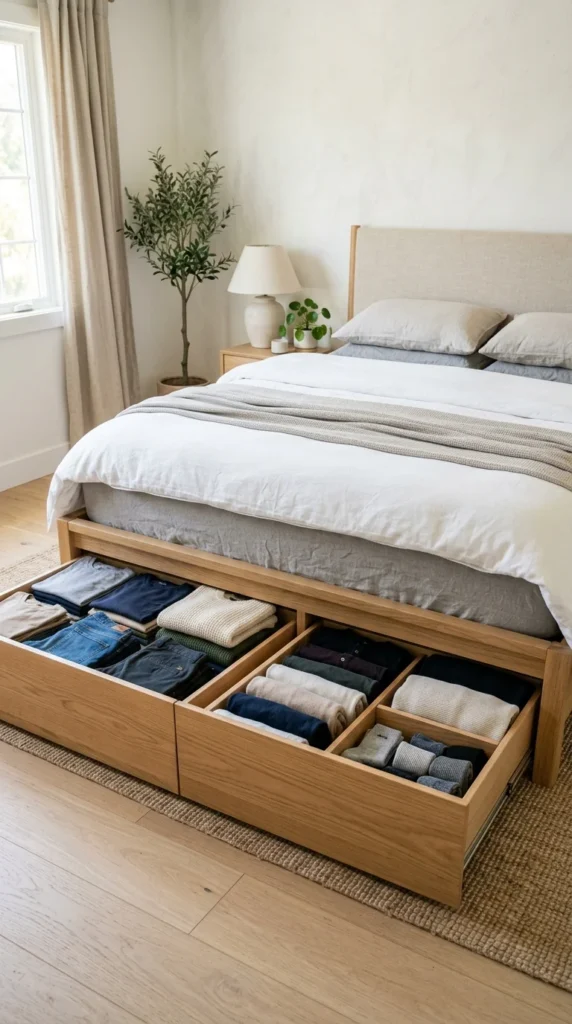
The space under your bed is a storage goldmine. Instead of using messy plastic bins, look for bed frames with integrated drawers or high-quality rolling wooden boxes. This is the perfect spot for “out of season” clothing, shoes, or sports equipment, keeping them out of your main closet.
12. Multi-functional Islands
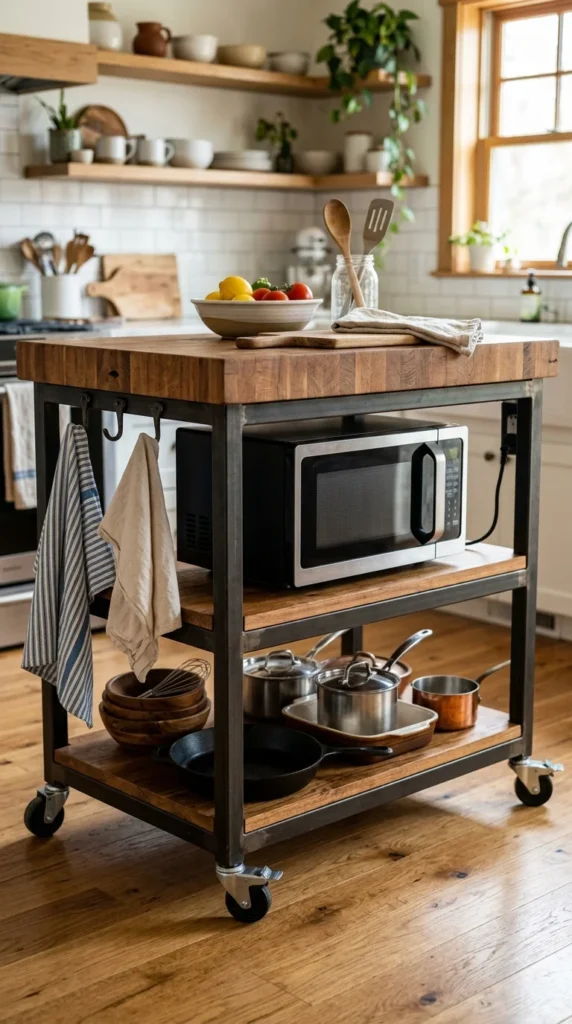
In a small kitchen, a permanent island might be too bulky. A mobile, multi-functional island on casters provides extra prep space when you’re cooking and can be rolled against a wall or into a corner when you’re done. Look for models with breakfast bar overhangs so they can also serve as your primary dining table.
13. Hanging Pots
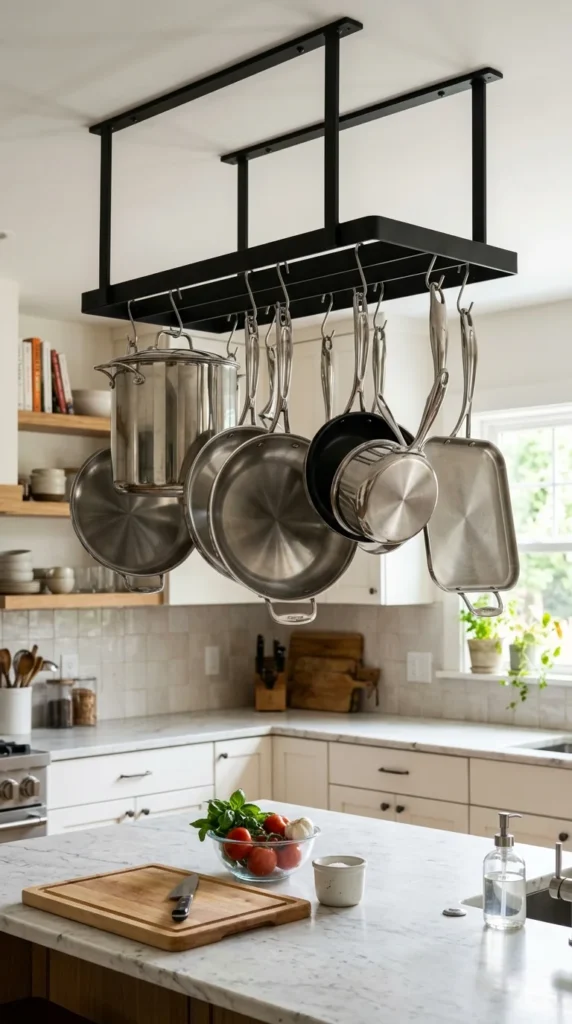
Kitchen cabinets fill up fast. By installing a ceiling-mounted or wall-mounted pot rack, you free up massive amounts of cupboard space for groceries and small appliances. Plus, hanging your cookware adds a professional, “chef’s kitchen” aesthetic to your home.
14. Fold-Down Tables
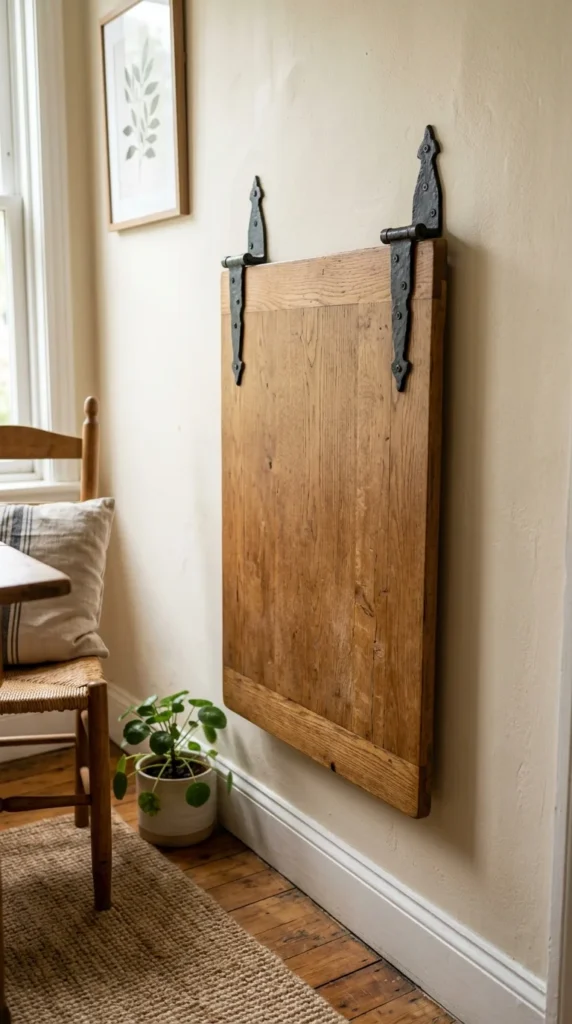
For those who rarely host large dinner parties, a permanent dining table is a luxury. A wall-mounted fold-down table (or “drop-leaf” table) can be tucked away when not in use. When it’s time for a meal or a project, simply flip it up. It’s an efficient solution for narrow kitchens or studio apartments.
15. Over-the-Door Hooks
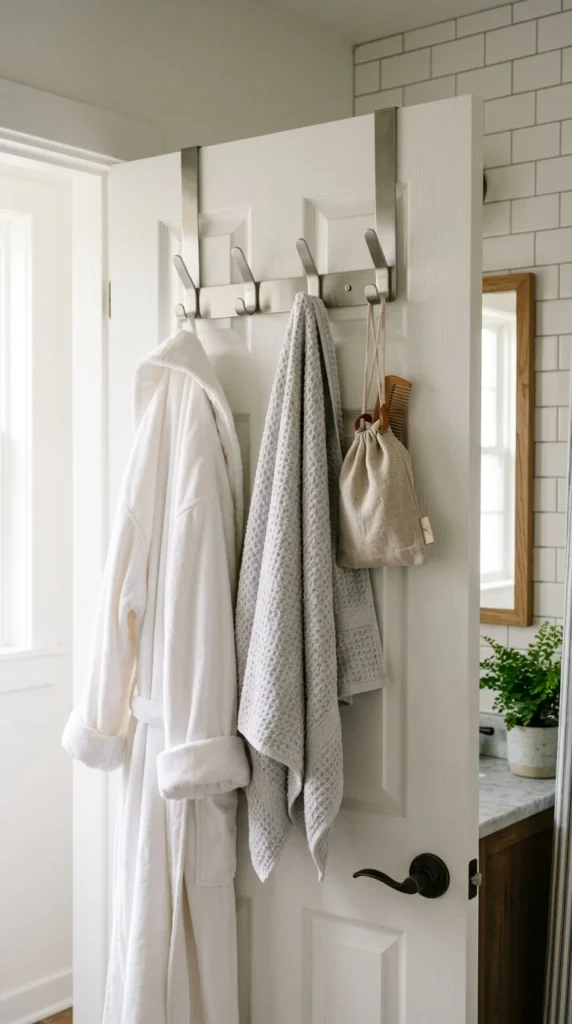
Never underestimate the power of the back of a door. Over-the-door organizers and hooks are perfect for bathrooms, bedrooms, and pantries. They provide a place for towels, bags, jewelry, or even shoes, utilizing a surface that would otherwise go completely to waste.
16. Mirror Walls
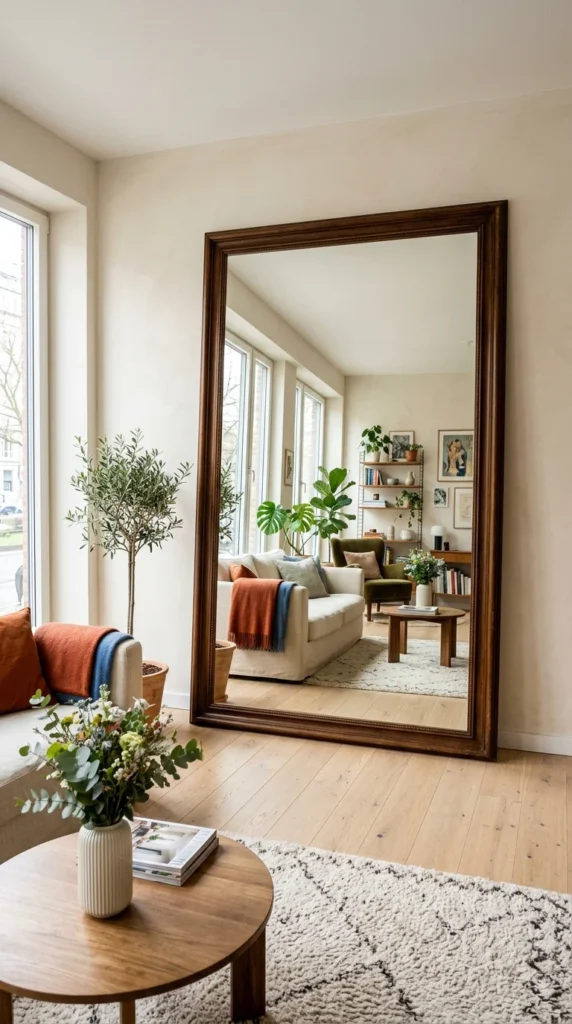
Mirrors are the oldest trick in the interior design book for a reason: they work. By reflecting light and the room itself, a large mirror (or a gallery wall of mirrors) creates the illusion of depth. Placing a mirror opposite a window is particularly effective as it bounces natural light into the darker corners of the apartment.
17. Window Nooks
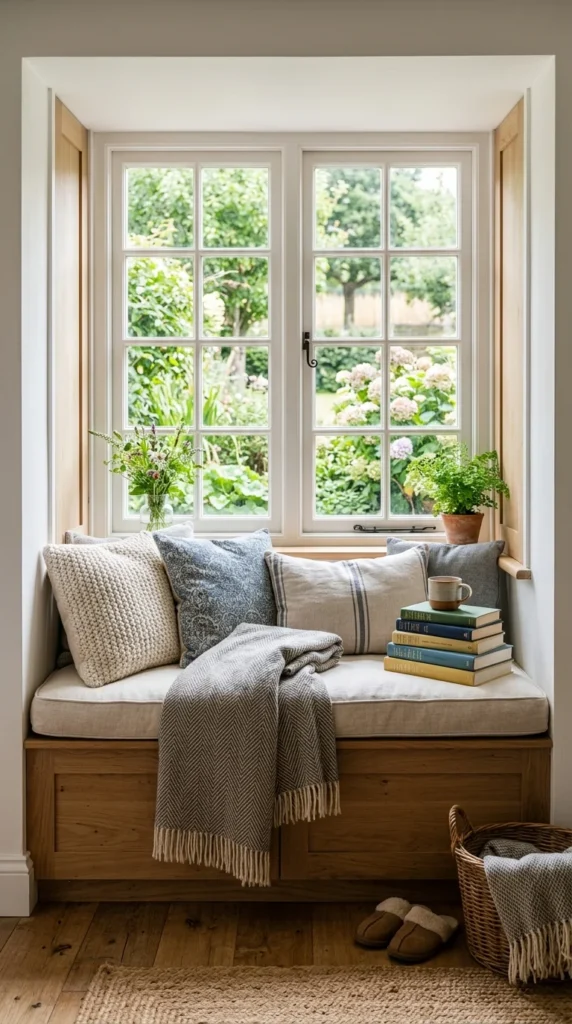
If you have a deep window sill or a bit of space beneath a window, turn it into a dedicated “nook.” A built-in bench with a cushion creates an instant reading spot and can include a lift-up top for hidden storage. This turns a simple architectural feature into a functional piece of “furniture.”
18. Pegboard Walls
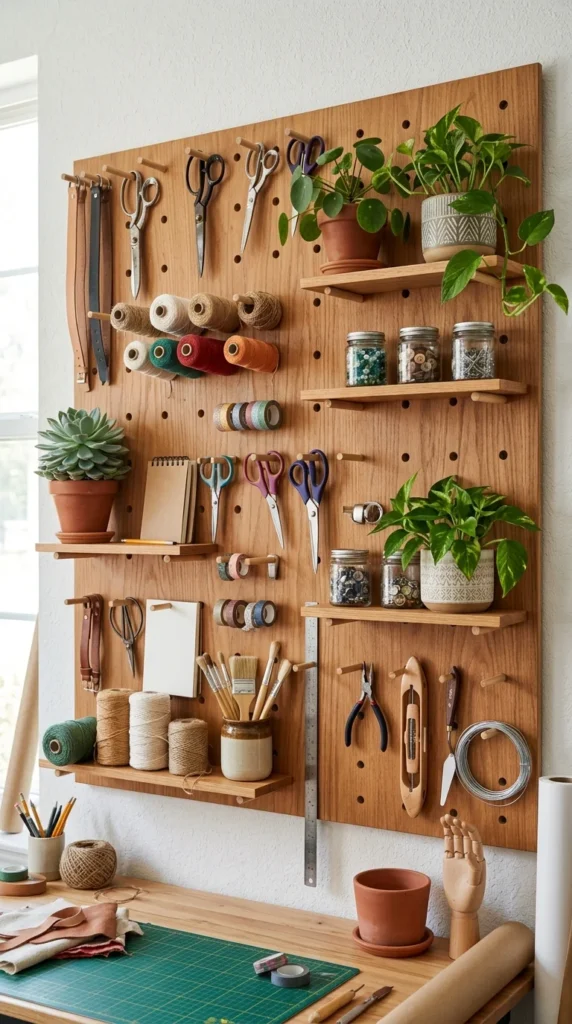
Pegboards aren’t just for garages. A stylishly painted pegboard in a kitchen or home office allows for completely customizable storage. You can move hooks, shelves, and bins around as your needs change, keeping your most-used tools within arm’s reach without cluttering your desk or countertops.
19. Built-In Seating
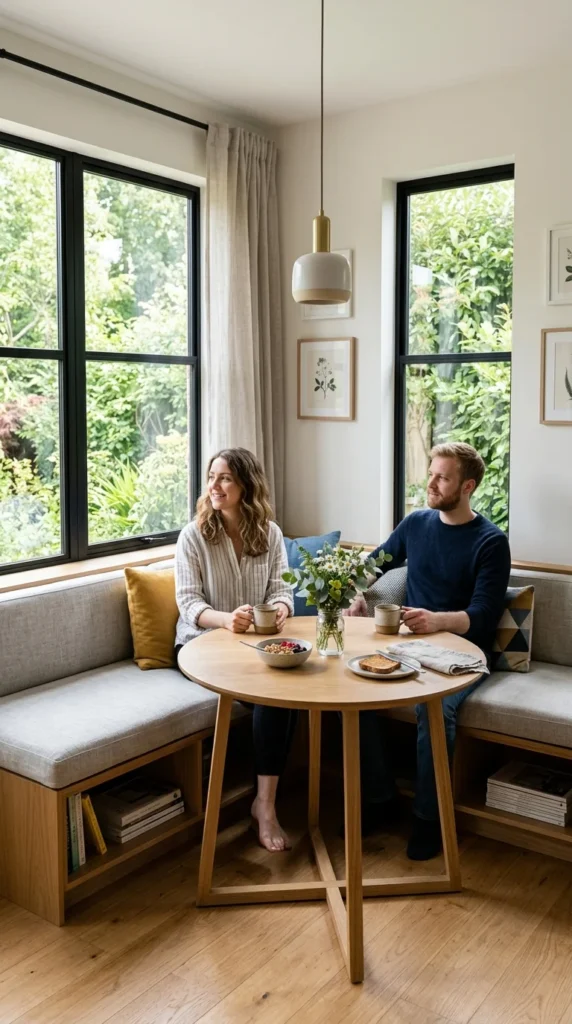
Freestanding chairs require “walking room” behind them. Built-in banquette seating, however, can be pushed directly against the walls, maximizing the number of people who can sit in a small dining area. This configuration often creates a more intimate, “cafe-style” vibe that feels intentional rather than cramped.
20. Room Dividers
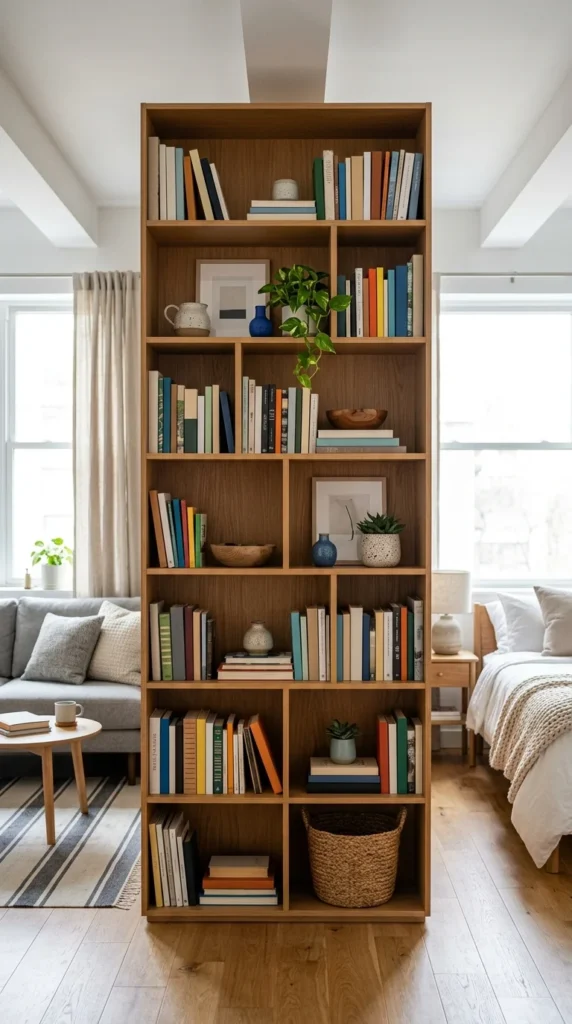
In a studio, you need to define different zones without building permanent walls. An open-shelf bookcase serves as a perfect room divider. It separates the bed from the sofa while providing storage that is accessible from both sides. Because it’s open, it allows light to pass through, keeping the entire apartment feeling connected.
21. Magnetic Strips
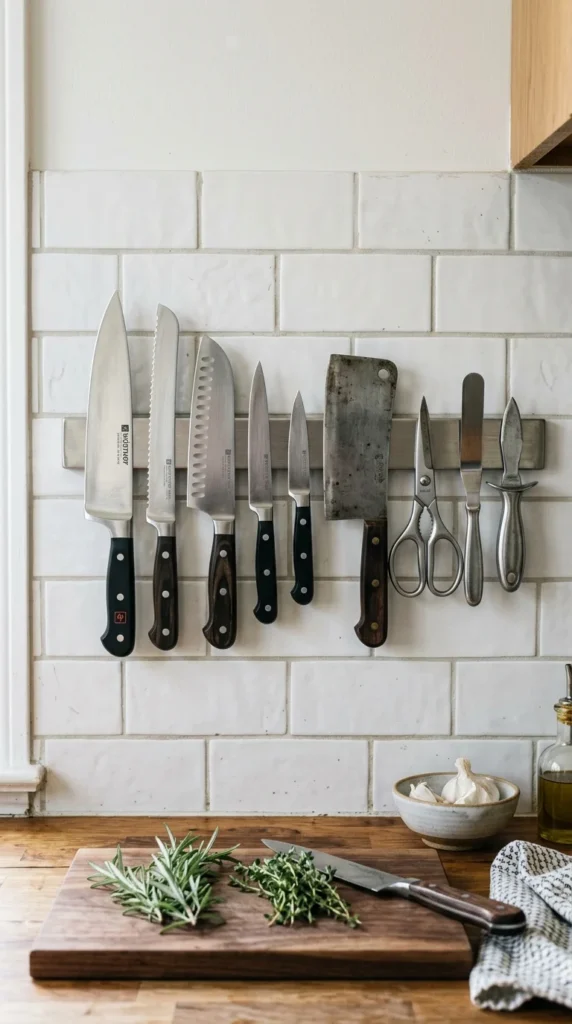
Free up your valuable drawer or counter space by using magnetic strips. These are most common in the kitchen for knives, but they are also incredibly useful in a bathroom for bobby pins and tweezers, or in a craft room for metal rulers and scissors. It’s a sleek, modern way to keep small items organized and visible.
22. Ladder Desks
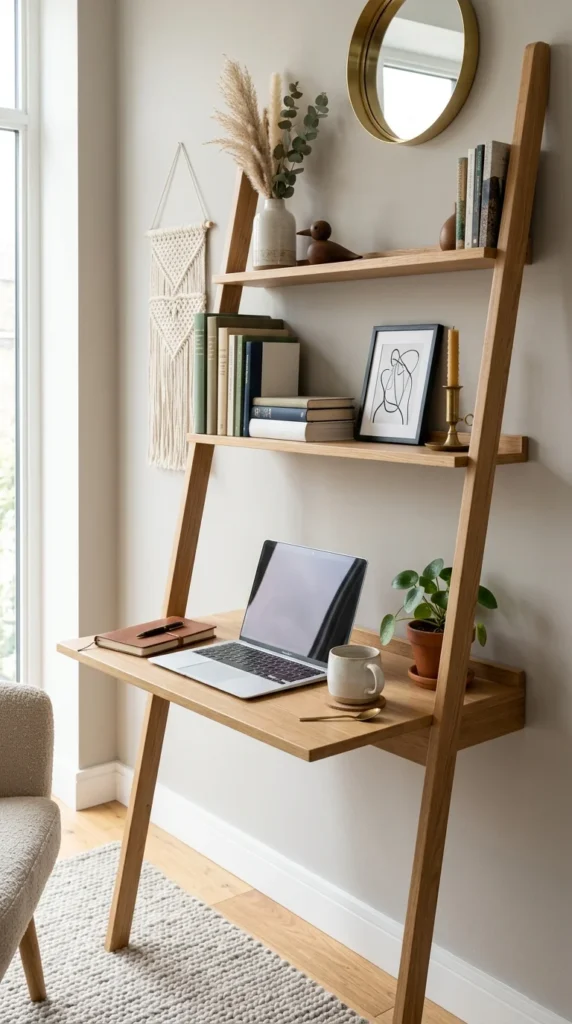
The “ladder desk” is a minimalist’s dream. Its slanted profile takes up very little floor space while providing a functional work surface and several layers of vertical storage. Because they lean against the wall, they have a smaller visual footprint than a standard desk, making them ideal for bedroom corners or hallway workspaces.