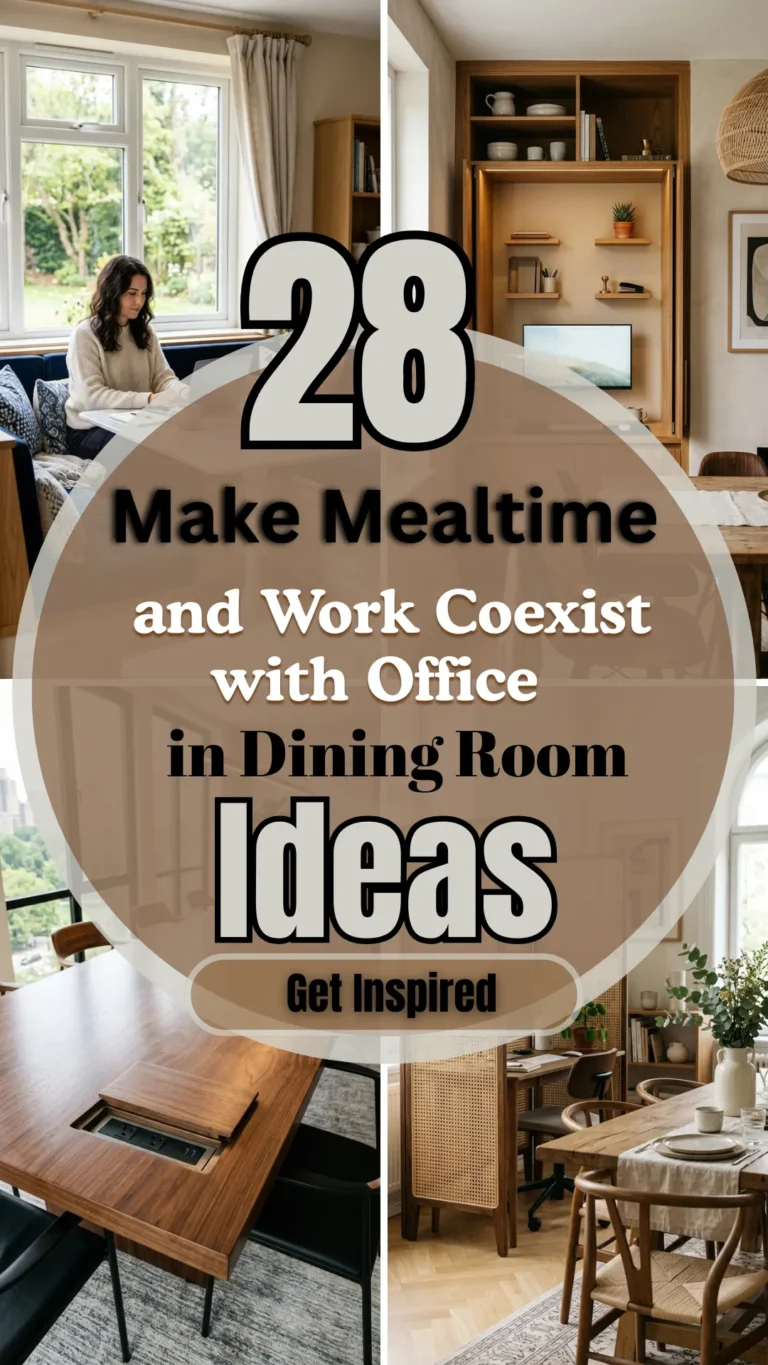

The modern home has become a multifunctional hub, and nowhere is this transformation more apparent than in the dining room. As the boundary between professional life and personal space continues to blur, the “cloffice” (closet office) or the dedicated spare room isn’t always an option. For many, the dining room is the most logical place to set up shop. However, the challenge lies in maintaining the room’s welcoming atmosphere for dinner parties while ensuring it remains a productive environment during the 9-to-5.
Whether you are working from a small apartment or a sprawling suburban home, blending these two worlds requires a mix of clever furniture, smart zoning, and aesthetic cohesion. Here are 28 inspired ways to make your office and dining room coexist in perfect harmony.
1. Hidden Nooks
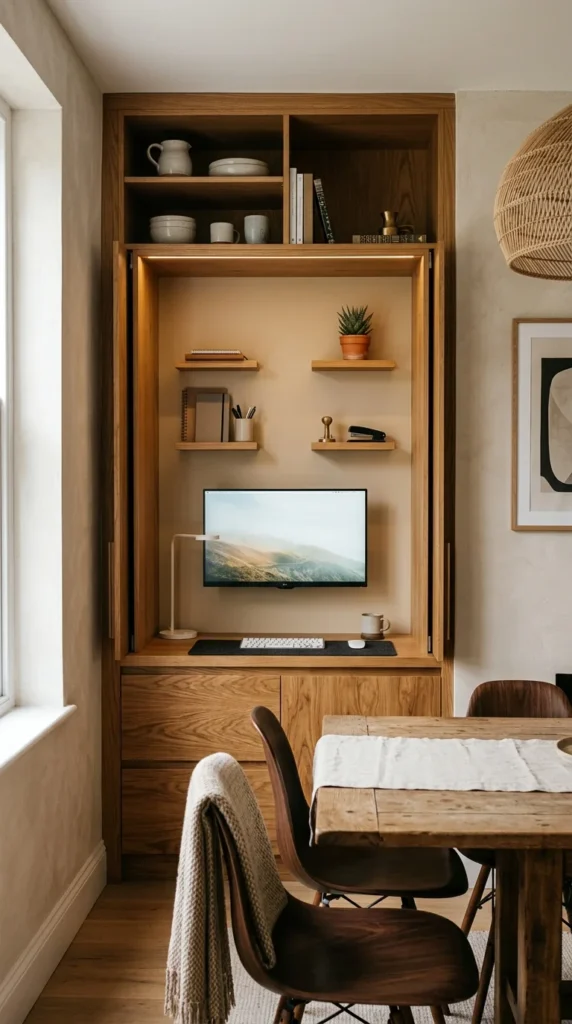
The most effective way to blend a workspace into a dining area is to make it disappear when the workday ends. A hidden nook, often built into an alcove or a closet, allows you to “close the door” on work. This psychological boundary is essential for transitioning from a stressed professional to a relaxed host. When the doors are open, you have a fully functional station; when closed, the room returns to its formal dining glory.
2. Multipurpose Tables
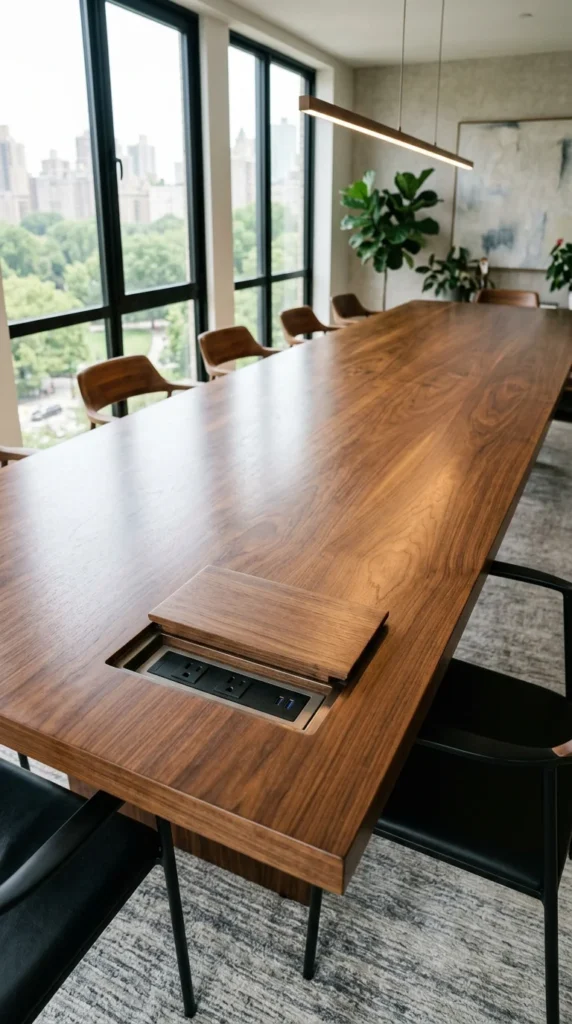
If you don’t have space for a separate desk, your dining table must work double duty. Look for tables with integrated features like hidden cable management or pop-up power outlets. Choosing a table that is slightly longer than your daily needs allows you to keep your “work zone” at one end and your “eating zone” at the other, preventing the need to pack up your entire setup every time you want a snack.
3. Floating Desks
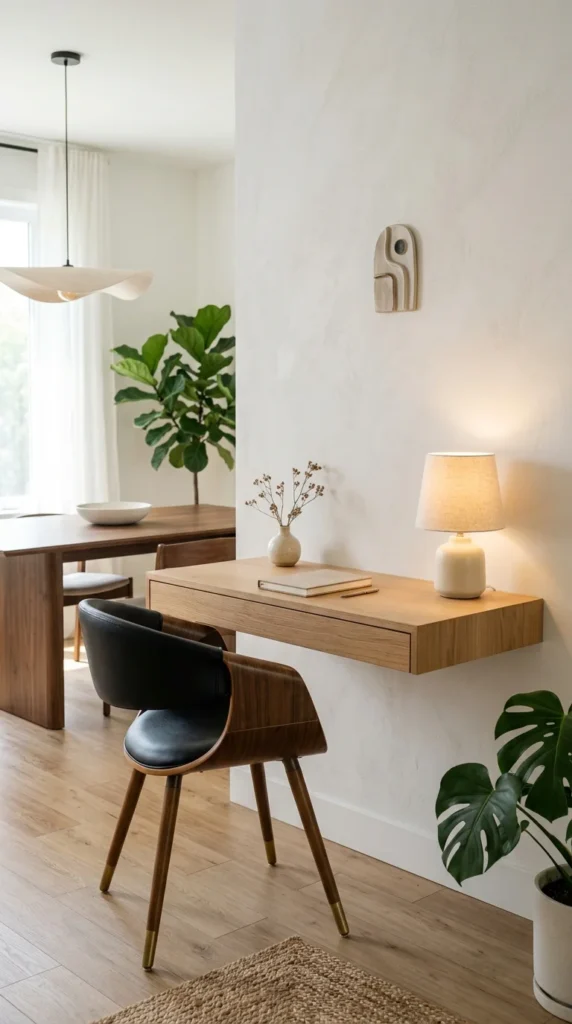
For small dining rooms, floor space is a premium. A floating desk mounted to the wall takes up zero footprint and maintains an airy, open feel. Position it along a side wall or in a corner. By matching the wood finish of the desk to the dining table, you create a cohesive look that feels like a deliberate design choice rather than an afterthought.
4. Armoire Offices
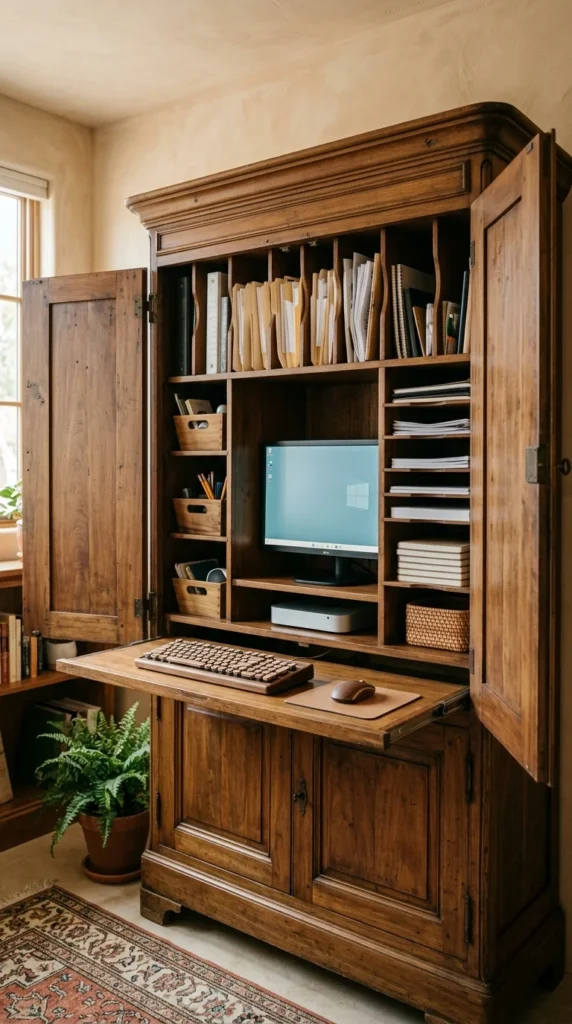
The “Clozze” (closet office) or armoire office is a classic for a reason. It provides a massive amount of vertical storage for printers, files, and laptops. An antique armoire can add character to a dining room, looking like a sophisticated piece of storage furniture until it is opened to reveal a high-tech command center.
5. Corner Zoning
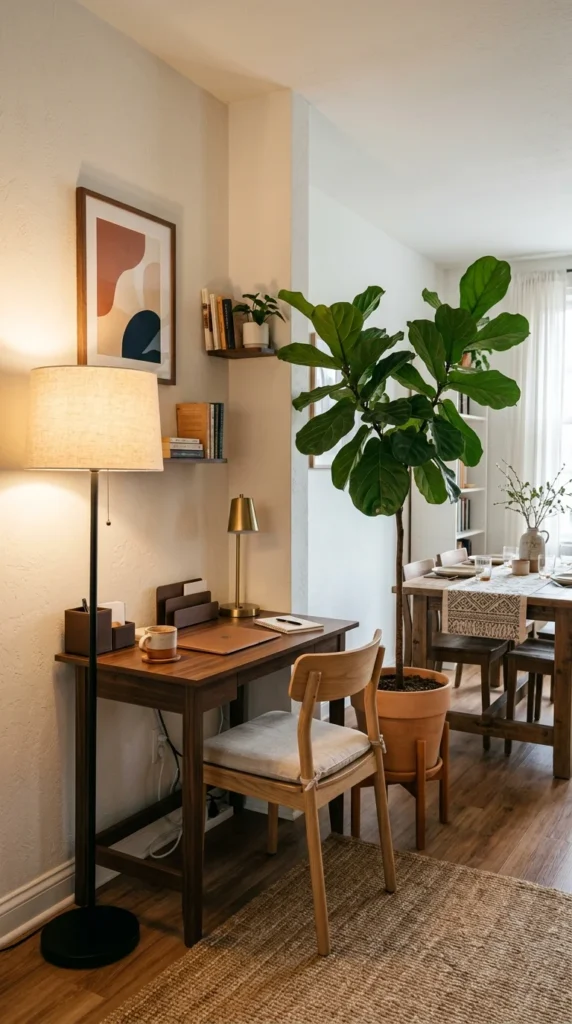
Zoning is the secret to a successful dual-purpose room. By placing your desk in a corner, you physically separate the “productivity zone” from the “social zone.” Use a different floor lamp or a tall plant to act as a soft barrier. This creates a mental shift when you move from the corner to the center of the room.
6. Built-in Shelving
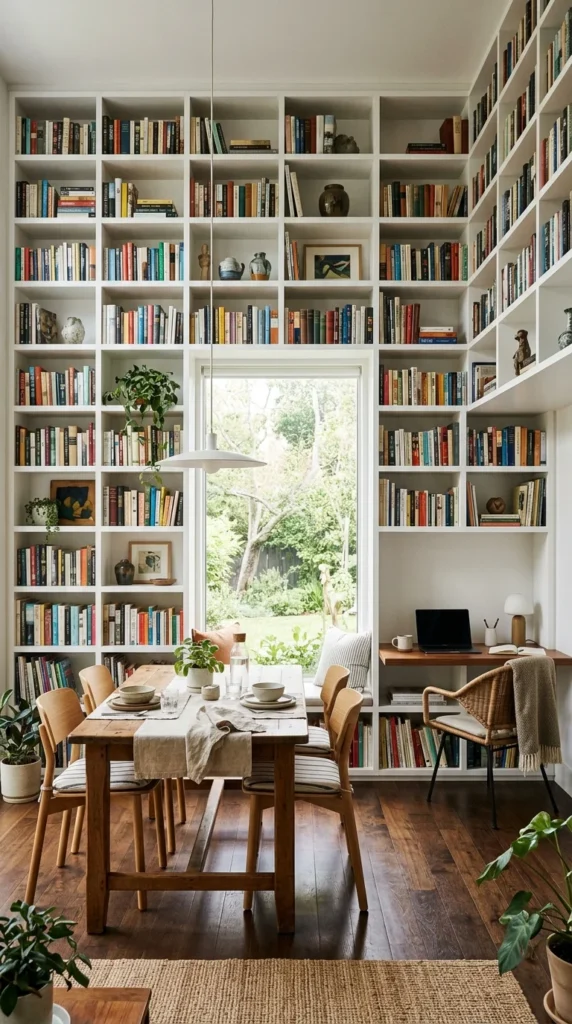
Integrated shelving is the gold standard for home offices. By extending your dining room bookshelves to include a desk height surface, you create a seamless transition. You can store cookbooks and fine china on the upper shelves while keeping office binders and tech on the lower levels, blending the two functions through shared architecture.
7. Rolling Carts
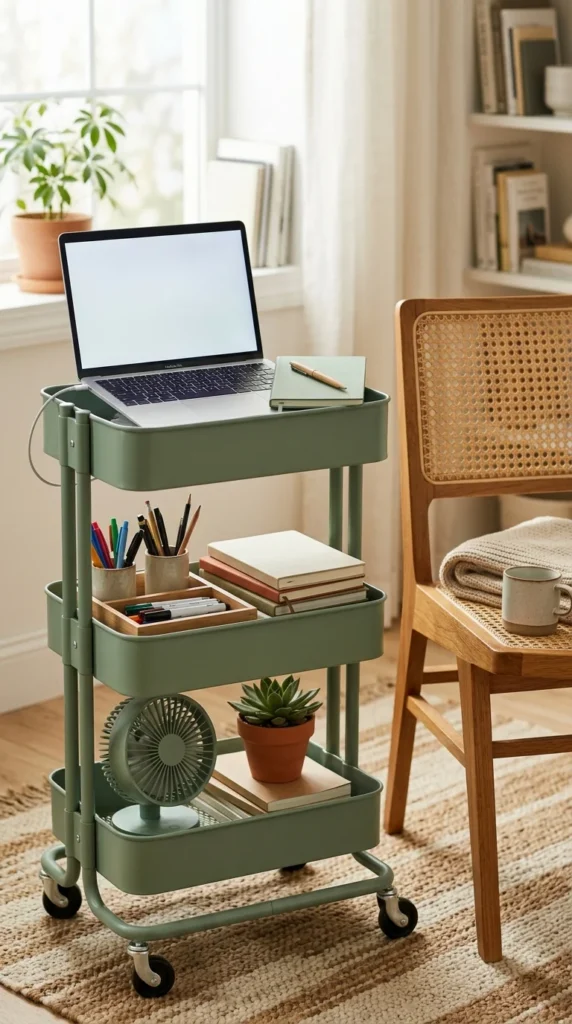
If you prefer to work directly at the dining table but hate the clutter, a rolling cart is your best friend. It acts as a mobile office. During the day, it sits next to your chair, holding everything you need. When dinner is served, simply wheel the cart into a pantry or another room, leaving the dining table completely clear for guests.
8. Room Dividers
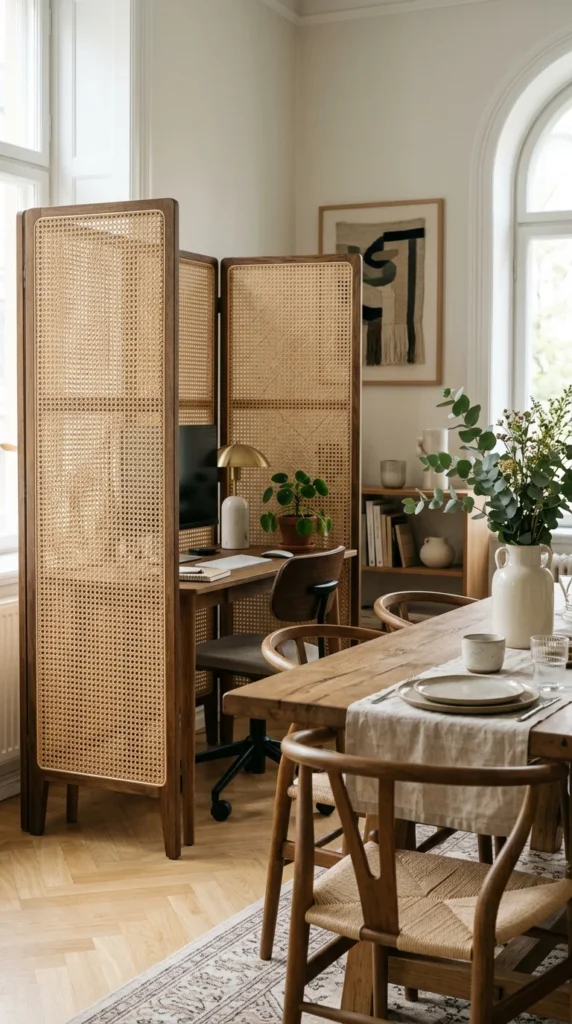
Physical barriers provide the best visual separation. A decorative folding screen, a slatted wooden partition, or even a tall bookshelf can shield the office area from view. This is particularly helpful if you have a monitor that looks out of place in a formal dining setting.
9. Banquette Seating
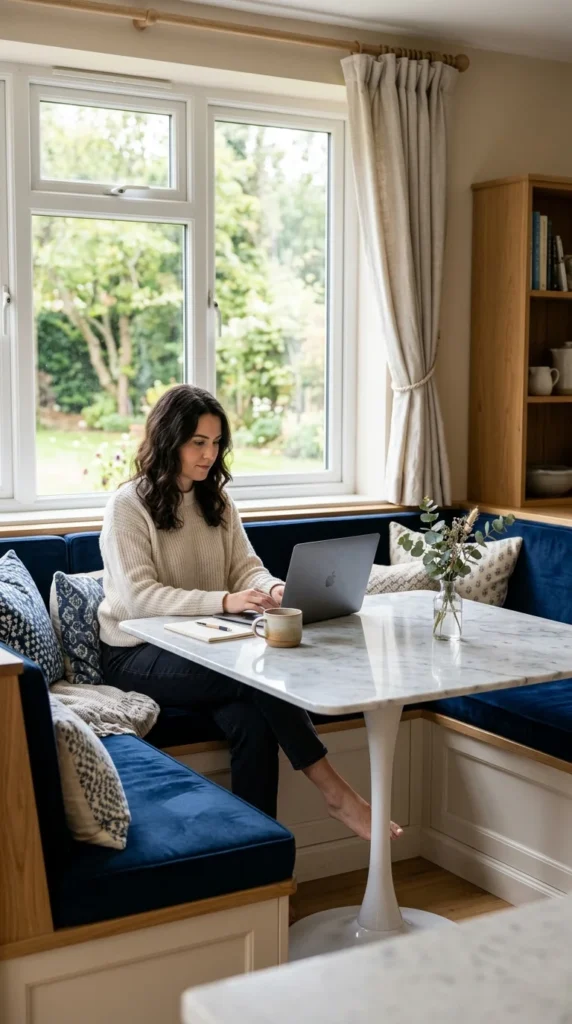
Banquettes aren’t just for cozy breakfasts. They provide a sturdy, comfortable place to work with plenty of back support. The long bench allows you to spread out documents without encroaching on the rest of the table. Plus, built-in banquettes often feature hidden storage underneath the seats—perfect for stashing office supplies.
10. Buffet Desks
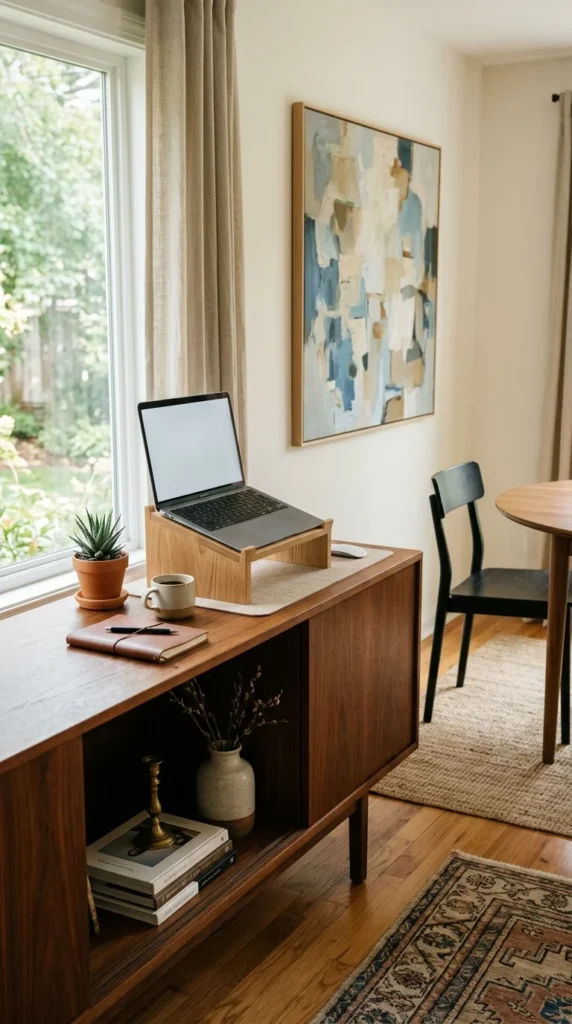
A buffet or sideboard is a staple of dining room furniture. If yours is at the right height, it can easily serve as a standing desk. This encourages better posture and keeps your work off the main table. When work is done, the laptop goes into a drawer, and the buffet returns to serving appetizers.
11. Window Views
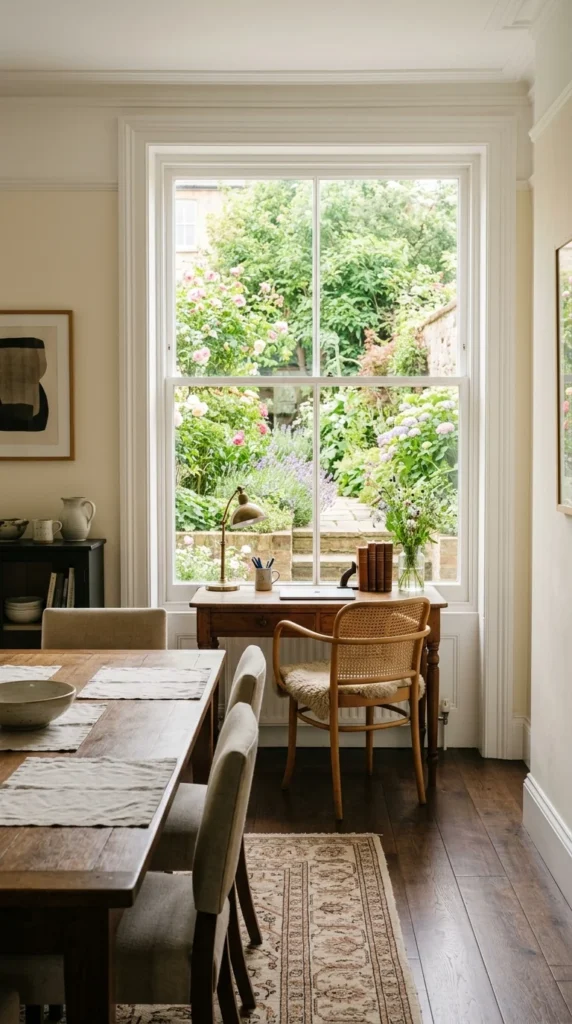
Placing your workspace near a window provides natural light and a “view break” for your eyes, which is essential for long workdays. Positioning the desk away from the main dining table prevents the room from feeling cramped and gives you a sense of being in a different “room” while working.
12. Lighting Layers
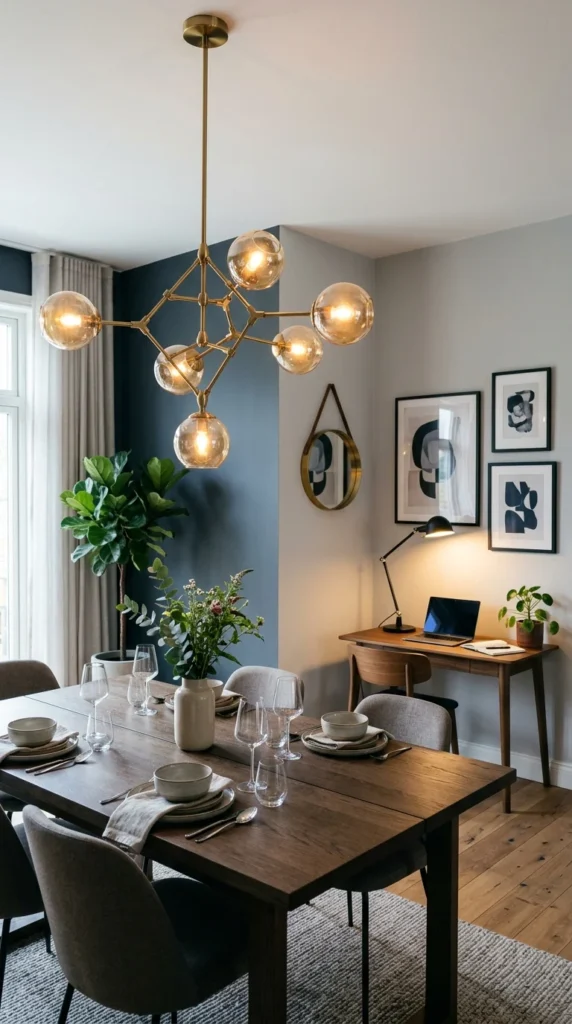
Lighting is key to setting the mood. In a multi-purpose room, you need layers. A bright, focused task lamp is necessary for work to prevent eye strain. However, in the evening, you should be able to turn off the “work light” and rely on the warm, dimmable glow of a chandelier or sconces to reclaim the dining ambiance.
13. Cable Management
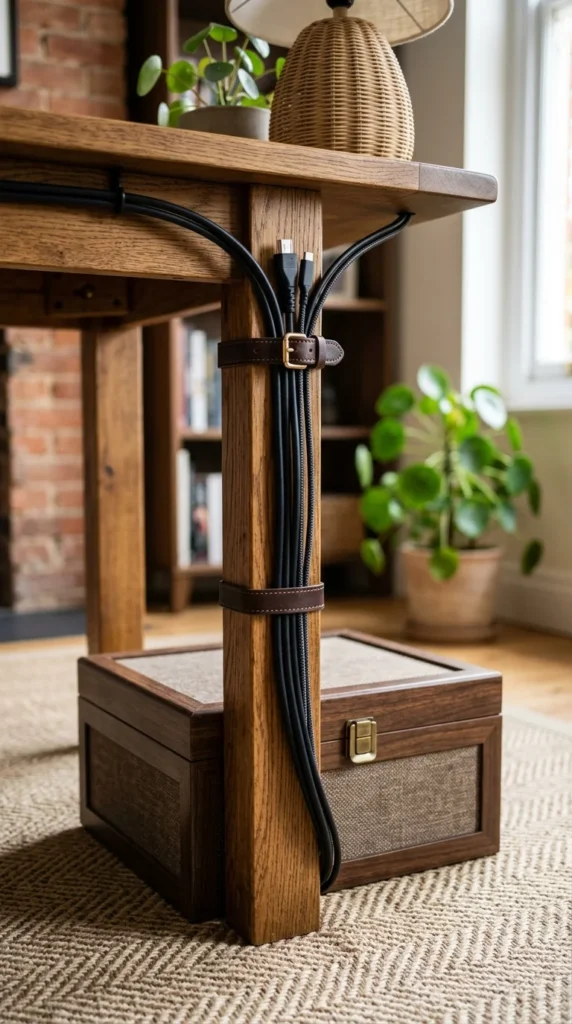
Nothing ruins the elegance of a dining room faster than a “spaghetti” mess of wires. Invest in cable management sleeves, under-desk trays, or decorative boxes to hide power strips. Keeping the technology invisible is the fastest way to make an office feel like a curated living space.
14. Wall-Mounted Organizers
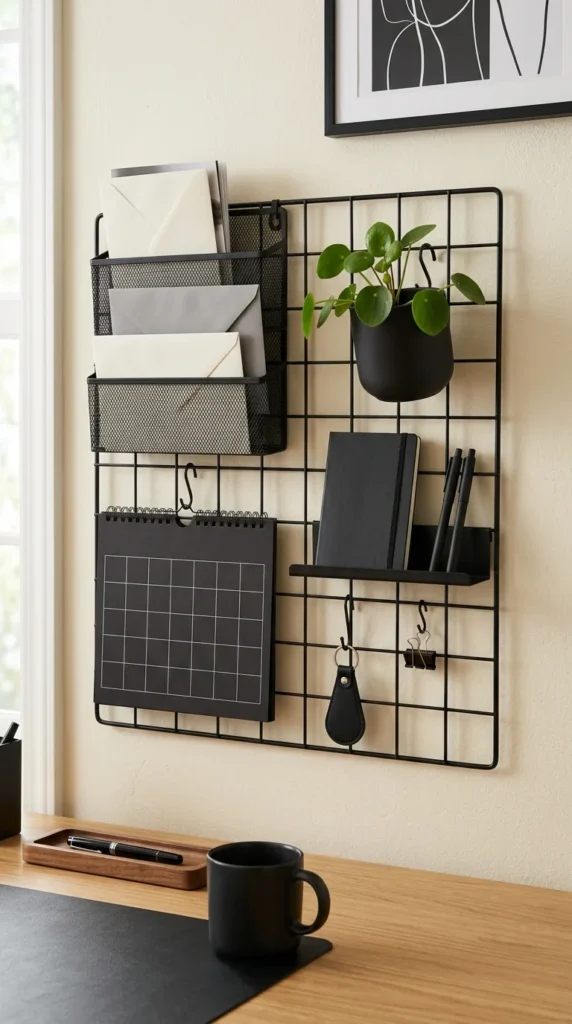
Keep the desk surface clear by utilizing the walls. Wall-mounted organizers can hold pens, papers, and calendars. This is especially useful in a dining room because it keeps the work items organized and vertical, preventing them from sprawling across the table where you eat.
15. Minimalist Aesthetics
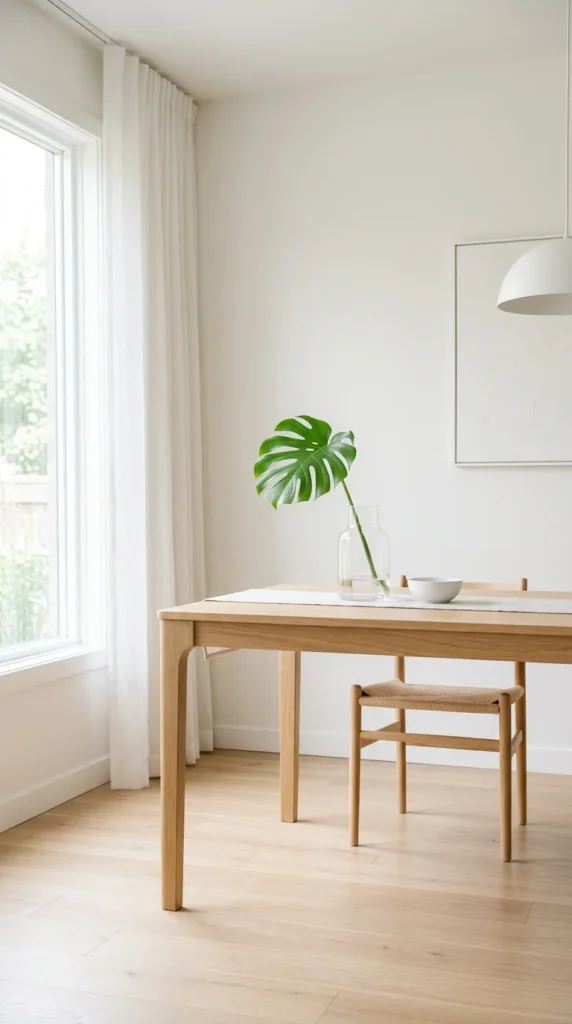
When two rooms occupy one space, visual clutter is the enemy. Adopting a minimalist design ensures that neither the “office” nor the “dining” elements overwhelm the room. Choose furniture with clean lines and a limited color palette to create a sense of calm and order.
16. Ergonomic Chairs
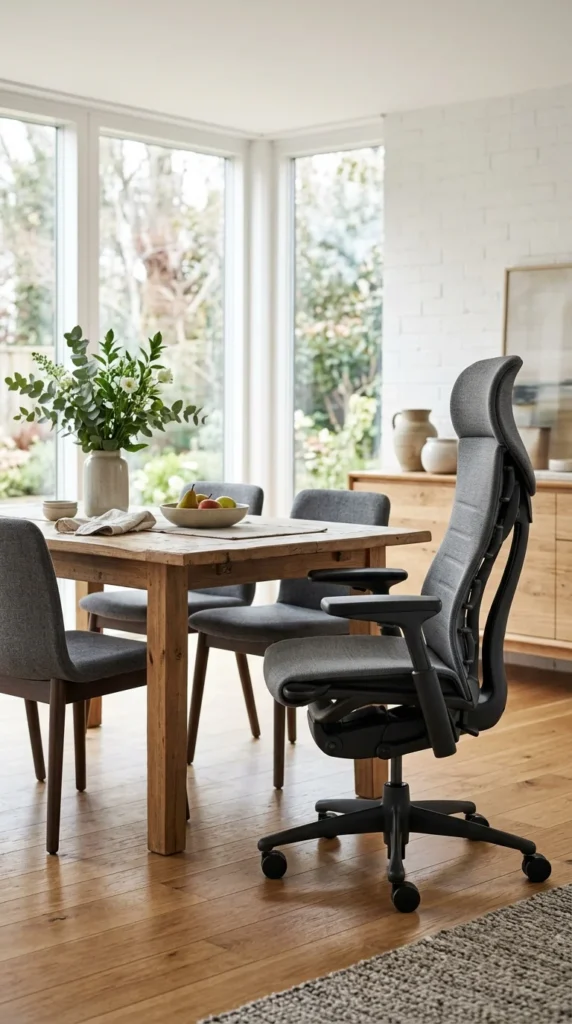
You don’t have to use a clunky plastic office chair. Many modern ergonomic chairs are upholstered in high-end fabrics that look identical to dining chairs. This allows you to have the lumbar support you need for an 8-hour shift without compromising the room’s aesthetic.
17. Rug Zoning
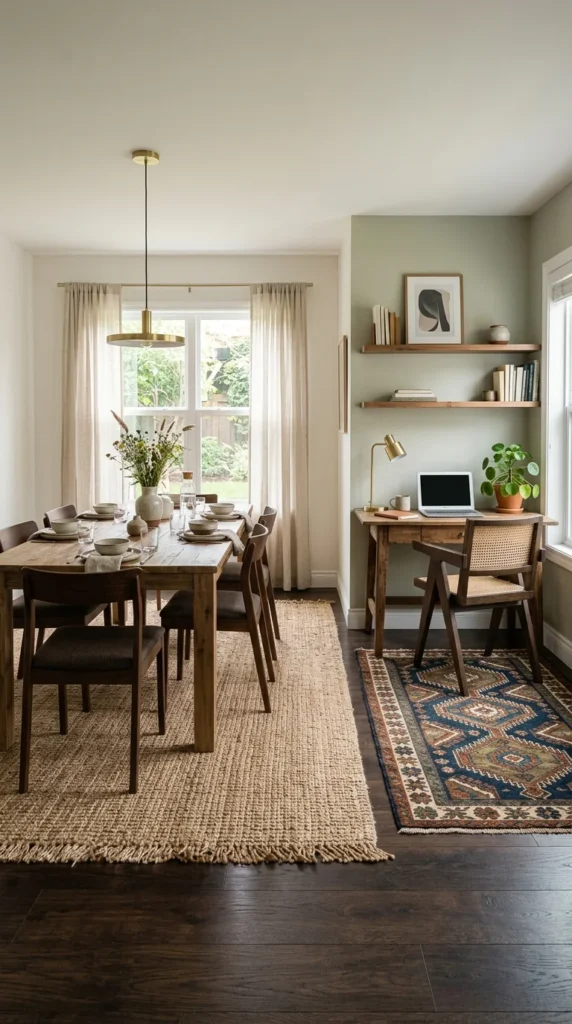
Rugs are excellent tools for defining spaces. Placing a specific rug under the desk area creates a visual “island.” It signals that this specific square footage belongs to the office, while the larger rug belongs to the dining area.
18. Mirror Placements
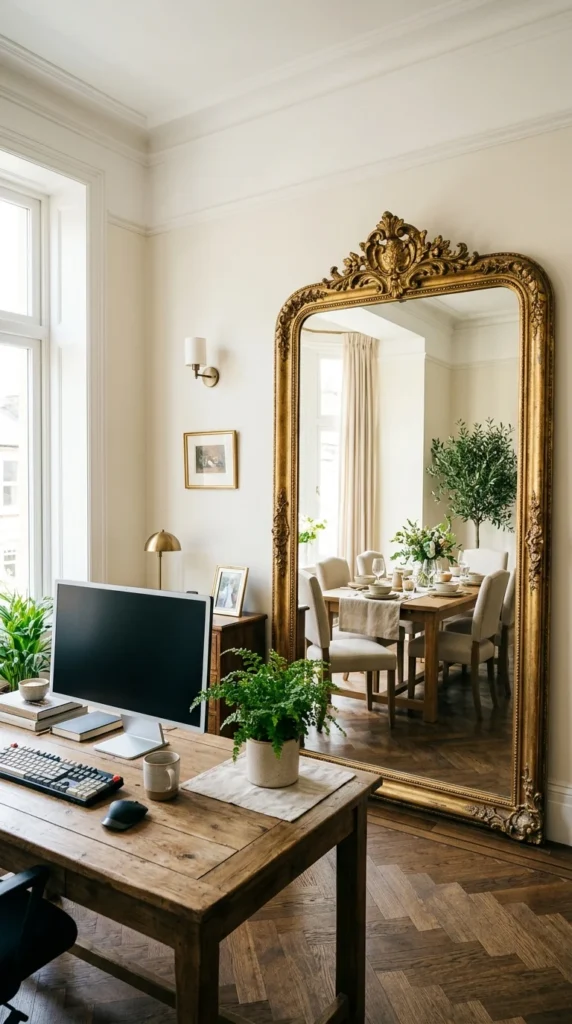
Mirrors help open up tight spaces. If your office area is tucked away, a mirror can prevent it from feeling claustrophobic. It also helps bounce light around the room, making both the workspace and the dining space feel more vibrant and airy.
19. Vertical Storage
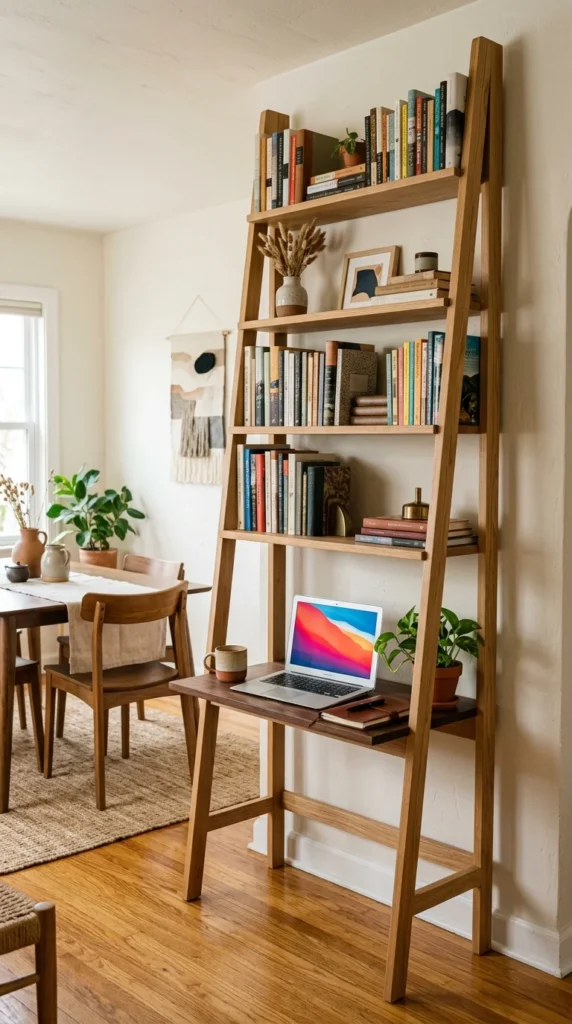
When you can’t go wide, go up. Vertical storage solutions like ladder desks or tall shelving units provide ample space for office gear while occupying very little floor space. This keeps the center of the room open for movement around the dining table.
20. Color Coding
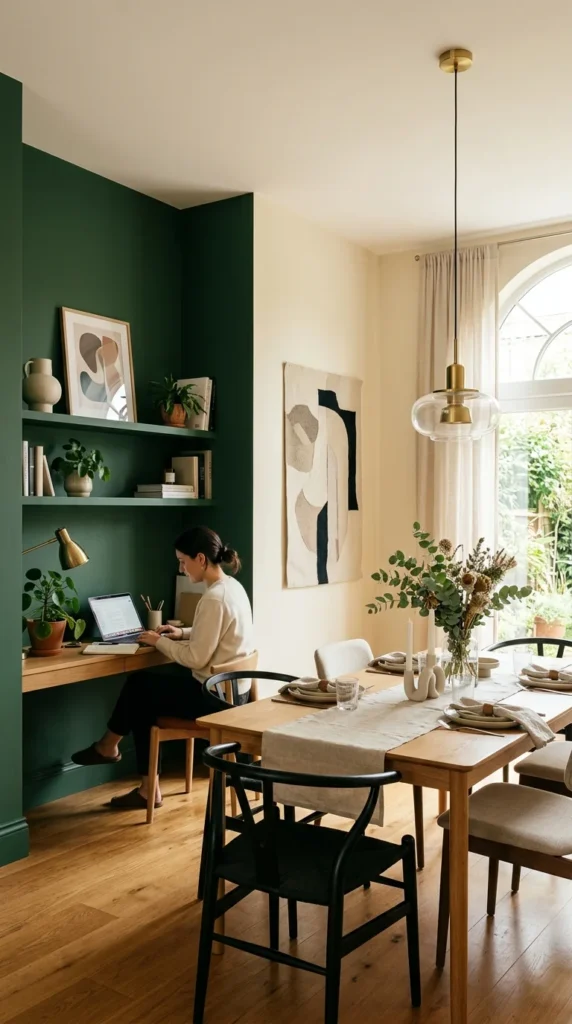
Using an accent wall is a bold way to separate functions. By painting the wall behind the desk a different color, you create a dedicated “zone” that feels distinct from the rest of the dining room. Choose a color that promotes focus, like deep blues or greens.
21. Decorative Screens
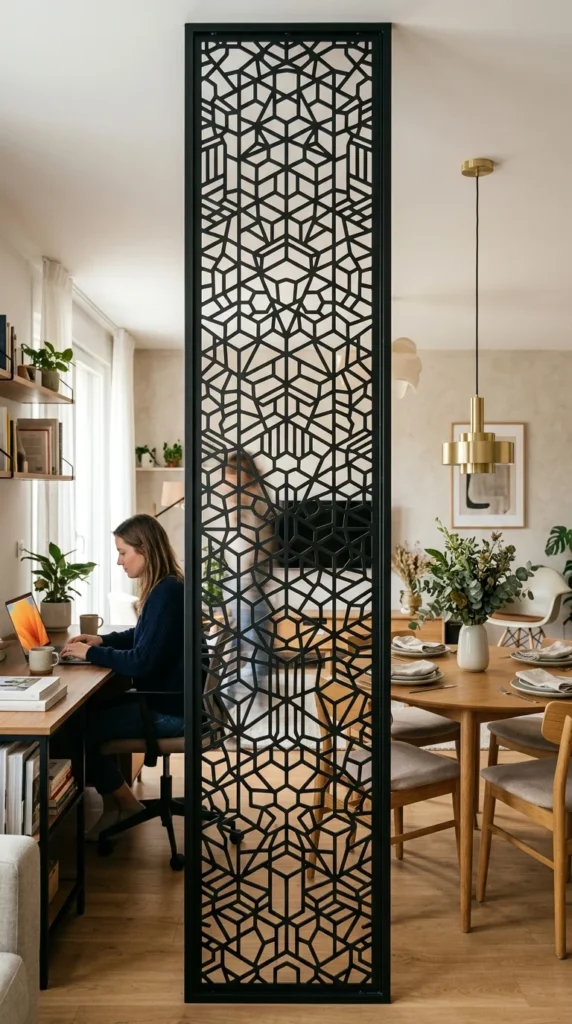
If a solid wall or heavy curtain feels too closed-off, a decorative screen offers a middle ground. It provides a visual break and hides the “office mess” without blocking the flow of light or conversation through the room.
22. Under-Stair Offices
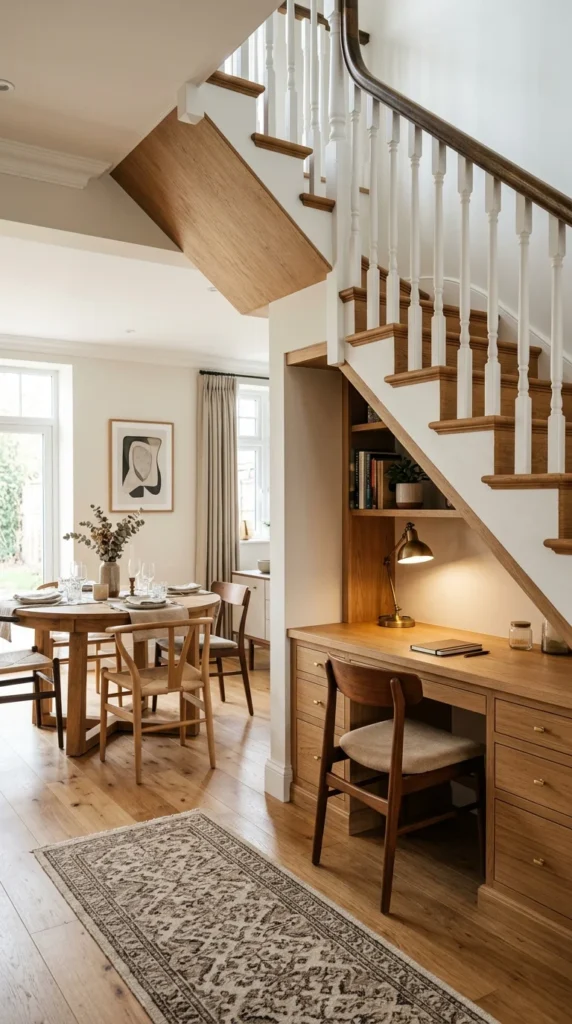
If your dining room is located near the stairs, the “dead space” underneath is a gold mine. Converting this area into a desk nook keeps the office entirely out of the main footprint of the dining room, allowing for maximum table space.
23. Glass Partitioning
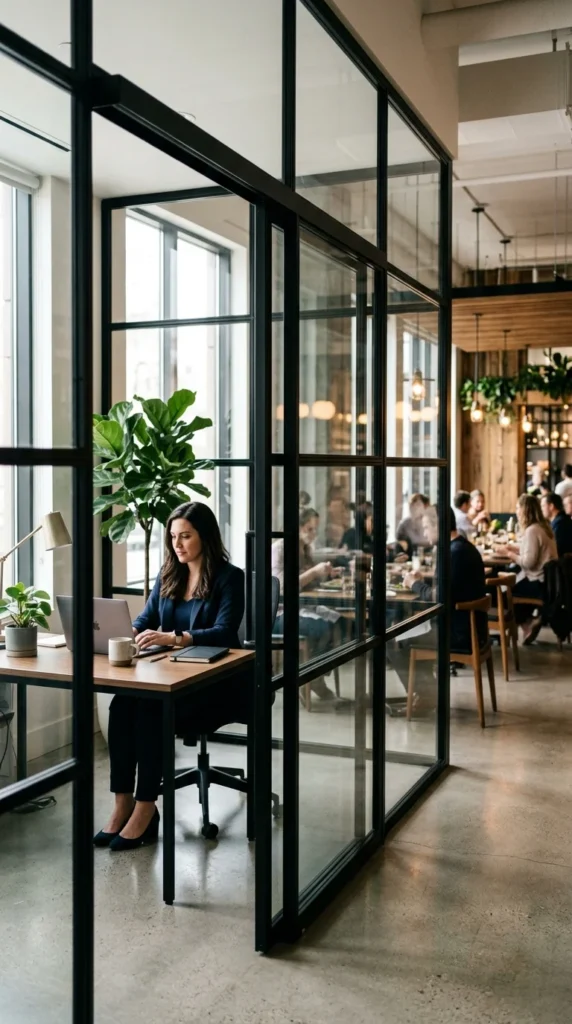
For those who need a bit of quiet but don’t want to lose the visual connection to the room, glass partitions are a stunning solution. They provide a physical sound barrier while allowing the dining room to feel like one large, cohesive space.
24. Statement Paper
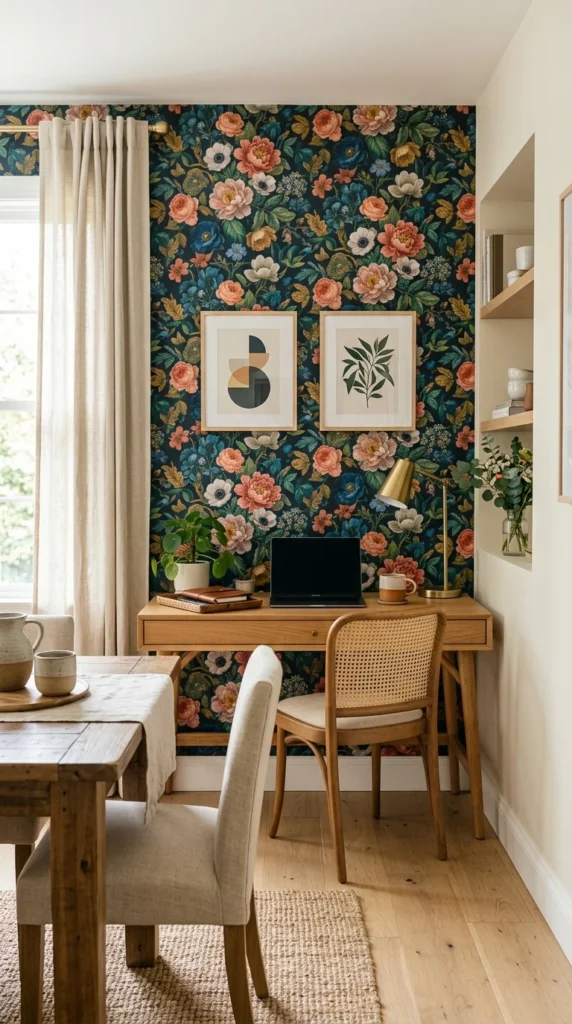
Wallpaper can define a workspace with personality. By using a bold pattern in the office area, you turn the desk into a feature rather than something to be hidden. This makes the office feel like an intentional part of the room’s decor.
25. Smart Tech
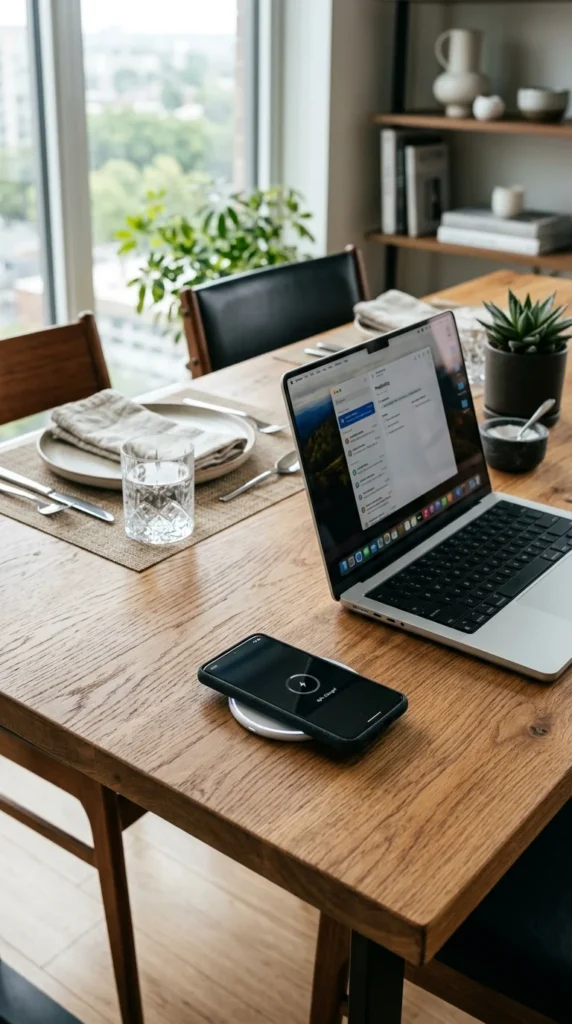
Incorporate technology that minimizes wires. Wireless chargers, Bluetooth speakers, and smart lighting that can be controlled via an app allow you to change the room’s function instantly. Switching from “Work Mode” (cool white light) to “Dinner Mode” (warm dim light) can be done with a single tap.
26. Biophilic Design
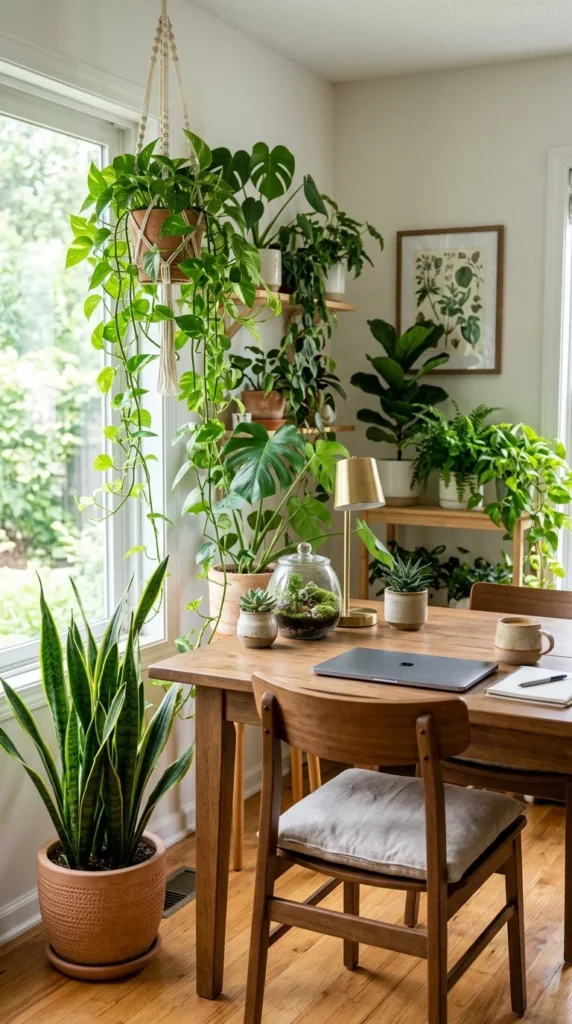
Plants are natural stress reducers. Surrounding your dining-office with greenery not only improves air quality but also acts as a “soft” divider. A row of tall plants can act as a living screen between your desk and the dining table.
27. Hidden Storage
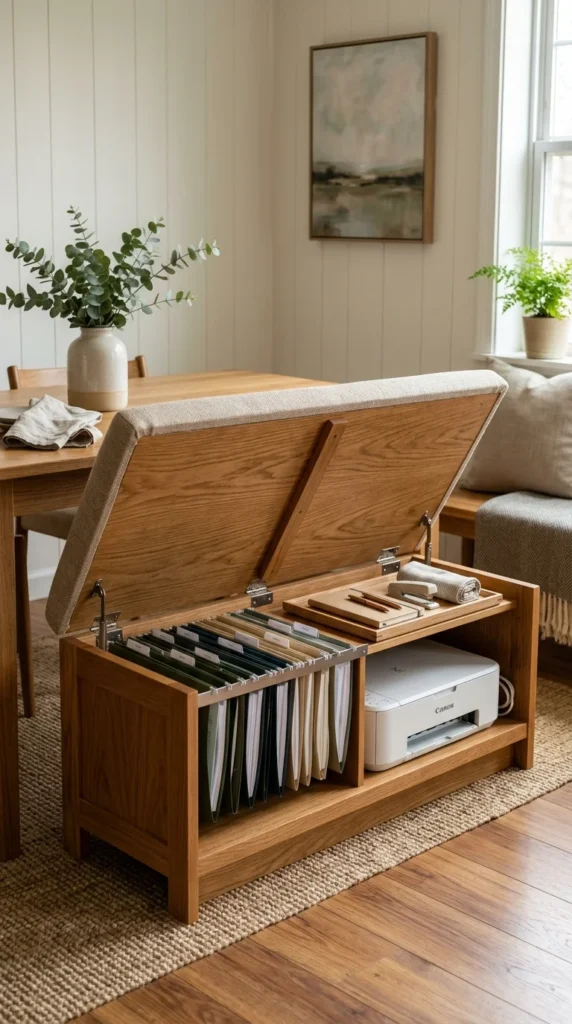
Look for furniture that hides its purpose. Ottomans with storage, benches with flip-tops, or sideboards with deep drawers can house your printer, scanner, and paper. The key to a successful office-dining room is keeping the “office” invisible when not in use.
28. Mood Transitions
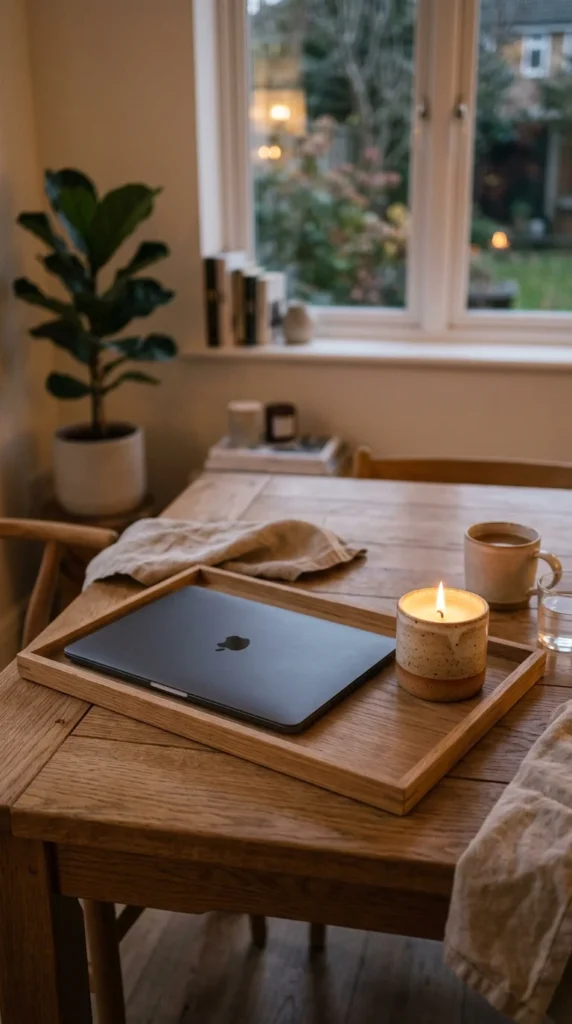
Finally, establish a ritual. When work ends, clear the table, light a scented candle, or put on some background music. These sensory cues tell your brain that the “office” is closed and the “dining room” is open. It’s the final step in making these two distinct worlds coexist beautifully in a single space.